
11 Puritan Drive, Bedford, NH 03110
Local realty services provided by:CENTURY 21 North East
11 Puritan Drive,Bedford, NH 03110
$1,150,000
- 4 Beds
- 3 Baths
- 4,347 sq. ft.
- Single family
- Active
Listed by: fine homes group international, kathleen edwards
Office: keller williams realty-metropolitan603-232-8282
MLS#:5109136
Source:PrimeMLS
Price summary
- Price:$1,150,000
- Price per sq. ft.:$215.23
About this home
A STATELY COLONIAL IN A PREMIER NEIGHBORHOOD, READY FOR ITS NEXT CHAPTER! Set within a community of fine homes just minutes to highways, shopping and award-winning schools, this property unfolds beyond a gracious approach to a picturesque, park-like lot framed by flowering trees and mature landscaping. A curved path leads to a thoughtfully designed mudroom entry or a formal main entrance where hardwood floors, crisp millwork and a neutral palette create a warm welcome in the foyer. Filtered light dances across the living room where shadowbox detailing and a wood-burning fireplace set the stage for quiet afternoons with a novel and cup of tea. Just beyond, a handsome office with built-ins and tranquil garden views offers an inspiring place to work from home. The family room addition serves as a relaxed retreat where window seats flank a gas fireplace, custom cabinetry showcases photographs and a vintage vinyl collection, and evenings are filled with movies and music. Sunlight streams through French doors that open wide to a deck where alfresco dinners linger long after sunset. A cheerful breakfast nook connects seamlessly to the bright white kitchen where friends naturally gravitate to the distinctive curved granite peninsula for appetizers and conversation. Host holidays and lively book club gatherings in the elegant dining room before continuing downstairs to the walkout lower level. Here, a generous recreation room accommodates billiards, media nights and fitness pursuits. After a day exploring nearby slopes and trails, unwind in the outdoor hot tub beneath a canopy of stars with the wooded landscape as your backdrop. Upstairs a serene primary suite, wrapped in soft coastal hues, offers a private retreat with a spa-inspired bath featuring a marble-tiled shower, well-appointed walk-in closet and adjoining laundry room. Three additional bedrooms provide flexibility for guests, family or creative pursuits. A HOME WITH A WONDERFUL HISTORY AND A BEAUTIFUL FUTURE AHEAD...
Contact an agent
Home facts
- Year built:1979
- Listing ID #:5109136
- Added:44 day(s) ago
- Updated:October 25, 2026 at 10:31 AM
Rooms and interior
- Bedrooms:4
- Total bathrooms:3
- Full bathrooms:2
- Rooms Total:12
- Flooring:Hardwood, Tile
- Kitchen Description:Dishwasher, Microwave, Refrigerator
- Basement Description:Daylight, Partially Finished, Storage Space, Walkout
- Living area:4,347 sq. ft.
Heating and cooling
- Cooling:Central AC
- Heating:Hot Water, Oil
Structure and exterior
- Roof:Asphalt Shingle
- Year built:1979
- Building area:4,347 sq. ft.
- Lot area:2.2 Acres
- Levels:2 Story
Schools
- High school:Bedford High School
- Middle school:Ross A Lurgio Middle School
- Elementary school:Memorial School
Utilities
- Sewer:Concrete, Leach Field, Private, Septic
Finances and disclosures
- Price:$1,150,000
- Price per sq. ft.:$215.23
- Tax amount:$16,152 (2025)
Features and amenities
- Appliances:Refrigerator, Washer
- Laundry features:Dryer, Washer
- Amenities:Circuit Breaker(s)
Parking
- Parking description:Paved Driveway
- Garage spaces:2
 Copyright 2026 Prime MLS, Inc. All rights reserved. This information is deemed reliable, but not guaranteed. The data relating to real estate displayed on this Site comes in part from the IDX Program of Prime MLS. The information being provided is for consumers’ personal, noncommercial use and may not be used for any purpose other than to identify prospective properties consumers may be interested in purchasing. Data last updated October 25, 2026 NH_NNEREN Member Broker: Stacie Callan
New listings near 11 Puritan Drive
- Open Sun, 10:30am to 12:30pmNew
 $639,500Active3 beds 3 baths2,652 sq. ft.
8 Presidential Road, Bedford, NH 03110
MLS# 5115347Listed by: A TO ZEN REAL ESTATE GROUP - New
 $1,165,000Active4 beds 3 baths2,906 sq. ft.
87 Pulpit Road, Bedford, NH 03110
MLS# 5115349Listed by: COLDWELL BANKER REALTY BEDFORD NH - Open Sun, 11am to 1pmNew
 $879,900Active4 beds 4 baths3,484 sq. ft.
152 Liberty Hill Road, Bedford, NH 03110
MLS# 5114949Listed by: KELLER WILLIAMS REALTY SUCCESS - New
 $670,000Active2 beds 3 baths1,922 sq. ft.
5 Hammersmith Way, Bedford, NH 03110
MLS# 5114960Listed by: KELLER WILLIAMS REALTY-METROPOLITAN - New
 $469,500Active3 beds 2 baths1,991 sq. ft.
27 suffolk Court #168, Bedford, NH 03110
MLS# 5114887Listed by: SIGNATURE REALTY LLC - New
 $2,695,000Active5 beds 6 baths4,731 sq. ft.
17-4-31 Boiling Kettle Way, Bedford, NH 03110
MLS# 5114463Listed by: BHGRE MASIELLO BEDFORD  $459,000Active1.07 Acres
17-4-35 Boiling Kettle Way, Bedford, NH 03110
MLS# 5114049Listed by: BHGRE MASIELLO BEDFORD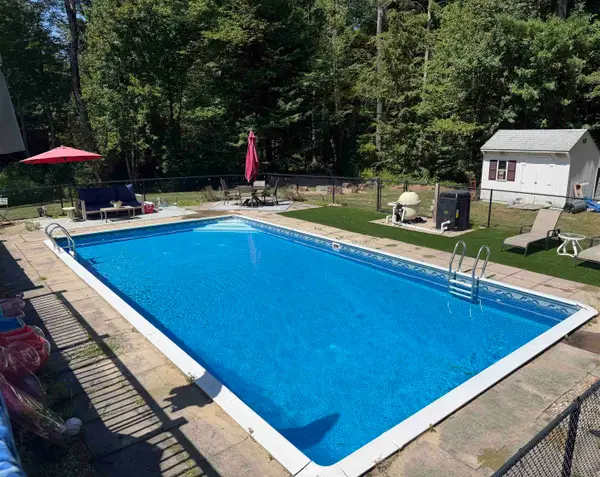 $599,900Active3 beds 2 baths1,776 sq. ft.
96 Meadowcrest Drive, Bedford, NH 03110
MLS# 5113649Listed by: NELSON REAL ESTATE NH, LLC- Open Sun, 11am to 1pm
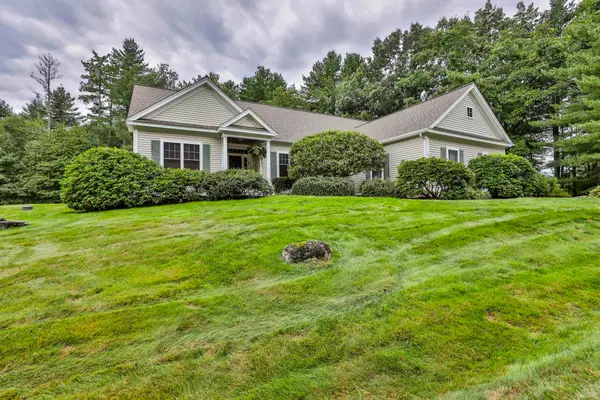 $849,900Active2 beds 3 baths2,942 sq. ft.
14 Hancock Drive, Bedford, NH 03110
MLS# 5113635Listed by: RE/MAX SYNERGY 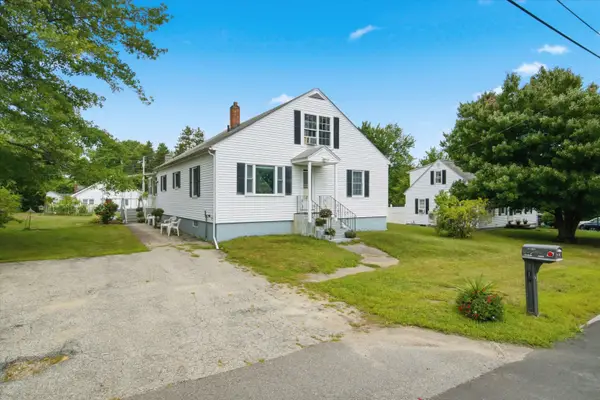 $450,000Pending3 beds 2 baths1,985 sq. ft.
12 Wathen Road, Bedford, NH 03110
MLS# 5113463Listed by: KELLER WILLIAMS REALTY-METROPOLITAN


Protect your home and budget from life's surprises with an Assurant Home Warranty, backed by a partner that supports you through every step of homeownership. Explore Plans.
©2026 Century 21 Real Estate LLC. All rights reserved. CENTURY 21®, the CENTURY 21 Logo and C21® are service marks owned by Century 21 Real Estate LLC. Century 21 Real Estate LLC fully supports the principles of the Fair Housing Act and the Equal Opportunity Act. Each office is independently owned and operated. Listing information is deemed reliable but not guaranteed accurate.