
36 Colonel Daniels Drive, Bedford, NH 03110
Local realty services provided by:CENTURY 21 North East
36 Colonel Daniels Drive,Bedford, NH 03110
$1,200,000
- 4 Beds
- 4 Baths
- 3,791 sq. ft.
- Single family
- Active
Upcoming open houses
- Sun, Oct 1111:00 am - 01:00 pm
Listed by: gagnon- lindquist teamlorigagnon@remax.net
Office: re/max innovative properties - windham603-484-8594
MLS#:5113454
Source:PrimeMLS
Price summary
- Price:$1,200,000
- Price per sq. ft.:$296.59
About this home
Welcome to this Expansive Contemporary Cape in a very Desirable Neighborhood, offering the Ultimate Staycation Experience with a Private In-Ground Pool and Pool House situated on 4.79 Acres. Character abounds from the moment you arrive via the circular driveway accented by stonewalls, a white-picket-fence courtyard, and a charming brick walkway. The heart of the home is an Open Concept Great Room featuring Soaring Walls of Windows, a Gorgeous Fieldstone Wood Burning Fireplace, and seamless flow into the Kitchen and Dining area. A 3 Season Sunroom opens directly to the back deck, perfect for entertaining. The Main Level boasts a Primary Suite, a 2nd Bedroom, a convenient mudroom, and a 3/4 bath. Upstairs, you will find 2 additional Spacious Bedrooms, another 3/4 bath plus a Playroom. The Finished Walkout Lower Level offers endless flexibility for an In-Law or Au Pair Suite, Recreation, and Home Gym. Additional highlights include a Rare 4-Car Garage (2 attached to the main level and 2 attached to the lower level) and generator readiness. With abundant space for parking and toys, this property delivers comfort and versatility at every turn!...
Contact an agent
Home facts
- Year built:1997
- Listing ID #:5113454
- Added:1 day(s) ago
- Updated:October 10, 2026 at 04:47 AM
Rooms and interior
- Bedrooms:4
- Total bathrooms:4
- Full bathrooms:1
- Rooms Total:11
- Flooring:Hardwood, Tile, Vinyl
- Kitchen Description:Dishwasher, Microwave, Refrigerator
- Basement Description:Daylight, Finished, Walkout
- Living area:3,791 sq. ft.
Heating and cooling
- Cooling:Central AC
- Heating:Hot Air
Structure and exterior
- Roof:Asphalt Shingle
- Year built:1997
- Building area:3,791 sq. ft.
- Lot area:4.79 Acres
- Levels:2 Story
Schools
- High school:Bedford High School
- Middle school:McKelvie Intermediate School
- Elementary school:Peter Woodbury Sch
Utilities
- Sewer:Leach Field, Private, Septic
Finances and disclosures
- Price:$1,200,000
- Price per sq. ft.:$296.59
- Tax amount:$15,390 (2025)
Features and amenities
- Appliances:Refrigerator
- Amenities:Circuit Breaker(s)
Parking
- Parking description:Circular Driveway, Paved Driveway
- Garage spaces:4
 Copyright 2026 Prime MLS, Inc. All rights reserved. This information is deemed reliable, but not guaranteed. The data relating to real estate displayed on this Site comes in part from the IDX Program of Prime MLS. The information being provided is for consumers’ personal, noncommercial use and may not be used for any purpose other than to identify prospective properties consumers may be interested in purchasing. Data last updated October 10, 2026 NH_NNEREN Member Broker: Stacie Callan
New listings near 36 Colonel Daniels Drive
- Coming SoonOpen Sat, 1 to 3pm
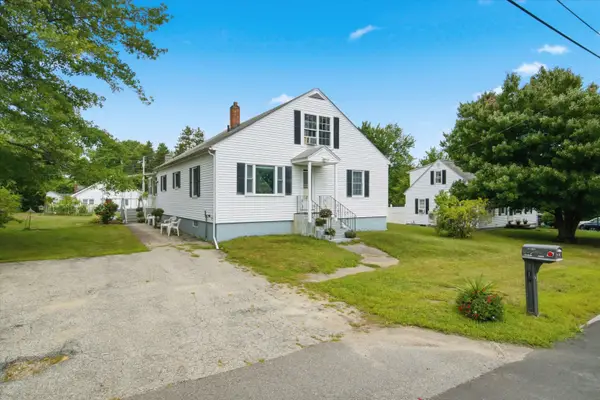 $450,000Coming Soon3 beds 2 baths1,985 sq. ft.
12 Wathen Road, Bedford, NH 03110
MLS# 5113463Listed by: KELLER WILLIAMS REALTY-METROPOLITAN - New
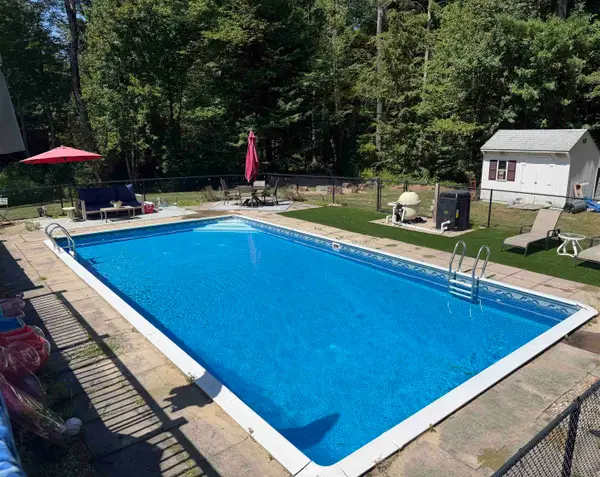 $599,900Active3 beds 2 baths1,776 sq. ft.
96 Meadowcrest Drive, Bedford, NH 03110
MLS# 5113649Listed by: NELSON REAL ESTATE NH, LLC - Open Sun, 11am to 1pmNew
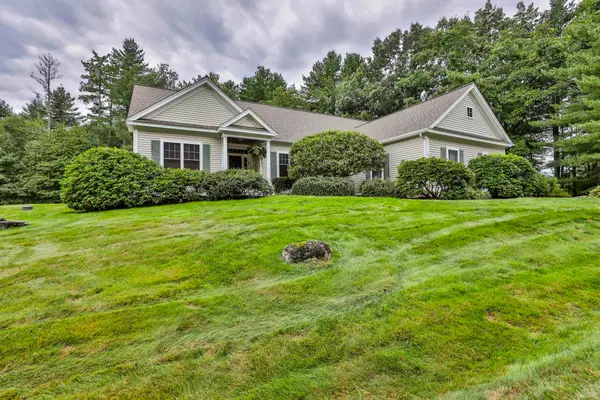 $849,900Active2 beds 3 baths2,942 sq. ft.
14 Hancock Drive, Bedford, NH 03110
MLS# 5113635Listed by: RE/MAX SYNERGY - Open Sat, 10 to 11:30amNew
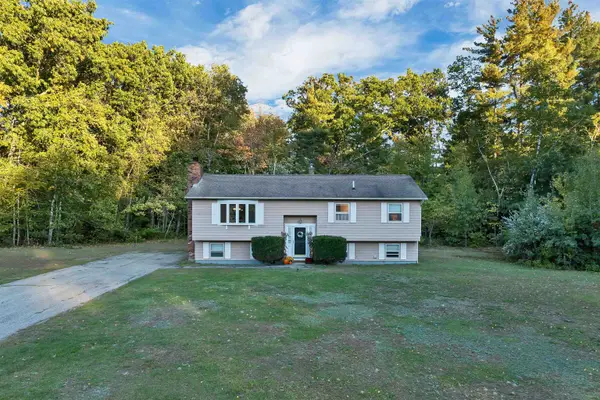 $485,000Active3 beds 1 baths1,182 sq. ft.
66 Plummer Road, Bedford, NH 03110
MLS# 5113306Listed by: COLDWELL BANKER REALTY BEDFORD NH - Open Sat, 11am to 12:30pmNew
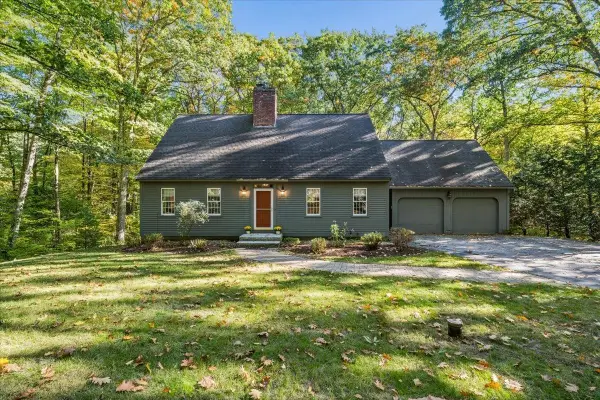 $699,900Active3 beds 3 baths2,780 sq. ft.
33 Ledgewood Road, Bedford, NH 03110
MLS# 5113246Listed by: RE/MAX SYNERGY - New
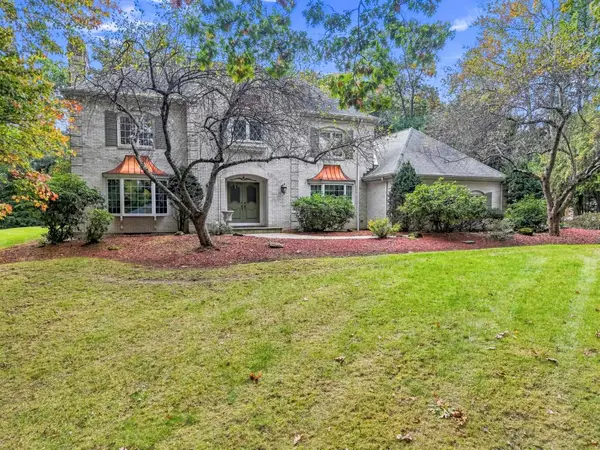 $1,500,000Active6 beds 6 baths5,671 sq. ft.
12 Riddle Drive, Bedford, NH 03110
MLS# 5112928Listed by: LAER REALTY PARTNERS/CHELMSFORD - New
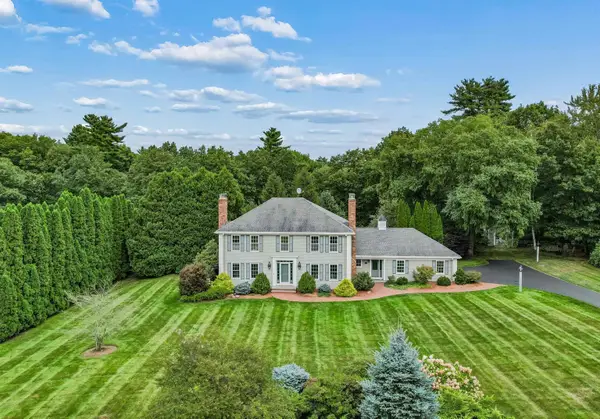 $1,550,000Active4 beds 3 baths4,277 sq. ft.
10 Puritan Drive, Bedford, NH 03110
MLS# 5112589Listed by: KELLER WILLIAMS REALTY-METROPOLITAN - Open Sun, 10 to 11:30amNew
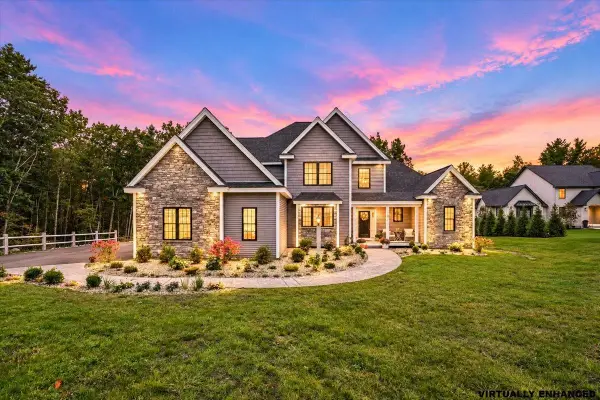 $2,999,000Active5 beds 7 baths6,400 sq. ft.
12 Olympus Way, Bedford, NH 03110
MLS# 5112513Listed by: COLDWELL BANKER REALTY BEDFORD NH 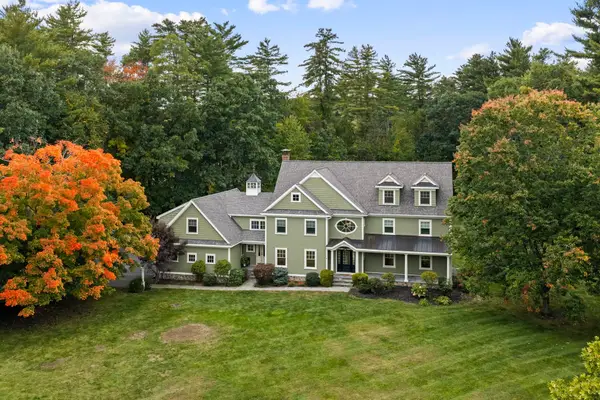 $1,795,000Pending4 beds 7 baths4,904 sq. ft.
8 Wright Acres Road, Bedford, NH 03110
MLS# 5112383Listed by: NICHOLAS SHAKRA R.E.


Protect your home and budget from life's surprises with an Assurant Home Warranty, backed by a partner that supports you through every step of homeownership. Explore Plans.
©2026 Century 21 Real Estate LLC. All rights reserved. CENTURY 21®, the CENTURY 21 Logo and C21® are service marks owned by Century 21 Real Estate LLC. Century 21 Real Estate LLC fully supports the principles of the Fair Housing Act and the Equal Opportunity Act. Each office is independently owned and operated. Listing information is deemed reliable but not guaranteed accurate.