
17-4-27 Boiling Kettle Way, Bedford, NH 03110
Local realty services provided by:CENTURY 21 McLennan & Company
17-4-27 Boiling Kettle Way,Bedford, NH 03110
$1,699,000
- 4 Beds
- 3 Baths
- 3,188 sq. ft.
- Single family
- Active
Listed by: scott vaillancourt
Office: bhgre masiello bedford603-625-2800
MLS#:5109079
Source:PrimeMLS
Price summary
- Price:$1,699,000
- Price per sq. ft.:$355.29
About this home
Customize your dream home in the exclusive cul-de-sac community of The Preserve at West Bedford. This exceptional new construction opportunity offers generous allowances and the ability to personalize selections to reflect your own style rather than being limited to predetermined finishes. Thoughtfully designed with 4 bedrooms, 3 baths and a 3-car garage, the home combines sophisticated design with comfortable, functional living. A striking double-door entry welcomes you inside, where 3/4-inch hardwood flooring, a beautifully crafted staircase with white oak handrails and iron balusters, and expansive Pella windows showcase the attention to detail throughout. At the heart of the home is an oversized custom kitchen featuring quartz countertops, a long center island and walk-in pantry, opening to a dramatic family room with vaulted ceiling and fireplace. A dedicated first-floor office provides the perfect work-from-home space. Upstairs, the expansive primary suite is designed as a private retreat with room for a sitting area, two walk-in closets and a spa-inspired bath featuring a soaking tub and oversized 6-foot glass-enclosed shower. Three additional bedrooms and convenient second-floor laundry complete the upper level. Exterior highlights include metal roof accents and Trex composite decking. Professional design services are available to guide buyers through selections from exterior finishes through the final interior details. Additional homesites are available, including level lots and walkout-basement opportunities. Your dream, made real....
Contact an agent
Home facts
- Subdivision & Development:The Preserve at West Bedford
- Listing ID #:5109079
- Added:44 day(s) ago
- Updated:October 25, 2026 at 10:31 AM
Rooms and interior
- Bedrooms:4
- Total bathrooms:3
- Full bathrooms:2
- Rooms Total:9
- Flooring:Carpet, Hardwood, Tile
- Kitchen Description:Dishwasher, Microwave, Refrigerator
- Basement Description:Walkout
- Living area:3,188 sq. ft.
Heating and cooling
- Cooling:Central AC
- Heating:Forced Air
Structure and exterior
- Building area:3,188 sq. ft.
- Lot area:1.35 Acres
- Levels:2 Story
Schools
- High school:Bedford High School
- Middle school:Ross A Lurgio Middle School
- Elementary school:Riddle Brook Elem
Utilities
- Sewer:Leach Field, Private, Septic
Finances and disclosures
- Price:$1,699,000
- Price per sq. ft.:$355.29
Features and amenities
- Appliances:Refrigerator
- Amenities:Circuit Breaker(s)
Parking
- Parking description:Paved Driveway
- Garage spaces:3
 Copyright 2026 Prime MLS, Inc. All rights reserved. This information is deemed reliable, but not guaranteed. The data relating to real estate displayed on this Site comes in part from the IDX Program of Prime MLS. The information being provided is for consumers’ personal, noncommercial use and may not be used for any purpose other than to identify prospective properties consumers may be interested in purchasing. Data last updated October 25, 2026 NH_NNEREN Member Broker: Janet McLennan
New listings near 17-4-27 Boiling Kettle Way
- Open Sun, 10:30am to 12:30pmNew
 $639,500Active3 beds 3 baths2,652 sq. ft.
8 Presidential Road, Bedford, NH 03110
MLS# 5115347Listed by: A TO ZEN REAL ESTATE GROUP - New
 $1,165,000Active4 beds 3 baths2,906 sq. ft.
87 Pulpit Road, Bedford, NH 03110
MLS# 5115349Listed by: COLDWELL BANKER REALTY BEDFORD NH - Open Sun, 11am to 1pmNew
 $879,900Active4 beds 4 baths3,484 sq. ft.
152 Liberty Hill Road, Bedford, NH 03110
MLS# 5114949Listed by: KELLER WILLIAMS REALTY SUCCESS - New
 $670,000Active2 beds 3 baths1,922 sq. ft.
5 Hammersmith Way, Bedford, NH 03110
MLS# 5114960Listed by: KELLER WILLIAMS REALTY-METROPOLITAN - New
 $469,500Active3 beds 2 baths1,991 sq. ft.
27 suffolk Court #168, Bedford, NH 03110
MLS# 5114887Listed by: SIGNATURE REALTY LLC - New
 $2,695,000Active5 beds 6 baths4,731 sq. ft.
17-4-31 Boiling Kettle Way, Bedford, NH 03110
MLS# 5114463Listed by: BHGRE MASIELLO BEDFORD  $459,000Active1.07 Acres
17-4-35 Boiling Kettle Way, Bedford, NH 03110
MLS# 5114049Listed by: BHGRE MASIELLO BEDFORD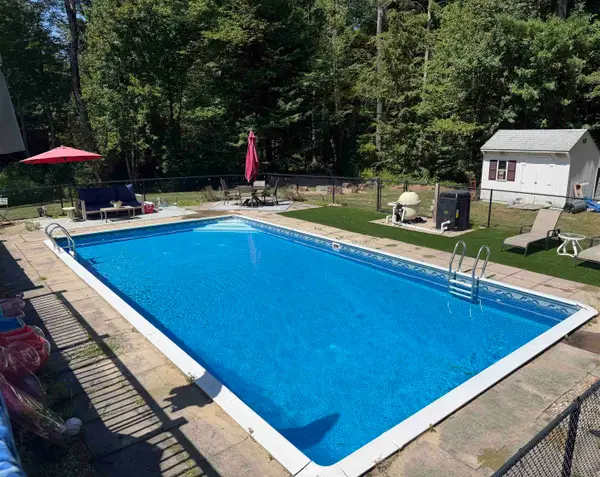 $599,900Active3 beds 2 baths1,776 sq. ft.
96 Meadowcrest Drive, Bedford, NH 03110
MLS# 5113649Listed by: NELSON REAL ESTATE NH, LLC- Open Sun, 11am to 1pm
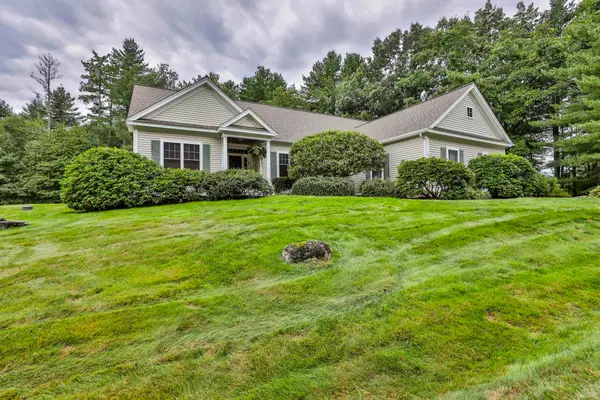 $849,900Active2 beds 3 baths2,942 sq. ft.
14 Hancock Drive, Bedford, NH 03110
MLS# 5113635Listed by: RE/MAX SYNERGY 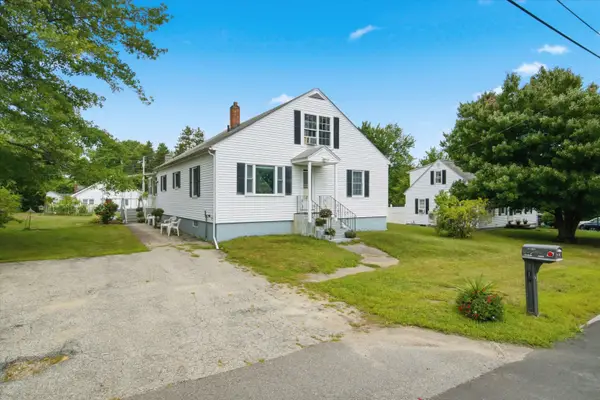 $450,000Pending3 beds 2 baths1,985 sq. ft.
12 Wathen Road, Bedford, NH 03110
MLS# 5113463Listed by: KELLER WILLIAMS REALTY-METROPOLITAN


Protect your home and budget from life's surprises with an Assurant Home Warranty, backed by a partner that supports you through every step of homeownership. Explore Plans.
©2026 Century 21 Real Estate LLC. All rights reserved. CENTURY 21®, the CENTURY 21 Logo and C21® are service marks owned by Century 21 Real Estate LLC. Century 21 Real Estate LLC fully supports the principles of the Fair Housing Act and the Equal Opportunity Act. Each office is independently owned and operated. Listing information is deemed reliable but not guaranteed accurate.