
22 Roblin Road, Bedford, NH 03110
Local realty services provided by:CENTURY 21 North East
22 Roblin Road,Bedford, NH 03110
$649,900
- 3 Beds
- 2 Baths
- 2,301 sq. ft.
- Single family
- Active
Listed by: rick stoudtrickstoudt1@gmail.com
Office: re/max innovative properties603-589-8800
MLS#:5109163
Source:PrimeMLS
Price summary
- Price:$649,900
- Price per sq. ft.:$235.39
About this home
Country living in beautiful Bedford, NH. at a very affordable price!! Super convenient location yet at the end of a cul-de-sac for maximum privacy, this 3 BR Ranch home is quite unique. Close to everything, yet far from the hustle and bustle!! Sitting atop 1.5 acres this home has a lot to offer. A fenced area for your dog or your kids or both, huge viewing deck, 2 car garage with rear, oversized door for easy equipment access, deck with hot tub off the Primary BR, pellet stoves up and down for those chilly nights (all pellet bags stay) and a really cool spiral staircase to the lower level FR with bar. Perfect spot to entertain your friends and family. Don't miss this great opportunity.
Contact an agent
Home facts
- Year built:1976
- Listing ID #:5109163
- Added:44 day(s) ago
- Updated:October 25, 2026 at 10:31 AM
Rooms and interior
- Bedrooms:3
- Total bathrooms:2
- Full bathrooms:2
- Rooms Total:7
- Flooring:Hardwood, Tile
- Kitchen Description:Dishwasher, Refrigerator
- Basement Description:Concrete, Finished, Interior
- Living area:2,301 sq. ft.
Heating and cooling
- Heating:Alternative Heat Stove, Baseboard, Hot Water, Oil, Stove
Structure and exterior
- Year built:1976
- Building area:2,301 sq. ft.
- Lot area:1.5 Acres
- Levels:1 Story
Schools
- High school:Bedford High School
- Middle school:McKelvie Intermediate School
- Elementary school:Memorial School
Utilities
- Sewer:Leach Field, Private, Septic
Finances and disclosures
- Price:$649,900
- Price per sq. ft.:$235.39
- Tax amount:$8,025 (2025)
Features and amenities
- Appliances:Refrigerator, Washer
- Laundry features:Dryer, Washer
- Amenities:Circuit Breaker(s)
Parking
- Parking description:Paved Driveway
- Garage spaces:2
 Copyright 2026 Prime MLS, Inc. All rights reserved. This information is deemed reliable, but not guaranteed. The data relating to real estate displayed on this Site comes in part from the IDX Program of Prime MLS. The information being provided is for consumers’ personal, noncommercial use and may not be used for any purpose other than to identify prospective properties consumers may be interested in purchasing. Data last updated October 25, 2026 NH_NNEREN Member Broker: Stacie Callan
New listings near 22 Roblin Road
- Open Sun, 10:30am to 12:30pmNew
 $639,500Active3 beds 3 baths2,652 sq. ft.
8 Presidential Road, Bedford, NH 03110
MLS# 5115347Listed by: A TO ZEN REAL ESTATE GROUP - New
 $1,165,000Active4 beds 3 baths2,906 sq. ft.
87 Pulpit Road, Bedford, NH 03110
MLS# 5115349Listed by: COLDWELL BANKER REALTY BEDFORD NH - Open Sun, 11am to 1pmNew
 $879,900Active4 beds 4 baths3,484 sq. ft.
152 Liberty Hill Road, Bedford, NH 03110
MLS# 5114949Listed by: KELLER WILLIAMS REALTY SUCCESS - New
 $670,000Active2 beds 3 baths1,922 sq. ft.
5 Hammersmith Way, Bedford, NH 03110
MLS# 5114960Listed by: KELLER WILLIAMS REALTY-METROPOLITAN - New
 $469,500Active3 beds 2 baths1,991 sq. ft.
27 suffolk Court #168, Bedford, NH 03110
MLS# 5114887Listed by: SIGNATURE REALTY LLC - New
 $2,695,000Active5 beds 6 baths4,731 sq. ft.
17-4-31 Boiling Kettle Way, Bedford, NH 03110
MLS# 5114463Listed by: BHGRE MASIELLO BEDFORD  $459,000Active1.07 Acres
17-4-35 Boiling Kettle Way, Bedford, NH 03110
MLS# 5114049Listed by: BHGRE MASIELLO BEDFORD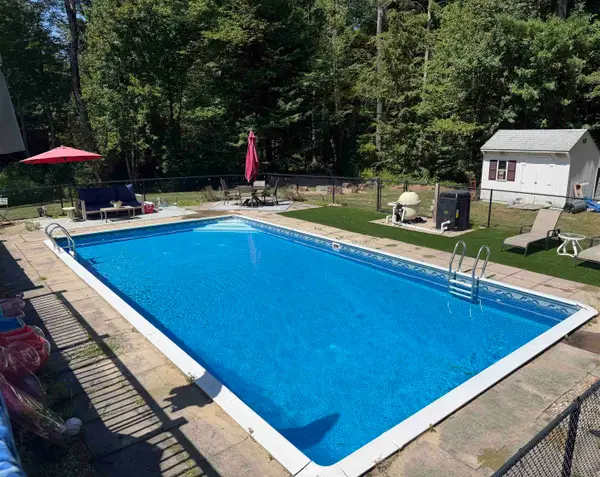 $599,900Active3 beds 2 baths1,776 sq. ft.
96 Meadowcrest Drive, Bedford, NH 03110
MLS# 5113649Listed by: NELSON REAL ESTATE NH, LLC- Open Sun, 11am to 1pm
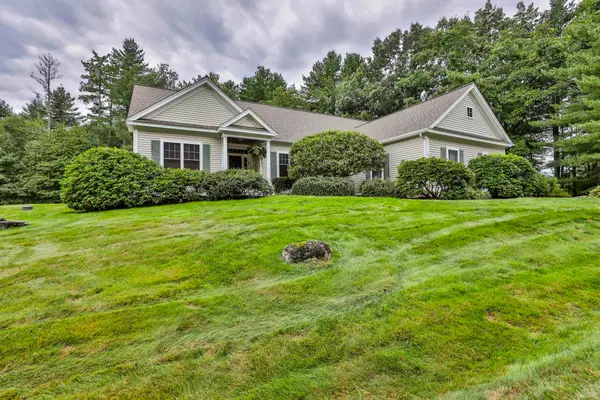 $849,900Active2 beds 3 baths2,942 sq. ft.
14 Hancock Drive, Bedford, NH 03110
MLS# 5113635Listed by: RE/MAX SYNERGY 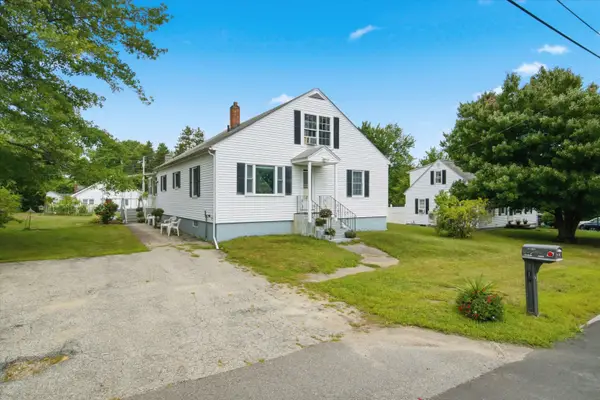 $450,000Pending3 beds 2 baths1,985 sq. ft.
12 Wathen Road, Bedford, NH 03110
MLS# 5113463Listed by: KELLER WILLIAMS REALTY-METROPOLITAN


Protect your home and budget from life's surprises with an Assurant Home Warranty, backed by a partner that supports you through every step of homeownership. Explore Plans.
©2026 Century 21 Real Estate LLC. All rights reserved. CENTURY 21®, the CENTURY 21 Logo and C21® are service marks owned by Century 21 Real Estate LLC. Century 21 Real Estate LLC fully supports the principles of the Fair Housing Act and the Equal Opportunity Act. Each office is independently owned and operated. Listing information is deemed reliable but not guaranteed accurate.