
22 Suffolk Court, Bedford, NH 03110
Local realty services provided by:CENTURY 21 North East
22 Suffolk Court,Bedford, NH 03110
$499,900
- 2 Beds
- 2 Baths
- 1,650 sq. ft.
- Condominium
- Active
Upcoming open houses
- Sun, Oct 0411:00 am - 01:30 pm
Listed by: john palardy, betsy palardy
Office: keller williams gateway realty/salem603-912-5470
MLS#:5111904
Source:PrimeMLS
Price summary
- Price:$499,900
- Price per sq. ft.:$222.18
- Monthly HOA dues:$430
About this home
Welcome to your turn-key oasis in Bedford’s highly desirable Ridgewood Townhome Community. Celebrated for its beautifully maintained grounds and one of the largest courts in the neighborhood, this fully updated end-unit offers exceptional privacy and effortless, low-maintenance living. Inside, the home seamlessly blends comfort and sophisticated style. The functional kitchen, elevated by the current owners with beautiful granite countertops, opens to a dedicated dining area before flowing into a warm, welcoming living room anchored by a cozy gas fireplace. A standout feature is the striking 7-panel sliding door system (fully refurbished in 2024). Open the panels to create a seamless indoor/outdoor transition into your private screened porch sanctuary, or close them to enjoy the view in all seasons. Pristine Bruce hardwood floors flow beautifully throughout the main levels. Upstairs, the vaulted primary bedroom exudes character and dramatic height, while an equally impressive second bedroom offers spacious accommodations and abundant closet space. Both bathrooms have been thoughtfully updated, including a full bath featuring a sleek, modern walk-in shower. For maximum flexibility, the finished lower level provides excellent additional living space—perfect for a home office, personal gym, or private guest quarters. Every utility and detail has been meticulously managed for your peace of mind, featuring an attached 1-car garage, reliable appliances (7 years young), a new roof (2023), and a new water heater (2025). Located less than 5 minutes from premier shopping and dining, this rare end-unit combines ultimate convenience with a lifestyle of elegance and ease....
Contact an agent
Home facts
- Year built:1998
- Listing ID #:5111904
- Added:5 day(s) ago
- Updated:October 04, 2026 at 10:38 AM
Rooms and interior
- Bedrooms:2
- Total bathrooms:2
- Full bathrooms:1
- Rooms Total:5
- Flooring:Carpet, Ceramic Tile, Hardwood
- Kitchen Description:Dishwasher, Microwave, Refrigerator
- Basement Description:Full, Interior, Interior Access, Partially Finished, Storage Space
- Living area:1,650 sq. ft.
Heating and cooling
- Cooling:Central AC
- Heating:Forced Air
Structure and exterior
- Roof:Asphalt Shingle
- Year built:1998
- Building area:1,650 sq. ft.
- Levels:2 Story
Utilities
- Sewer:Public Available
Finances and disclosures
- Price:$499,900
- Price per sq. ft.:$222.18
- Tax amount:$5,626 (2025)
Features and amenities
- Appliances:Refrigerator, Washer
- Laundry features:Dryer, Washer
- Amenities:Circuit Breaker(s)
Parking
- Parking description:Paved Driveway
- Garage spaces:1
 Copyright 2026 Prime MLS, Inc. All rights reserved. This information is deemed reliable, but not guaranteed. The data relating to real estate displayed on this Site comes in part from the IDX Program of Prime MLS. The information being provided is for consumers’ personal, noncommercial use and may not be used for any purpose other than to identify prospective properties consumers may be interested in purchasing. Data last updated October 4, 2026 NH_NNEREN Member Broker: Stacie Callan
New listings near 22 Suffolk Court
- Coming Soon
 $2,500,000Coming Soon4 beds 5 baths4,450 sq. ft.
57 Jenkins Road #Lot 4 - The (expanded) Hannah Floor Plan, Bedford, NH 03110
MLS# 5112022Listed by: COLDWELL BANKER REALTY BEDFORD NH - Open Sun, 11:30am to 1pmNew
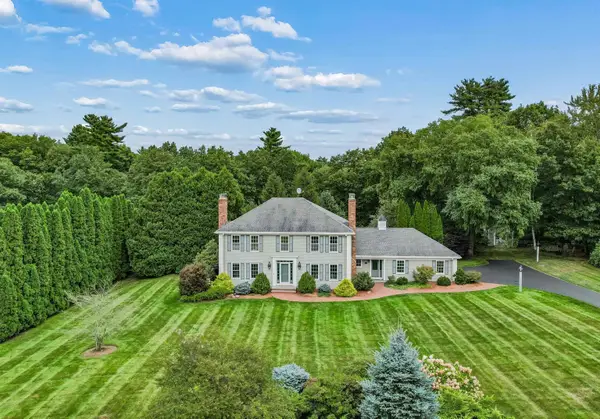 $1,550,000Active4 beds 3 baths4,277 sq. ft.
10 Puritan Drive, Bedford, NH 03110
MLS# 5112589Listed by: KELLER WILLIAMS REALTY-METROPOLITAN - Open Sun, 11:30am to 1:30pmNew
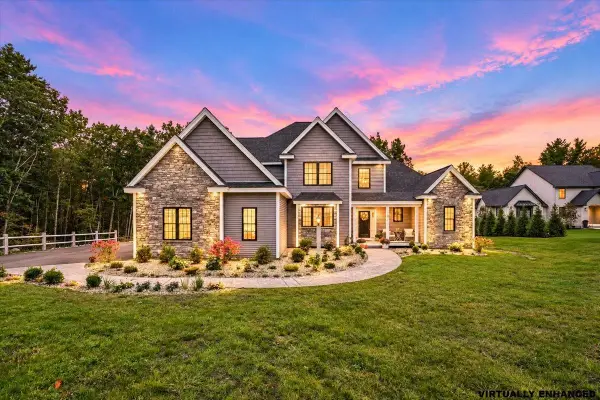 $2,999,000Active5 beds 7 baths6,400 sq. ft.
12 Olympus Way, Bedford, NH 03110
MLS# 5112513Listed by: COLDWELL BANKER REALTY BEDFORD NH - New
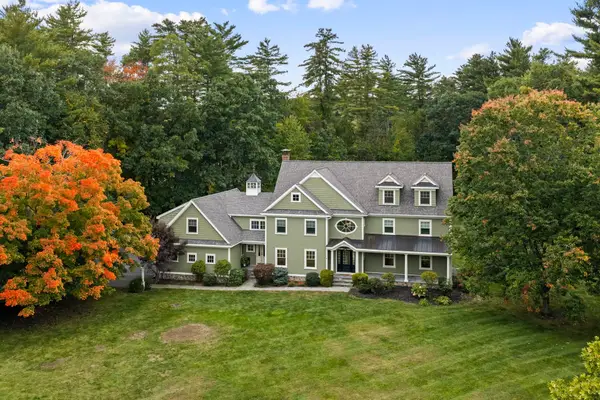 $1,795,000Active4 beds 7 baths4,904 sq. ft.
8 Wright Acres Road, Bedford, NH 03110
MLS# 5112383Listed by: NICHOLAS SHAKRA R.E. - New
 $360,000Active1.68 Acres
Stowell Road #3, Bedford, NH 03110
MLS# 5112414Listed by: COLDWELL BANKER REALTY NASHUA - Open Sun, 11am to 1pmNew
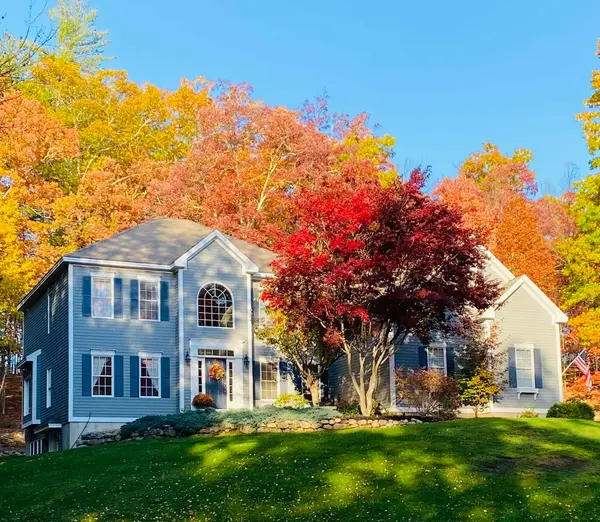 $1,250,000Active5 beds 4 baths4,332 sq. ft.
39 Colonel Daniels Drive, Bedford, NH 03110
MLS# 5112430Listed by: KELLER WILLIAMS REALTY-METROPOLITAN - Open Sun, 11am to 12:30pmNew
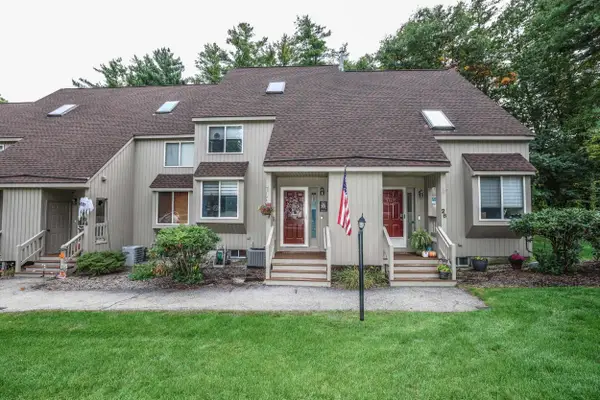 $485,000Active2 beds 2 baths1,991 sq. ft.
27 Suffolk Court #168, Bedford, NH 03110
MLS# 5112469Listed by: SIGNATURE REALTY LLC - Open Sun, 12 to 2pmNew
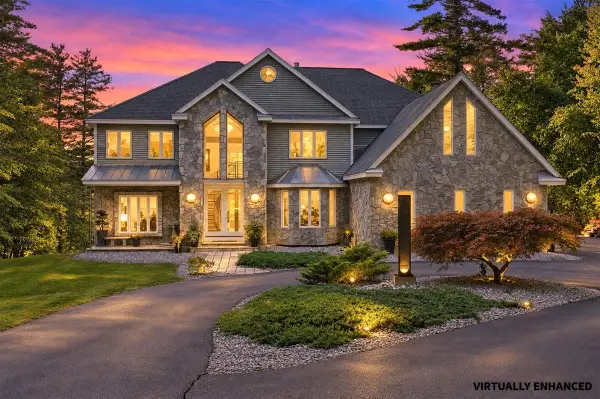 $1,250,000Active4 beds 6 baths6,137 sq. ft.
24 Jackson Square, Bedford, NH 03110
MLS# 5111891Listed by: KELLER WILLIAMS REALTY-METROPOLITAN - New
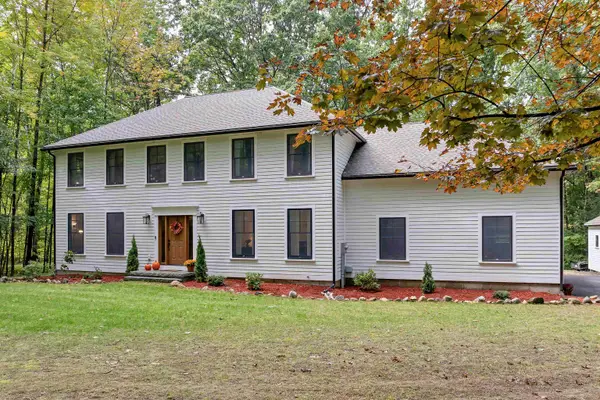 $960,000Active4 beds 3 baths2,464 sq. ft.
21 Oriole Drive, Bedford, NH 03110
MLS# 5112273Listed by: BHHS VERANI BEDFORD - New
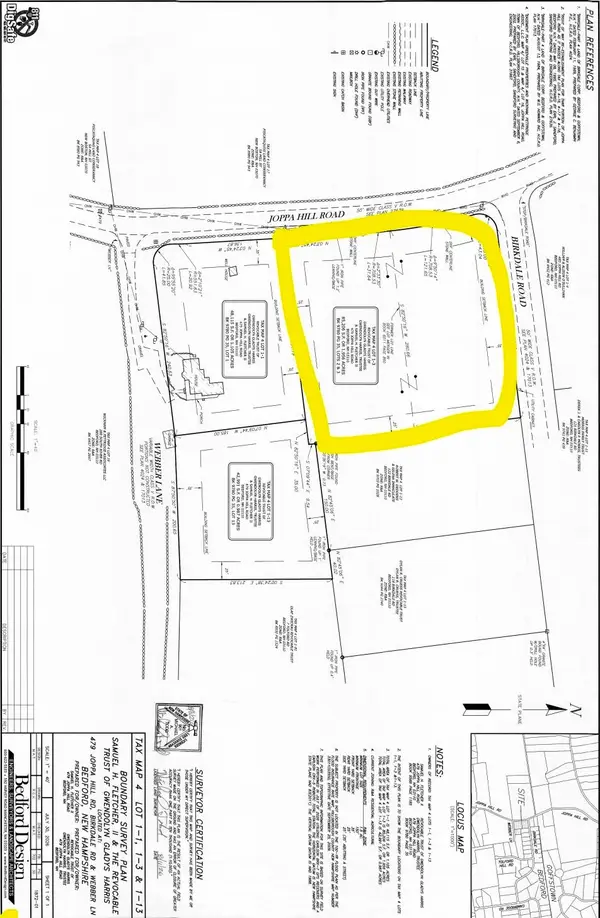 $550,000Active1.95 Acres
0 Birkdale Road, Bedford, NH 03110
MLS# 5111998Listed by: KELLER WILLIAMS REALTY-METROPOLITAN


Protect your home and budget from life's surprises with an Assurant Home Warranty, backed by a partner that supports you through every step of homeownership. Explore Plans.
©2026 Century 21 Real Estate LLC. All rights reserved. CENTURY 21®, the CENTURY 21 Logo and C21® are service marks owned by Century 21 Real Estate LLC. Century 21 Real Estate LLC fully supports the principles of the Fair Housing Act and the Equal Opportunity Act. Each office is independently owned and operated. Listing information is deemed reliable but not guaranteed accurate.