
8 Dorothys Way, Bedford, NH 03110
Local realty services provided by:CENTURY 21 McLennan & Company
8 Dorothys Way,Bedford, NH 03110
$1,575,000
- 4 Beds
- 6 Baths
- 5,990 sq. ft.
- Single family
- Active
Upcoming open houses
- Sun, Sep 1301:00 pm - 03:00 pm
Listed by: pamela thomasCell: 603-867-0077
Office: coldwell banker realty bedford nh603-471-0777
MLS#:5109152
Source:PrimeMLS
Price summary
- Price:$1,575,000
- Price per sq. ft.:$255.76
About this home
OPEN HOUSE, SAT 9/12 & SUN 9/13 Tucked away on a peaceful culdesac and set on over 2 acres of beautifully landscaped grounds, 8 Dorothy’s Way is an impressive brick front Colonial offering an exceptional blend of elegance, comfort, and privacy. The dramatic cathedral ceiling foyer welcomes you with gleaming hardwood floors that flow throughout the first level. Formal living and dining rooms flank the entry, while the spacious family room offers a warm gathering space centered around a gas burning fireplace. A dedicated first-floor home office provides a quiet space for work or study. At the heart of the home, the large eat in kitchen features granite countertops, stainless steel appliances, hardwood floors, and the inviting warmth of a wood-burning fireplace. Just beyond, the three season room provides an additional gathering space filled with natural light and featuring its own fireplace & perfect for relaxing or entertaining. Upstairs, all four bedrooms offer the privacy and convenience of their own baths, with brand-new carpeting throughout. The spacious primary suite is a peaceful retreat with a large walk-in closet and sitting area leading to the luxurious primary bath, complete with dual vanities and a Jacuzzi tub. The finished walk-out lower level expands the living and entertaining space with a recreation area, wet bar, and wine fridge, while still offering abundant storage and a workbench for hobbies and projects. Outside, professionally landscaped grounds create a beautiful private setting with mature flower gardens and wooded surroundings. Gather around the built-in brick pizza oven, enjoy a game of bocce, or simply relax and take in the natural beauty. With generous living spaces, multiple fireplaces, a first-floor office, finished walk-out lower level, exceptional storage, and inviting outdoor amenities, this Bedford home offers a wonderful combination of character, space, and privacy....
Contact an agent
Home facts
- Year built:2002
- Listing ID #:5109152
- Added:2 day(s) ago
- Updated:September 13, 2026 at 11:07 AM
Rooms and interior
- Bedrooms:4
- Total bathrooms:6
- Full bathrooms:4
- Rooms Total:10
- Flooring:Carpet, Hardwood, Tile
- Kitchen Description:Dishwasher, Microwave, Refrigerator
- Basement Description:Finished, Full, Insulated, Partially Finished, Storage Space, Walkout
- Living area:5,990 sq. ft.
Heating and cooling
- Cooling:Central AC, Multi-zone
- Heating:Hot Air, Multi Zone
Structure and exterior
- Roof:Shingle
- Year built:2002
- Building area:5,990 sq. ft.
- Lot area:2.19 Acres
- Levels:2 Story
Schools
- High school:Bedford High School
- Middle school:Ross A Lurgio Middle School
- Elementary school:Riddle Brook Elem
Utilities
- Sewer:Septic
Finances and disclosures
- Price:$1,575,000
- Price per sq. ft.:$255.76
- Tax amount:$21,660 (2025)
Features and amenities
- Appliances:Refrigerator, Washer
- Laundry features:Dryer, Washer
- Amenities:Circuit Breaker(s)
Parking
- Parking description:Paved Driveway
- Garage spaces:3
 Copyright 2026 Prime MLS, Inc. All rights reserved. This information is deemed reliable, but not guaranteed. The data relating to real estate displayed on this Site comes in part from the IDX Program of Prime MLS. The information being provided is for consumers’ personal, noncommercial use and may not be used for any purpose other than to identify prospective properties consumers may be interested in purchasing. Data last updated September 13, 2026 NH_NNEREN Member Broker: Janet McLennan
New listings near 8 Dorothys Way
- Coming SoonOpen Sat, 11am to 1pm
 $1,965,000Coming Soon4 beds 5 baths4,049 sq. ft.
24 Indian Rock Road, Bedford, NH 03110
MLS# 5109545Listed by: REAL BROKER NH, LLC - Coming SoonOpen Fri, 4:30 to 6pm
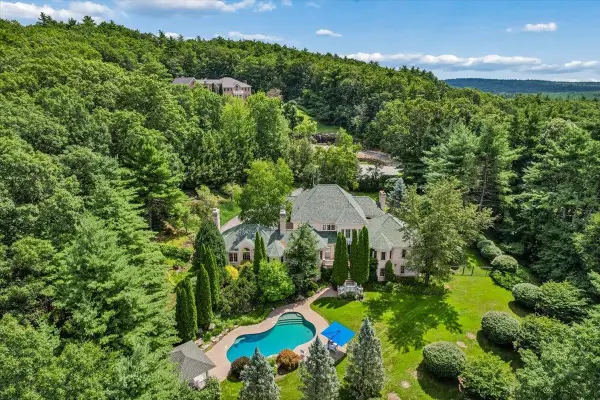 $2,750,000Coming Soon5 beds 6 baths7,960 sq. ft.
12 West Wind Drive, Bedford, NH 03110
MLS# 5109450Listed by: KELLER WILLIAMS REALTY-METROPOLITAN - New
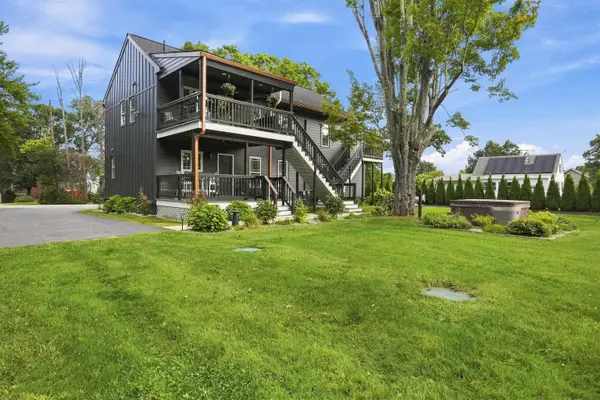 $799,000Active4 beds 2 baths2,640 sq. ft.
280 Wilkins Street, Bedford, NH 03110
MLS# 5109504Listed by: EXP REALTY - New
 $649,900Active3 beds 2 baths3,087 sq. ft.
9 Checkerberry Lane, Bedford, NH 03110
MLS# 5109285Listed by: DUSTON LEDDY REAL ESTATE - New
 $1,595,000Active5 beds 4 baths5,396 sq. ft.
9 Rosewell Road, Bedford, NH 03110
MLS# 5109272Listed by: FOUR SEASONS SOTHEBY'S INT'L REALTY - New
 $675,000Active3 beds 2 baths2,301 sq. ft.
22 Roblin Road, Bedford, NH 03110
MLS# 5109163Listed by: RE/MAX INNOVATIVE PROPERTIES - Open Sun, 10:30am to 12pmNew
 $1,150,000Active4 beds 3 baths4,347 sq. ft.
11 Puritan Drive, Bedford, NH 03110
MLS# 5109136Listed by: KELLER WILLIAMS REALTY-METROPOLITAN - New
 $1,699,000Active4 beds 3 baths3,188 sq. ft.
17-4-27 Boiling Kettle Way, Bedford, NH 03110
MLS# 5109079Listed by: BHGRE MASIELLO BEDFORD - Open Sun, 11am to 1pmNew
 $489,900Active2 beds 3 baths1,865 sq. ft.
23 Edward Circle, Bedford, NH 03110
MLS# 5109045Listed by: BHHS VERANI SALEM


Protect your home and budget from life's surprises with an Assurant Home Warranty, backed by a partner that supports you through every step of homeownership. Explore Plans.
©2026 Century 21 Real Estate LLC. All rights reserved. CENTURY 21®, the CENTURY 21 Logo and C21® are service marks owned by Century 21 Real Estate LLC. Century 21 Real Estate LLC fully supports the principles of the Fair Housing Act and the Equal Opportunity Act. Each office is independently owned and operated. Listing information is deemed reliable but not guaranteed accurate.