
22 Wildwood Drive, Campton, NH 03223
Local realty services provided by:CENTURY 21 McLennan & Company
22 Wildwood Drive,Campton, NH 03223
$395,000
- 3 Beds
- 2 Baths
- - sq. ft.
- Single family
- Sold
Listed by: keegan riceCell: 603-348-7261
Office: badger peabody & smith realty603-823-5700
MLS#:5101250
Source:PrimeMLS
Sorry, we are unable to map this address
Price summary
- Price:$395,000
About this home
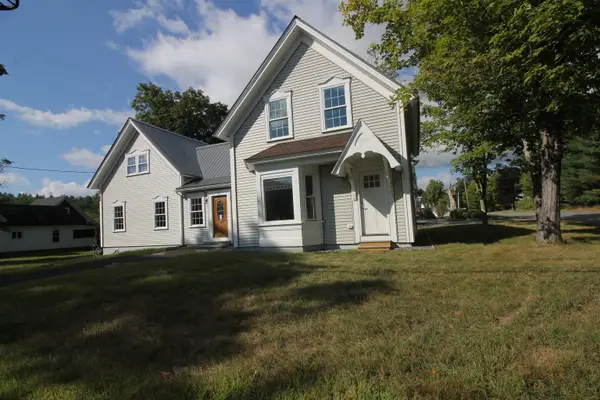
Tucked on a 1.29-acre corner lot in an established Campton neighborhood, this lovingly maintained Cape offers a rare combination: move-in-ready comfort today with genuine room to grow tomorrow. Built in 1989 and thoughtfully upgraded and improved over the years by its current owner, the home shows the kind of pride and attention to detail you rarely find. The main level lives efficiently and comfortably: two bedrooms, a full bath, an inviting living room, and an open kitchen/dining area that keeps daily life flowing naturally from cooking to conversation. Step out to the deck for morning coffee or long summer evenings surrounded by the trees. Upstairs, the more recently finished second floor delivers a sprawling primary suite with a 3/4 bath, a generous bedroom, and a massive walk-in closet; a space large enough to serve double duty as a bonus room, home office, or additional bedroom if your needs change down the road. The walkout basement adds 816 square feet of flexible, expandable space with laundry already in place, ready to become a future family room, gym, or workshop when you want it, and offering excellent dry storage until then. Between the 1,428 finished square feet and the lower level, the footprint totals 2,244 square feet of usable area, giving you flexibility few homes at this price point can match. In the Campton Elementary and Plymouth Regional school district. Minutes to I-93, Waterville Valley, and the White Mountain National Forest, this is an excellent low-maintenance primary residence or second home for buyers who would rather move right in and start enjoying the mountains than take on a project....
Contact an agent
Home facts
- Year built:1989
- Listing ID #:5101250
- Added:57 day(s) ago
- Updated:September 19, 2026 at 06:32 AM
Rooms and interior
- Bedrooms:3
- Total bathrooms:2
- Full bathrooms:1
- Rooms Total:6
- Flooring:Carpet, Tile, Vinyl Plank
- Kitchen Description:Dishwasher, Refrigerator
- Basement Description:Concrete, Walkout
Heating and cooling
- Heating:Oil
Structure and exterior
- Roof:Shingle
- Year built:1989
- Levels:2 Story
Schools
- High school:Plymouth Regional High School
- Middle school:Plymouth Elementary
- Elementary school:Campton Elementary
Utilities
- Sewer:Septic
Finances and disclosures
- Price:$395,000
- Tax amount:$5,533 (2025)
Features and amenities
- Appliances:Refrigerator, Washer
- Laundry features:Dryer, Washer
- Amenities:Circuit Breaker(s)
Parking
- Parking description:Gravel Driveway
 Copyright 2026 Prime MLS, Inc. All rights reserved. This information is deemed reliable, but not guaranteed. The data relating to real estate displayed on this Site comes in part from the IDX Program of Prime MLS. The information being provided is for consumers’ personal, noncommercial use and may not be used for any purpose other than to identify prospective properties consumers may be interested in purchasing. Data last updated September 19, 2026 NH_NNEREN Member Broker: Janet McLennan
New listings near 22 Wildwood Drive
- Coming SoonOpen Sun, 10am to 12pm
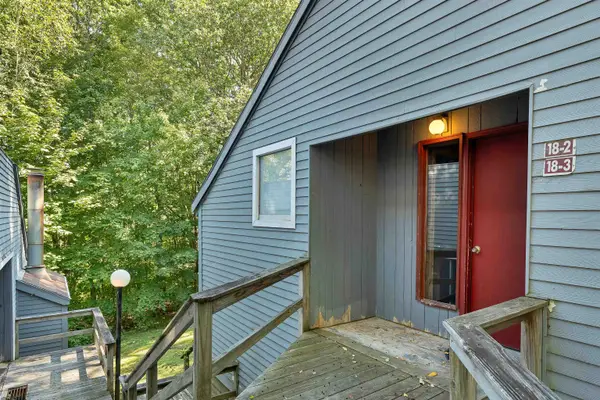 $175,000Coming Soon1 beds 1 baths631 sq. ft.
18 Condo Road #3, Campton, NH 03223
MLS# 5110292Listed by: EXP REALTY - Coming SoonOpen Sun, 10am to 12pm
 $440,000Coming Soon3 beds 2 baths2,125 sq. ft.
45 Partridge Knoll Road, Campton, NH 03223
MLS# 5109991Listed by: NEW OUTLOOK REALTY - Open Sun, 11am to 1pmNew
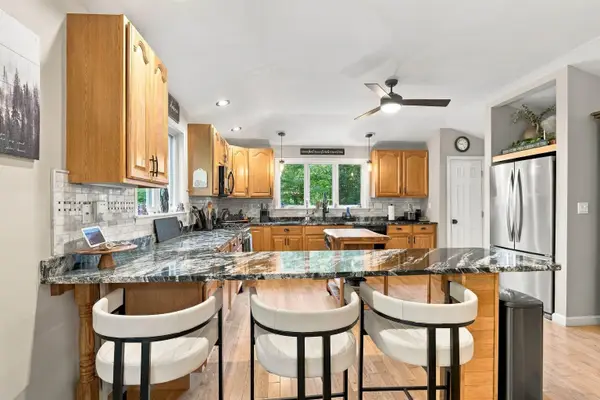 $750,000Active4 beds 3 baths3,286 sq. ft.
36 Weston Woods Circle, Campton, NH 03223
MLS# 5110248Listed by: LAER REALTY PARTNERS - BELMONT - New
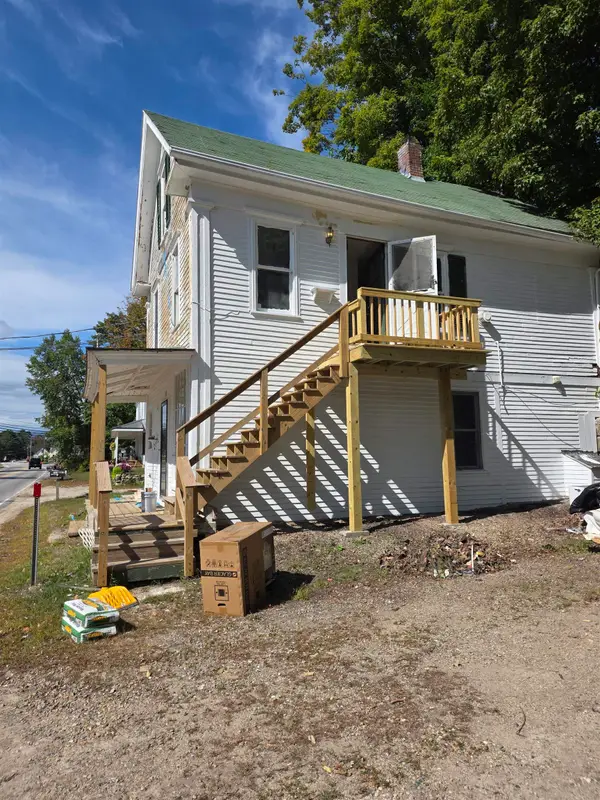 $399,900Active3 beds 2 baths2,043 sq. ft.
1322 NH Route 175, Campton, NH 03223
MLS# 5110088Listed by: KING REALTY - New
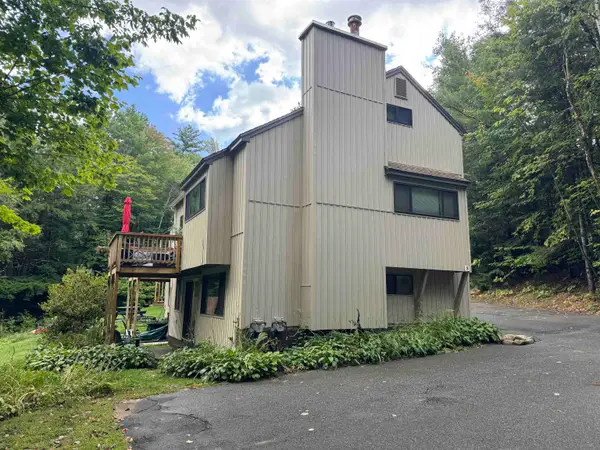 $174,900Active1 beds 1 baths650 sq. ft.
3 Knotts Road #1, Campton, NH 03223
MLS# 5109844Listed by: BADGER PEABODY & SMITH REALTY/PLYMOUTH - Open Sun, 12 to 2pmNew
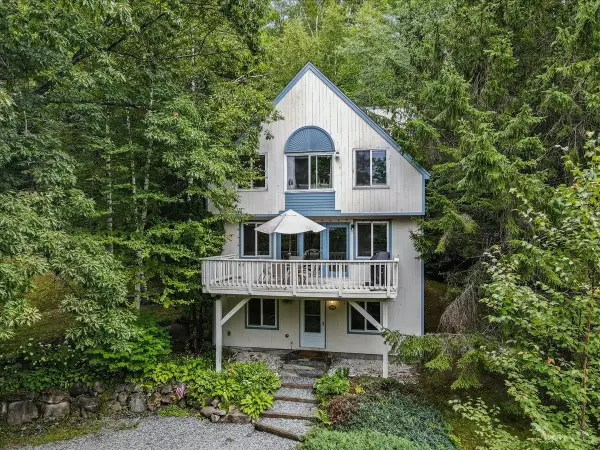 $525,000Active4 beds 3 baths2,132 sq. ft.
25 Mclaren Drive, Campton, NH 03223
MLS# 5109253Listed by: REAL BROKER NH, LLC - New
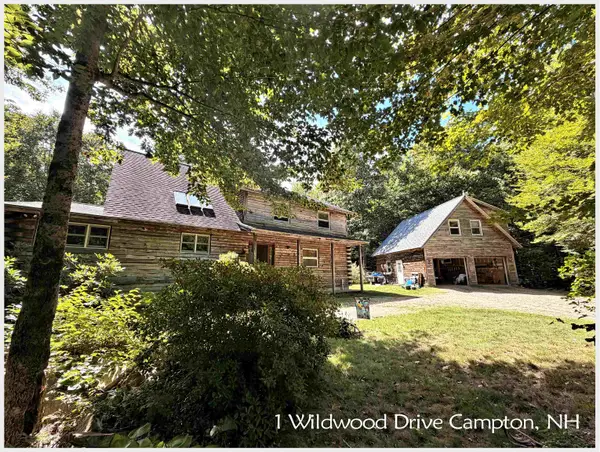 $715,000Active2 beds 3 baths2,911 sq. ft.
1 Wildwood Drive, Campton, NH 03223
MLS# 5108985Listed by: BADGER PEABODY & SMITH REALTY/PLYMOUTH - New
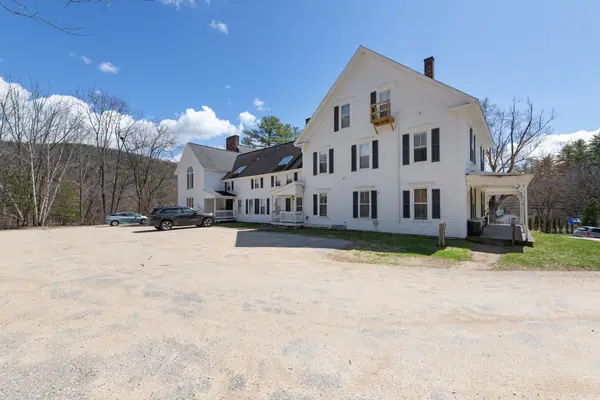 $155,000Active3 beds 1 baths964 sq. ft.
1294 New Hampshire Route 175 #3, Campton, NH 03223
MLS# 5108817Listed by: REAL BROKER NH, LLC - Open Sat, 11am to 1pm
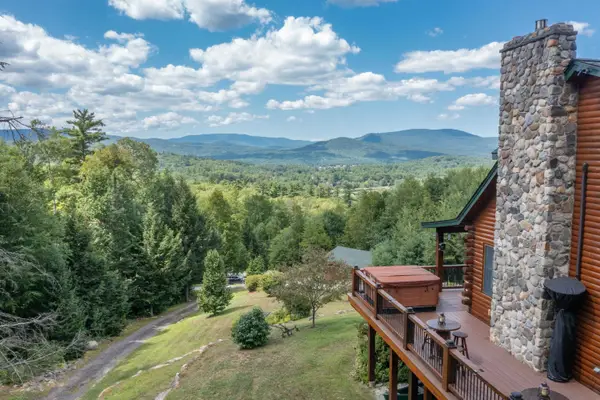 $1,800,000Active3 beds 4 baths3,288 sq. ft.
47 Cindys Lane, Campton, NH 03223
MLS# 5108547Listed by: ROPER REAL ESTATE - Open Sat, 2 to 4pm
 $654,900Active3 beds 3 baths2,132 sq. ft.
35 Mad River Road, Campton, NH 03223
MLS# 5108465Listed by: ROPER REAL ESTATE


Protect your home and budget from life's surprises with an Assurant Home Warranty, backed by a partner that supports you through every step of homeownership. Explore Plans.
©2026 Century 21 Real Estate LLC. All rights reserved. CENTURY 21®, the CENTURY 21 Logo and C21® are service marks owned by Century 21 Real Estate LLC. Century 21 Real Estate LLC fully supports the principles of the Fair Housing Act and the Equal Opportunity Act. Each office is independently owned and operated. Listing information is deemed reliable but not guaranteed accurate.