1 Sherwood Forest Drive, Canterbury, NH 03224
Local realty services provided by:CENTURY 21 TheOne
1 Sherwood Forest Drive,Canterbury, NH 03224
$649,900
- 3 Beds
- 3 Baths
- 2,052 sq. ft.
- Single family
- Active
Listed by: jahnzaeb azamPhone: 603-794-0358
Office: exp realty888-398-7062
MLS#:5110206
Source:PrimeMLS
Price summary
- Price:$649,900
- Price per sq. ft.:$225.66
About this home
Welcome to 1 Sherwood Forest Drive, a beautiful new construction 3-bedroom, 2.5-bath Colonial in the peaceful Sherwood Forest community of Canterbury, NH. This home was designed with today's lifestyle in mind, perfectly blending classic New England charm with modern finishes, including gorgeous hardwood floors, white quartz countertops, beautiful tiled baths, and an attached 2-car garage. The open-concept main level is made for everyday living and entertaining, while the spacious primary suite above the garage offers a private retreat with a perfect en-suite bath. A flexible bonus/office space provides a great spot for working from home, studying, or a quiet getaway. Enjoy deeded beach rights just down the road. Canterbury is known for its historic New England character, beautiful countryside and highly regarded local schools, this home offers peaceful country living while remaining convenient to Concord and I-93. Canterbury Elementary is part of the Shaker Regional School District and was award to be a National Blue Ribbon School in 2012. Everything is new in this home, systems, septic, landscaping and lawn. This gives you the amazing experience to enjoy a turnkey home without the renovation list or maintenance concerns of an older property. Perfect as a primary residence, weekend getaway, or low-maintenance second home. Come enjoy the ponds, the community, and the timeless charm of Canterbury!...
Contact an agent
Home facts
- Year built:2026
- Listing ID #:5110206
- Added:3 day(s) ago
- Updated:September 20, 2026 at 11:17 AM
Rooms and interior
- Bedrooms:3
- Total bathrooms:3
- Full bathrooms:2
- Rooms Total:4
- Basement Description:Bulkhead, Concrete, Concrete Floor, Interior, Sump Pump
- Living area:2,052 sq. ft.
Heating and cooling
- Heating:Forced Air
Structure and exterior
- Roof:Asphalt Shingle
- Year built:2026
- Building area:2,052 sq. ft.
- Lot area:0.24 Acres
- Levels:2 Story
Finances and disclosures
- Price:$649,900
- Price per sq. ft.:$225.66
Parking
- Parking description:Crushed Stone Driveway
- Garage spaces:2
 Copyright 2026 Prime MLS, Inc. All rights reserved. This information is deemed reliable, but not guaranteed. The data relating to real estate displayed on this Site comes in part from the IDX Program of Prime MLS. The information being provided is for consumers’ personal, noncommercial use and may not be used for any purpose other than to identify prospective properties consumers may be interested in purchasing. Data last updated September 20, 2026
New listings near 1 Sherwood Forest Drive
 $525,000Pending3 beds 1 baths1,380 sq. ft.
273 Southwest Road, Canterbury, NH 03224
MLS# 5109102Listed by: KELLER WILLIAMS REALTY-METROPOLITAN- New
 $446,000Active3 beds 3 baths2,419 sq. ft.
2 Old Tilton Road, Canterbury, NH 03224
MLS# 5109279Listed by: ANGELVIEW REALTY, LLC  $250,000Pending3 beds 2 baths1,469 sq. ft.
173 West Road, Canterbury, NH 03224
MLS# 5108986Listed by: BHHS VERANI CONCORD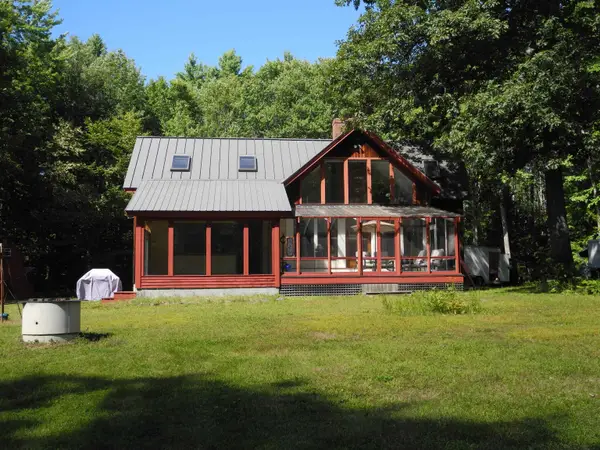 $535,000Pending2 beds 3 baths1,798 sq. ft.
321 Hackleboro Road, Canterbury, NH 03224
MLS# 5108169Listed by: B & B REALTY OF CONCORD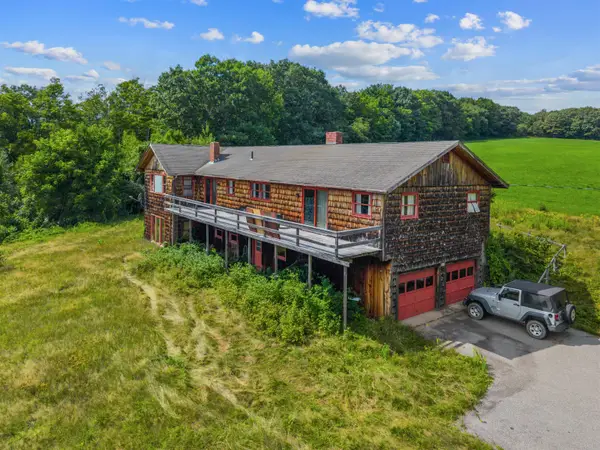 $425,000Active4 beds 3 baths2,248 sq. ft.
52 Borough Road, Canterbury, NH 03224
MLS# 5107559Listed by: EXP REALTY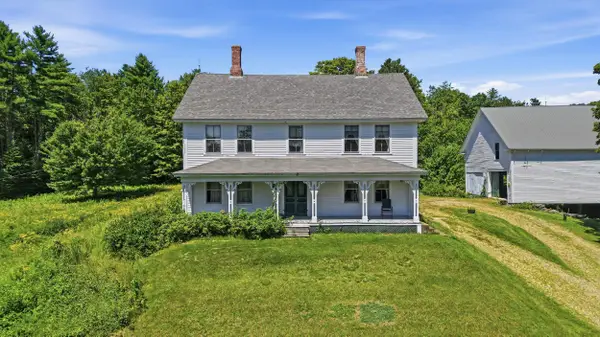 $650,000Active4 beds 2 baths2,590 sq. ft.
22 Abberton Road, Canterbury, NH 03224
MLS# 5106652Listed by: REAL BROKER NH, LLC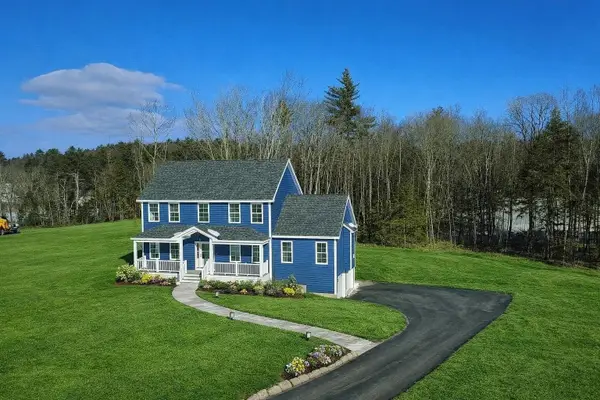
 $760,000Active4 beds 3 baths2,400 sq. ft.
309 Southwest Road, Canterbury, NH 03224
MLS# 5106515Listed by: CENTURY 21 LIFESTYLES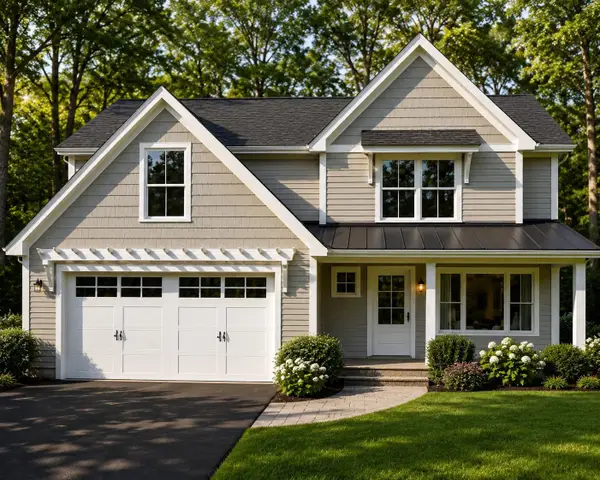 $679,900Active3 beds 3 baths1,967 sq. ft.
11 Farmhouse Lane #Lot 22, Canterbury, NH 03224
MLS# 5106879Listed by: DUCAL DEVELOPMENT LLC / EROL DUYMAZLAR BROKER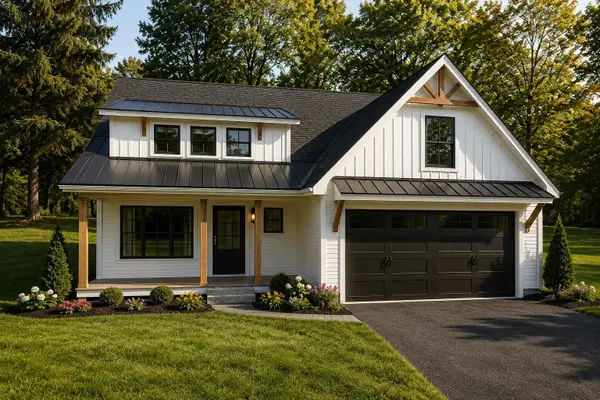 $649,900Active3 beds 3 baths1,687 sq. ft.
17 Farmhouse Lane #Lot 20, Canterbury, NH 03224
MLS# 5106305Listed by: DUCAL DEVELOPMENT LLC / EROL DUYMAZLAR BROKER


Protect your home and budget from life's surprises with an Assurant Home Warranty, backed by a partner that supports you through every step of homeownership. Explore Plans.
©2026 Century 21 Real Estate LLC. All rights reserved. CENTURY 21®, the CENTURY 21 Logo and C21® are service marks owned by Century 21 Real Estate LLC. Century 21 Real Estate LLC fully supports the principles of the Fair Housing Act and the Equal Opportunity Act. Each office is independently owned and operated. Listing information is deemed reliable but not guaranteed accurate.