
552 Shaker Road, Canterbury, NH 03224
Local realty services provided by:CENTURY 21 Gold Key Realty
552 Shaker Road,Canterbury, NH 03224
$400,000
- 3 Beds
- 2 Baths
- 1,640 sq. ft.
- Single family
- Active
Listed by: kate luczkoPhone: 603-263-4777
Office: lpt realty877-366-2213
MLS#:5113769
Source:PrimeMLS
Price summary
- Price:$400,000
- Price per sq. ft.:$163.53
About this home
If these walls could talk! Built in 1792, this charming Canterbury Cape has more than 230 years of stories to tell - and plenty of room for new ones. Set on approximately 1.6 acres in the picturesque town of Canterbury, just a short distance from historic Canterbury Shaker Village, the home offers three bedrooms, two 3/4 bathrooms (one per floor!), and approximately 1,640 square feet of living space. A woodstove brings warmth to the open kitchen, dining, and living area, while a separate family room (or home office!) and sunroom offer additional spaces to spread out, relax, or enjoy the changing seasons. Step outside onto the deck and enjoy the lovely country setting, with room to put your green thumb to work with established planting areas, blueberry and blackberry bushes, and maple trees. A shed provides space for tools and outdoor equipment. And while the home celebrates its history, it also embraces the present with an expanded, owned solar panel system, a heat pump, and a high-efficiency hybrid water heater installed in 2025. With its blend of historic character, country charm, and opportunities to make improvements over time, this well-loved home is ready for someone with an appreciation for older houses and a vision for its next chapter. Bring your ideas and discover the possibilities at 552 Shaker Road!...
Contact an agent
Home facts
- Year built:1792
- Listing ID #:5113769
- Added:13 day(s) ago
- Updated:October 23, 2026 at 11:44 AM
Rooms and interior
- Bedrooms:3
- Total bathrooms:2
- Rooms Total:7
- Flooring:Carpet, Ceramic Tile, Wood
- Kitchen Description:Dishwasher, Refrigerator
- Basement Description:Bulkhead, Daylight, Dirt Floor, Exterior Access, Gravel, Storage Space, Walk-up
- Living area:1,640 sq. ft.
Heating and cooling
- Cooling:Mini Split
- Heating:Baseboard, Heat Pump, Oil, Stove, Wood
Structure and exterior
- Roof:Asphalt Shingle
- Year built:1792
- Building area:1,640 sq. ft.
- Lot area:1.6 Acres
- Levels:2 Story
Schools
- High school:Belmont High School
- Middle school:Belmont Middle School
- Elementary school:Canterbury Elementary School
Utilities
- Sewer:Leach Field, Private, Septic
Finances and disclosures
- Price:$400,000
- Price per sq. ft.:$163.53
- Tax amount:$4,957 (2025)
Features and amenities
- Appliances:Refrigerator, Washer
- Laundry features:Dryer, Washer
- Amenities:Circuit Breaker(s), Generator
Parking
- Parking description:Dirt Driveway
 Copyright 2026 Prime MLS, Inc. All rights reserved. This information is deemed reliable, but not guaranteed. The data relating to real estate displayed on this Site comes in part from the IDX Program of Prime MLS. The information being provided is for consumers’ personal, noncommercial use and may not be used for any purpose other than to identify prospective properties consumers may be interested in purchasing. Data last updated October 23, 2026 NH_NNEREN Member Broker: Marsha Foden
New listings near 552 Shaker Road
- Open Sat, 1 to 3pmNew
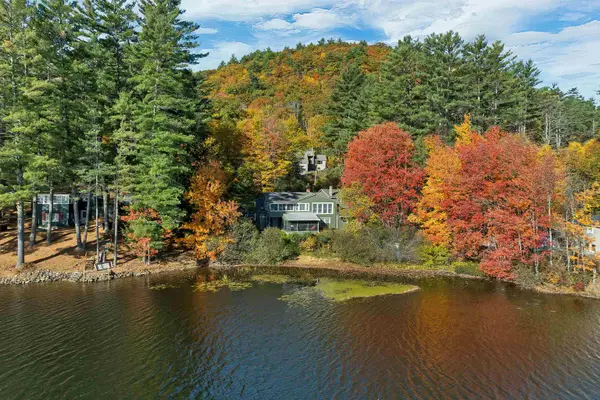 $519,900Active2 beds 2 baths2,118 sq. ft.
48 Harmony N Lane, Canterbury, NH 03224
MLS# 5114630Listed by: PORTSIDE REAL ESTATE GROUP 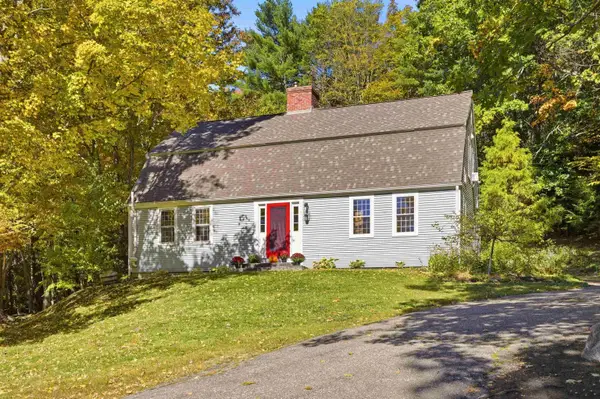 $575,000Active3 beds 2 baths2,321 sq. ft.
8 Baptist Hill Road, Canterbury, NH 03301
MLS# 5113244Listed by: BETTER LIVING REAL ESTATE LLC $399,000Active8.42 Acres
34 Boyce Road, Canterbury, NH 03224
MLS# 5113103Listed by: RENVIA REALTY GROUP LLC- Open Sat, 12 to 2pm
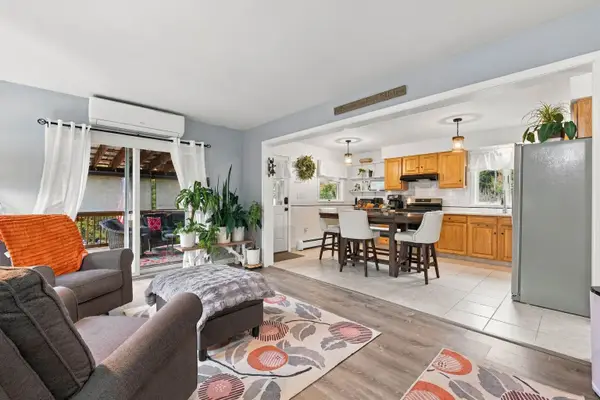 $455,000Active2 beds 2 baths1,578 sq. ft.
649 Shaker Road, Canterbury, NH 03224
MLS# 5112741Listed by: BHHS VERANI CONCORD  $449,900Active3 beds 2 baths2,137 sq. ft.
8 Blue Boar Lane, Canterbury, NH 03224
MLS# 5112526Listed by: EXP REALTY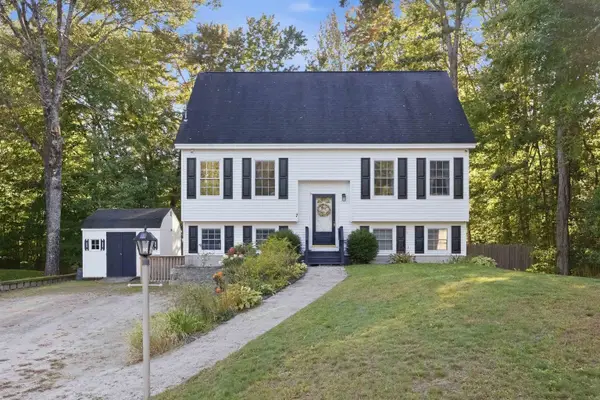 $399,900Pending3 beds 2 baths2,055 sq. ft.
7 Sherwood Forest Drive, Canterbury, NH 03224
MLS# 5111974Listed by: KEELER FAMILY REALTORS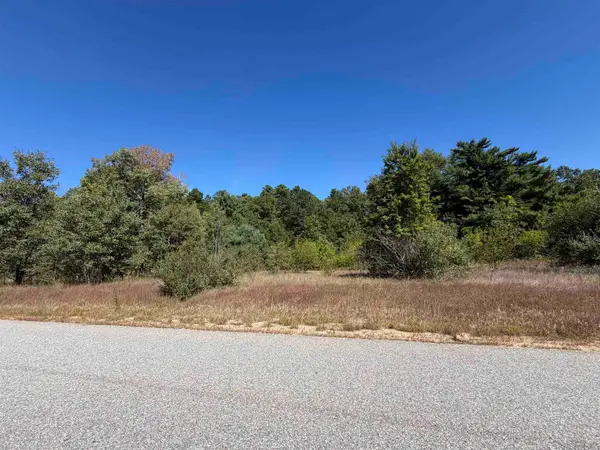 $265,000Active5.12 Acres
L18 Hall Road, Canterbury, NH 03224
MLS# 5110871Listed by: BHHS VERANI CONCORD- Open Sun, 11am to 1pm
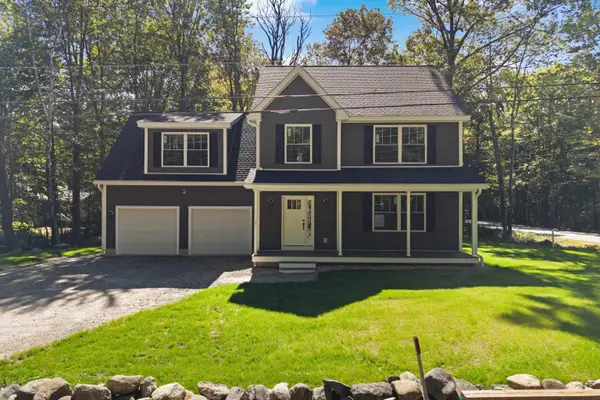 $629,900Active3 beds 3 baths2,052 sq. ft.
1 Sherwood Forest Drive, Canterbury, NH 03224
MLS# 5110206Listed by: EXP REALTY  $446,000Active3 beds 3 baths2,419 sq. ft.
2 Old Tilton Road, Canterbury, NH 03224
MLS# 5109279Listed by: ANGELVIEW REALTY, LLC


Protect your home and budget from life's surprises with an Assurant Home Warranty, backed by a partner that supports you through every step of homeownership. Explore Plans.
©2026 Century 21 Real Estate LLC. All rights reserved. CENTURY 21®, the CENTURY 21 Logo and C21® are service marks owned by Century 21 Real Estate LLC. Century 21 Real Estate LLC fully supports the principles of the Fair Housing Act and the Equal Opportunity Act. Each office is independently owned and operated. Listing information is deemed reliable but not guaranteed accurate.