2 Old Tilton Road, Canterbury, NH 03234
Local realty services provided by:CENTURY 21 TheOne
2 Old Tilton Road,Canterbury, NH 03234
$446,000
- 3 Beds
- 3 Baths
- 2,419 sq. ft.
- Single family
- Active
Listed by: brandi warren
Office: angelview realty, llc.603-568-7089
MLS#:5109279
Source:PrimeMLS
Price summary
- Price:$446,000
- Price per sq. ft.:$169.97
About this home
Rare opportunity for a piece of Canterbury NH history- the 1749 Samuel Ames House is sited on a corner lot in the Town of Canterbury Center and near the old church, country store and post office, library, town hall, and the old Zions Hill Cemetery. Yesterday meets today in this center chimney colonial. Classic old home features like gunstock corners, old pine floors, a dutch staircase, BUILT INS throughout, a formal dining room, and a root/wine cellar exhibit the character of yesteryears, pair it with a modern kitchen (2020) stainless steel appliances, a converted propane fireplace in the living room, an electric FP in the primary bedroom. Upstairs has plenty of rooms and a flexible floorplan. This home can address the need for extended families/multigenerational living with additional finished living space over the garage, the space can have a number of uses. 2nd floor laundry! Oversized one car garage, private back yard with mature landscaping, including a majestic Sycamore tree in the front yard- So much new about this sturdy old home- roof in 2019, new heating system in 2020, 2nd floor windows recently replaced. SOLAR Panels convey with the home and are owned- installed in 2020! This country located home is less than 10 minutes to Interstate 93 and the conveniences of exit 17 shopping center. Check your history books , and then come check out this beautiful "new to you" home. Showings start Saturday 9/12....
Contact an agent
Home facts
- Year built:1749
- Listing ID #:5109279
- Added:2 day(s) ago
- Updated:September 13, 2026 at 12:42 AM
Rooms and interior
- Bedrooms:3
- Total bathrooms:3
- Full bathrooms:1
- Rooms Total:8
- Flooring:Ceramic Tile, Vinyl Plank, Wood
- Kitchen Description:Refrigerator
- Basement Description:Interior
- Living area:2,419 sq. ft.
Heating and cooling
- Cooling:Attic Fan
Structure and exterior
- Roof:Asphalt Shingle
- Year built:1749
- Building area:2,419 sq. ft.
- Lot area:0.59 Acres
- Levels:2 Story
Schools
- High school:Belmont High School
- Middle school:Belmont Middle School
- Elementary school:Canterbury Elementary School
Utilities
- Sewer:Private
Finances and disclosures
- Price:$446,000
- Price per sq. ft.:$169.97
- Tax amount:$5,891 (2025)
Features and amenities
- Appliances:Refrigerator, Washer
- Laundry features:Dryer, Washer
- Amenities:Circuit Breaker(s)
Parking
- Parking description:Circular Driveway, Paved Driveway
- Garage spaces:1
 Copyright 2026 Prime MLS, Inc. All rights reserved. This information is deemed reliable, but not guaranteed. The data relating to real estate displayed on this Site comes in part from the IDX Program of Prime MLS. The information being provided is for consumers’ personal, noncommercial use and may not be used for any purpose other than to identify prospective properties consumers may be interested in purchasing. Data last updated September 13, 2026
New listings near 2 Old Tilton Road
- Open Sun, 10 to 11:30amNew
 $525,000Active3 beds 1 baths1,380 sq. ft.
273 Southwest Road, Canterbury, NH 03224
MLS# 5109102Listed by: KELLER WILLIAMS REALTY-METROPOLITAN - New
 $250,000Active3 beds 2 baths1,469 sq. ft.
173 West Road, Canterbury, NH 03224
MLS# 5108986Listed by: BHHS VERANI CONCORD 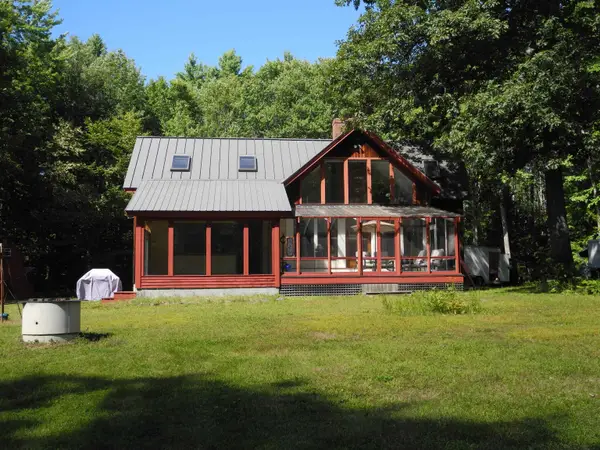 $535,000Pending2 beds 3 baths1,798 sq. ft.
321 Hackleboro Road, Canterbury, NH 03224
MLS# 5108169Listed by: B & B REALTY OF CONCORD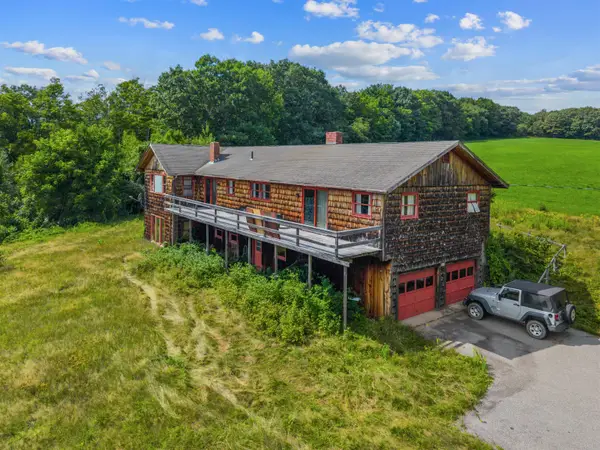 $425,000Active4 beds 3 baths2,248 sq. ft.
52 Borough Road, Canterbury, NH 03224
MLS# 5107559Listed by: EXP REALTY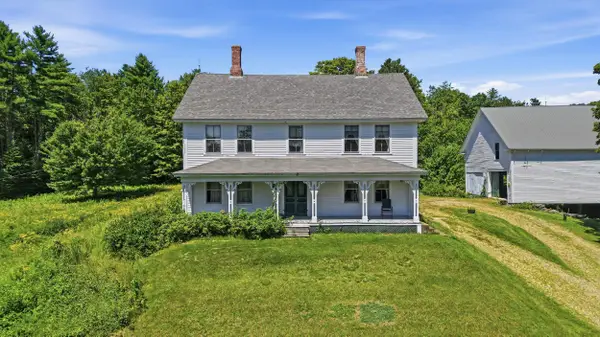 $650,000Active4 beds 2 baths2,590 sq. ft.
22 Abberton Road, Canterbury, NH 03224
MLS# 5106652Listed by: REAL BROKER NH, LLC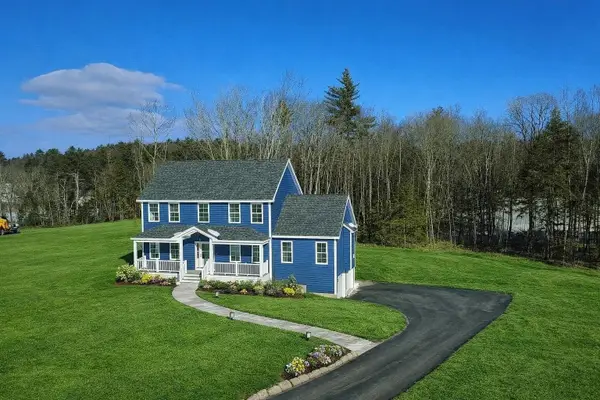
 $760,000Active4 beds 3 baths2,400 sq. ft.
309 Southwest Road, Canterbury, NH 03224
MLS# 5106515Listed by: CENTURY 21 LIFESTYLES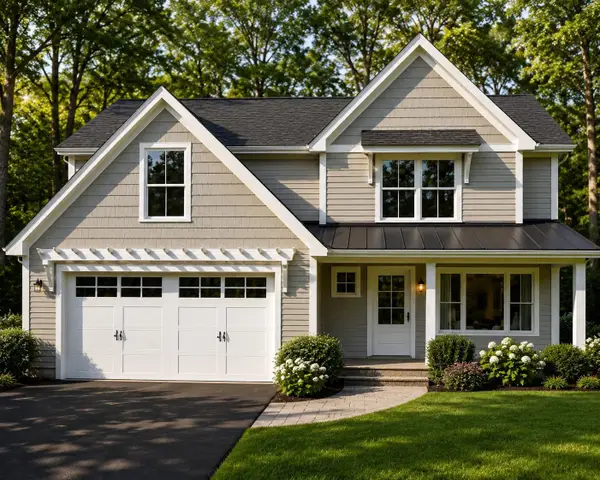 $679,900Active3 beds 3 baths1,967 sq. ft.
11 Farmhouse Lane #Lot 22, Canterbury, NH 03224
MLS# 5106879Listed by: DUCAL DEVELOPMENT LLC / EROL DUYMAZLAR BROKER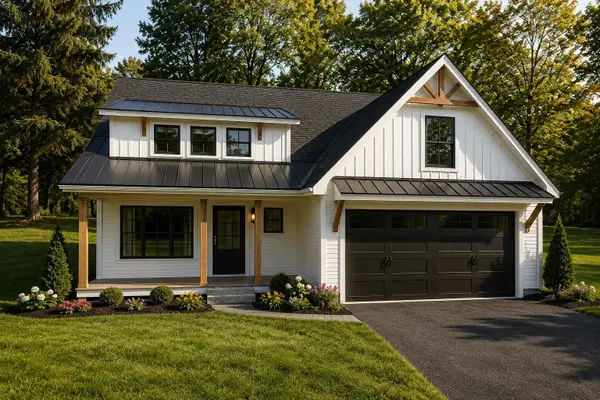 $649,900Active3 beds 3 baths1,687 sq. ft.
17 Farmhouse Lane #Lot 20, Canterbury, NH 03224
MLS# 5106305Listed by: DUCAL DEVELOPMENT LLC / EROL DUYMAZLAR BROKER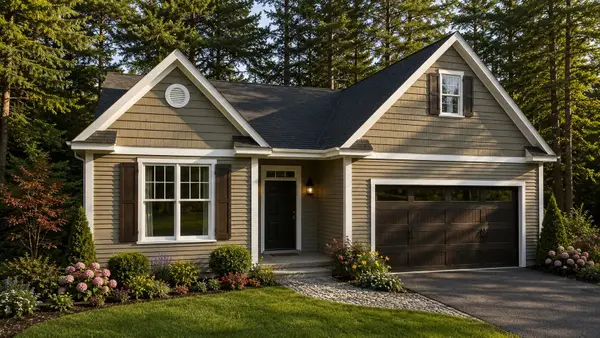 $609,900Active3 beds 2 baths1,462 sq. ft.
22 Farmhouse Lane #Lot 5, Canterbury, NH 03224
MLS# 5106881Listed by: DUCAL DEVELOPMENT LLC / EROL DUYMAZLAR BROKER


Protect your home and budget from life's surprises with an Assurant Home Warranty, backed by a partner that supports you through every step of homeownership. Explore Plans.
©2026 Century 21 Real Estate LLC. All rights reserved. CENTURY 21®, the CENTURY 21 Logo and C21® are service marks owned by Century 21 Real Estate LLC. Century 21 Real Estate LLC fully supports the principles of the Fair Housing Act and the Equal Opportunity Act. Each office is independently owned and operated. Listing information is deemed reliable but not guaranteed accurate.