
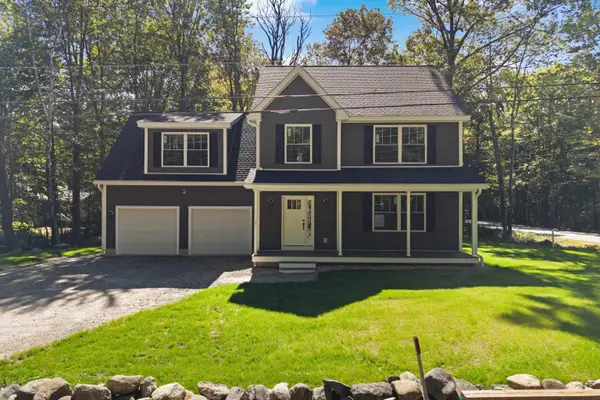
48 Harmony N Lane, Canterbury, NH 03224
Local realty services provided by:CENTURY 21 Farm & Forest
Upcoming open houses
- Sat, Oct 2401:00 pm - 03:00 pm
- Sun, Oct 2501:00 pm - 03:00 pm
Listed by: diane blanton
Office: portside real estate group603-600-8900
MLS#:5114630
Source:PrimeMLS
Price summary
- Price:$519,900
- Price per sq. ft.:$234.4
- Monthly HOA dues:$14.58
About this home
Experience waterfront living at 48 N Harmony Lane in Canterbury, where 140 feet of frontage on Rocky Pond creates a peaceful backdrop for everyday life. Fully furnished, this inviting two-bedroom, two-bath home pairs sun-filled spaces with beautiful water views and a versatile lower-level in-law suite. The sun-drenched living and dining rooms offer a welcoming setting for relaxing and entertaining, while the primary bedroom features a wall of windows overlooking the pond, a beautiful view to wake up to each morning. Enjoy the scenery from the screened-in porch or unwind in the lower-level enclosed patio, overlooking the water. The lower-level in-law suite provides flexibility for extended family or guests, and the oversized two-car garage offers generous room for vehicles, storage, and hobbies. A back lot with fruit trees adds to the property’s charm and outdoor appeal. From quiet mornings by the water to swimming, fishing, and boating, discover the simple pleasures of life on Rocky Pond. Waterfront living has never looked so inviting or felt so within reach....
Contact an agent
Home facts
- Year built:1952
- Listing ID #:5114630
- Added:6 day(s) ago
- Updated:October 23, 2026 at 11:44 AM
Rooms and interior
- Bedrooms:2
- Total bathrooms:2
- Full bathrooms:2
- Rooms Total:9
- Flooring:Wood
- Kitchen Description:Refrigerator
- Basement Description:Daylight, Finished, Interior Access, Storage Space, Walkout
- Living area:2,118 sq. ft.
Heating and cooling
- Cooling:Wall AC
- Heating:Electric
Structure and exterior
- Roof:Asphalt Shingle
- Year built:1952
- Building area:2,118 sq. ft.
- Lot area:0.29 Acres
- Levels:1 Story
Schools
- High school:Belmont High School
- Middle school:Belmont Middle School
- Elementary school:Canterbury Elementary School
Utilities
- Sewer:Septic
Finances and disclosures
- Price:$519,900
- Price per sq. ft.:$234.4
- Tax amount:$4,705 (2025)
Features and amenities
- Appliances:Refrigerator
Parking
- Parking description:Dirt Driveway
- Garage spaces:2
 Copyright 2026 Prime MLS, Inc. All rights reserved. This information is deemed reliable, but not guaranteed. The data relating to real estate displayed on this Site comes in part from the IDX Program of Prime MLS. The information being provided is for consumers’ personal, noncommercial use and may not be used for any purpose other than to identify prospective properties consumers may be interested in purchasing. Data last updated October 23, 2026 NH_NNEREN Member Broker: Nicholas Maclure
New listings near 48 Harmony N Lane
 $400,000Active3 beds 2 baths1,640 sq. ft.
552 Shaker Road, Canterbury, NH 03224
MLS# 5113769Listed by: LPT REALTY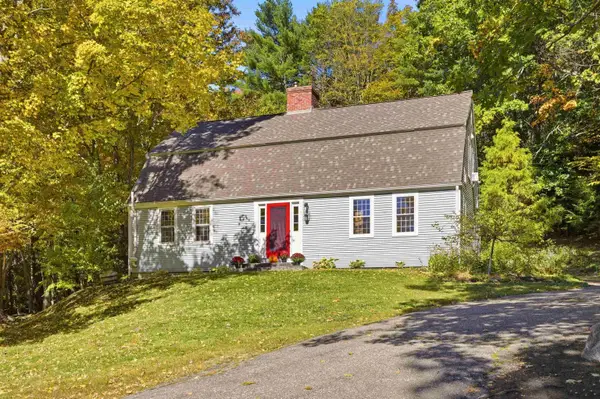 $575,000Active3 beds 2 baths2,321 sq. ft.
8 Baptist Hill Road, Canterbury, NH 03301
MLS# 5113244Listed by: BETTER LIVING REAL ESTATE LLC $399,000Active8.42 Acres
34 Boyce Road, Canterbury, NH 03224
MLS# 5113103Listed by: RENVIA REALTY GROUP LLC- Open Sat, 12 to 2pm
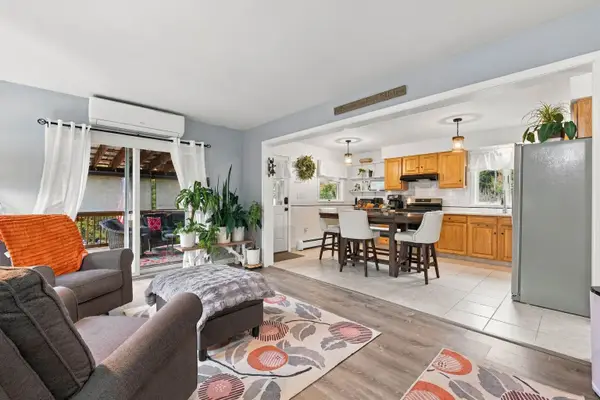 $455,000Active2 beds 2 baths1,578 sq. ft.
649 Shaker Road, Canterbury, NH 03224
MLS# 5112741Listed by: BHHS VERANI CONCORD  $449,900Active3 beds 2 baths2,137 sq. ft.
8 Blue Boar Lane, Canterbury, NH 03224
MLS# 5112526Listed by: EXP REALTY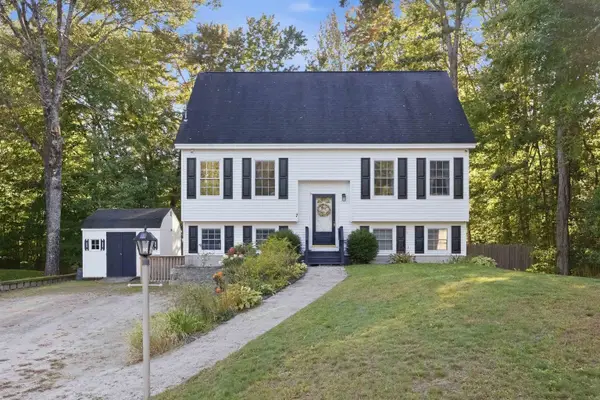 $399,900Pending3 beds 2 baths2,055 sq. ft.
7 Sherwood Forest Drive, Canterbury, NH 03224
MLS# 5111974Listed by: KEELER FAMILY REALTORS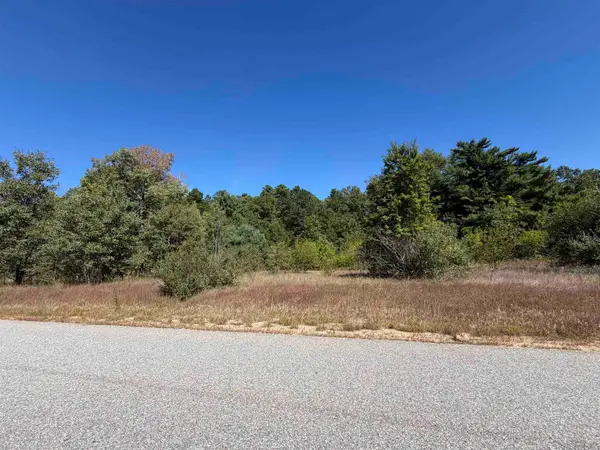 $265,000Active5.12 Acres
L18 Hall Road, Canterbury, NH 03224
MLS# 5110871Listed by: BHHS VERANI CONCORD- Open Sun, 11am to 1pm
 $629,900Active3 beds 3 baths2,052 sq. ft.
1 Sherwood Forest Drive, Canterbury, NH 03224
MLS# 5110206Listed by: EXP REALTY  $446,000Active3 beds 3 baths2,419 sq. ft.
2 Old Tilton Road, Canterbury, NH 03224
MLS# 5109279Listed by: ANGELVIEW REALTY, LLC


Protect your home and budget from life's surprises with an Assurant Home Warranty, backed by a partner that supports you through every step of homeownership. Explore Plans.
©2026 Century 21 Real Estate LLC. All rights reserved. CENTURY 21®, the CENTURY 21 Logo and C21® are service marks owned by Century 21 Real Estate LLC. Century 21 Real Estate LLC fully supports the principles of the Fair Housing Act and the Equal Opportunity Act. Each office is independently owned and operated. Listing information is deemed reliable but not guaranteed accurate.