
11 Robin Way #2, Chester, NH 03036
Local realty services provided by:CENTURY 21 Professionals
11 Robin Way #2,Chester, NH 03036
$775,000
- 3 Beds
- 3 Baths
- 2,407 sq. ft.
- Condominium
- Active
Listed by: hollie halverson, alfred rotondi
Office: re/max innovative properties
MLS#:73599670
Source:MLSPIN
Price summary
- Price:$775,000
- Price per sq. ft.:$321.98
- Monthly HOA dues:$125
About this home
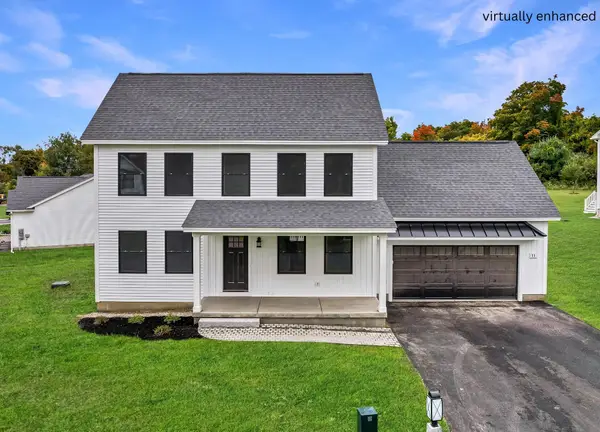
The Eagle Farmhouse blends a classic colonial layout with a fresh, modern exterior. Step inside and you'll love the spacious open-concept design, perfect for both everyday living and entertaining! The kitchen features beautiful quartz countertops, ample cabinetry, and a seamless flow into the main living areas. Conveniently located off the garage, the mudroom provides the perfect drop zone for coats, shoes, and everyday essentials. A versatile den offers an ideal space for a home office, playroom, or guest area, while the inviting family room provides plenty of room to relax by the fireplace and gather with family and friends. Thoughtfully designed with comfort and functionality in mind the second floor offers two spacious bedrooms with walk-in closets, a dedicated laundry room, a full bath, and a spacious primary with en-suite with a lovely tiled walk-in shower designed to satisfy even the most discerning homeowner. Beautiful hardwood and tile flooring throughout. The full basement could be finished later for future additional living space if desired. Pet friendly and no age restrictions. Come and see what this small, charming community of detached condos in desirable Chester, NH has to offer. Builder's last home at Pipit Estates - do not miss out!...
Contact an agent
Home facts
- Year built:2026
- Listing ID #:73599670
- Updated:November 07, 2026 at 02:00 AM
Rooms and interior
- Bedrooms:3
- Total bathrooms:3
- Full bathrooms:2
- Half bathrooms:1
- Rooms Total:7
- Flooring:Hardwood, Tile
- Kitchen Description:Dishwasher, Microwave, Range, Refrigerator
- Living area:2,407 sq. ft.
Heating and cooling
- Cooling:Central Air
- Heating:Forced Air
- Central air:Yes
Structure and exterior
- Year built:2026
- Building area:2,407 sq. ft.
- Exterior Features:Deck - Composite, Porch
Schools
- High school:Pinkerton Academy
- Middle school:Chester Academy
- Elementary school:Chester
Utilities
- Water:Individual Well
- Sewer:Private Sewer
Finances and disclosures
- Price:$775,000
- Price per sq. ft.:$321.98
Features and amenities
- Appliances:Dishwasher, Microwave, Range, Refrigerator
- Laundry features:In Unit
Parking
- Total parking spaces:4
- Parking description:Attached, Garage Door Opener
- Garage:Yes
- Garage spaces:2
New listings near 11 Robin Way #2
- Open Sat, 11am to 1pmNew
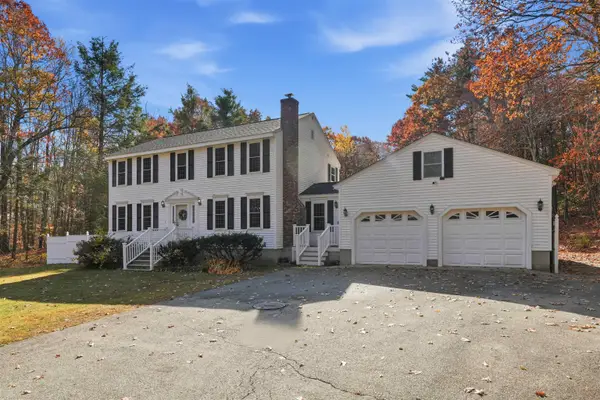 $699,000Active3 beds 3 baths2,356 sq. ft.
299 Harantis Lake Road, Chester, NH 03036
MLS# 5116900Listed by: CHARLESGATE REALTY GROUP, LLC
- New
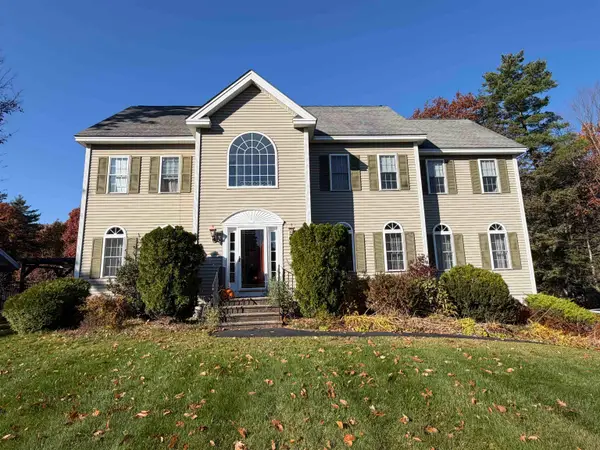 $649,000Active4 beds 3 baths2,994 sq. ft.
5 Fiddlehead Lane, Chester, NH 03036
MLS# 5116597Listed by: RUNE STONE REALTY  $635,000Pending3 beds 2 baths1,841 sq. ft.
588 Candia Road, Chester, NH 03036
MLS# 5116022Listed by: COLDWELL BANKER REALTY BEDFORD NH $1,100,000Active4 beds 4 baths3,844 sq. ft.
545 Lane Road, Chester, NH 03036
MLS# 5115257Listed by: BHHS VERANI SALEM $919,900Active3 beds 2 baths2,275 sq. ft.
47 Wells Village Road, Chester, NH 03036
MLS# 5114966Listed by: FIVE NORTH REALTY GROUP, INC.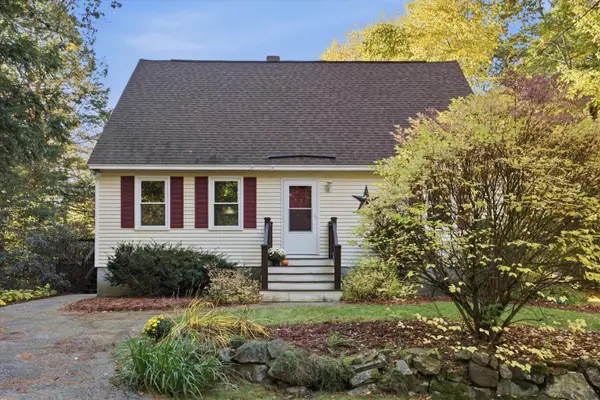 $475,000Pending3 beds 2 baths1,980 sq. ft.
24 Rand Drive, Chester, NH 03036
MLS# 5114691Listed by: KELLER WILLIAMS REALTY-METROPOLITAN- Open Sat, 11am to 12:30pm
 $624,900Active2 beds 3 baths2,530 sq. ft.
256 Villager Road, Chester, NH 03036
MLS# 5113580Listed by: EXP REALTY 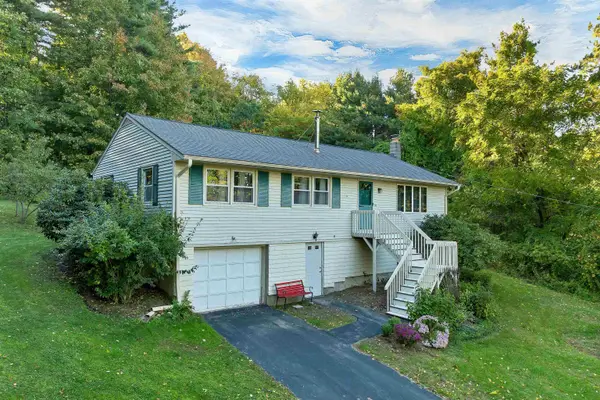 $524,900Active3 beds 2 baths1,676 sq. ft.
124 Haverhill Road, Chester, NH 03036
MLS# 5112964Listed by: REAL BROKER NH, LLC- Open Sun, 11:30am to 1pm
 $775,000Active3 beds 3 baths2,407 sq. ft.
11 Robin Way #2, Chester, NH 03036
MLS# 5112504Listed by: RE/MAX INNOVATIVE PROPERTIES


Protect your home and budget from life's surprises with an Assurant Home Warranty, backed by a partner that supports you through every step of homeownership. Explore Plans.
©2026 Century 21 Real Estate LLC. All rights reserved. CENTURY 21®, the CENTURY 21 Logo and C21® are service marks owned by Century 21 Real Estate LLC. Century 21 Real Estate LLC fully supports the principles of the Fair Housing Act and the Equal Opportunity Act. Each office is independently owned and operated. Listing information is deemed reliable but not guaranteed accurate.