
545 Lane Road, Chester, NH 03036
Local realty services provided by:CENTURY 21 TheOne
Upcoming open houses
- Sat, Oct 2410:30 am - 12:30 pm
- Sun, Oct 2512:00 pm - 02:00 pm
Listed by: lisa brochuCell: 603-540-5049
Office: bhhs verani salem603-890-3226
MLS#:5115257
Source:PrimeMLS
Price summary
- Price:$1,100,000
- Price per sq. ft.:$242.29
About this home
A Home for the Holidays is calling. Tranquility awaits at this remarkably private, hilltop sanctuary set on 22.49 acres. A winding 700-foot driveway guides you past a serene pond, expansive stone walls, and mature landscaping. Custom-built this elegant 12+ room Cape seamlessly blends timeless character with modern luxury. Featuring 1,700 feet of road frontage, the property offers exceptional privacy, potential in-law accommodations, and room for entertaining. Inside, 9-foot ceilings, crown molding, and hardwood flooring run throughout the first floor. The main level opens to a soaring cathedral foyer with a balcony overlook, leading into a light-filled living room anchored by gorgeous stone fireplace. The gourmet kitchen boasts cherry cabinetry, granite countertops, a porcelain tile floor, a wine cooler, and a professional-grade 6-burner stove. An adjacent breakfast nook opens directly onto the rear deck for effortless indoor-outdoor living. A large coffered ceiling family room and dining room complete the first-floor entertaining spaces. The primary bedroom is a retreat featuring a large walk-in closet and a spa-like bath with double console sinks, a walk-in dual shower, and a 6-foot slipper clawfoot tub. A dedicated main-floor library/office with pocket doors and a mahogany-floored three-season porch with wood-paneled walls complete the level. Upstairs, find three spacious bedrooms, a full bath, a large flexible bonus room to suit your needs and a walk-in attic. The walk-out basement is built for multi-generational living, offering a recreation room, with a back-lit coffered ceiling, a stone fireplace, an additional bedroom, a 3/4 bath, an outdoor shower, and a custom wet bar with maple cabinets. Other amenities include a finished two-car garage with architectural doors, EV Charger, workshop area, shed, generator ready, top-tier mechanical systems and wired for an outdoor hottub. With over 270 acres of conservation land abutting the lot, this one is special!...
Contact an agent
Home facts
- Year built:2006
- Listing ID #:5115257
- Added:1 day(s) ago
- Updated:October 23, 2026 at 02:41 AM
Rooms and interior
- Bedrooms:4
- Total bathrooms:4
- Full bathrooms:2
- Rooms Total:14
- Flooring:Carpet, Ceramic Tile, Hardwood
- Kitchen Description:Microwave, Wine Cooler
- Basement Description:Climate Controlled, Daylight, Exterior Access, Insulated, Interior Access, Partially Finished, Storage Space, Walkout
- Living area:3,844 sq. ft.
Heating and cooling
- Cooling:Central AC
- Heating:Hot Air, Hot Water
Structure and exterior
- Year built:2006
- Building area:3,844 sq. ft.
- Lot area:22.49 Acres
- Levels:1.5 Story
Schools
- High school:Pinkerton Academy
- Middle school:Chester Academy
- Elementary school:Chester Academy
Utilities
- Sewer:Leach Field, On Site Septic Exists, Private
Finances and disclosures
- Price:$1,100,000
- Price per sq. ft.:$242.29
- Tax amount:$13,587 (2026)
Features and amenities
- Appliances:Exhaust Fan, Wine Cooler
- Amenities:Circuit Breaker(s), Generator, Generator Ready
Parking
- Parking description:Circular Driveway, Paved Driveway
- Garage spaces:2
 Copyright 2026 Prime MLS, Inc. All rights reserved. This information is deemed reliable, but not guaranteed. The data relating to real estate displayed on this Site comes in part from the IDX Program of Prime MLS. The information being provided is for consumers’ personal, noncommercial use and may not be used for any purpose other than to identify prospective properties consumers may be interested in purchasing. Data last updated October 23, 2026
New listings near 545 Lane Road
- Coming Soon
 $949,900Coming Soon3 beds 2 baths2,275 sq. ft.
47 Wells Village Road, Chester, NH 03036
MLS# 5114966Listed by: FIVE NORTH REALTY GROUP, INC. 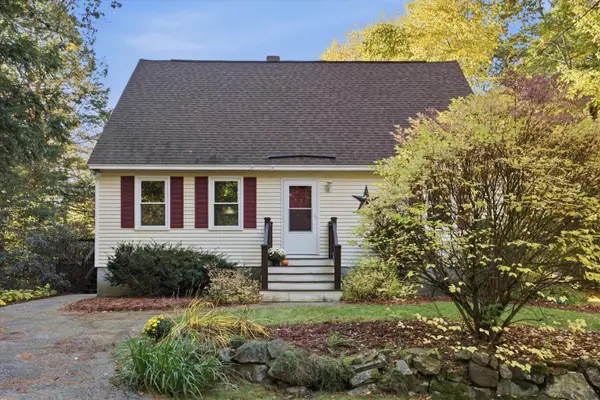 $475,000Pending3 beds 2 baths1,980 sq. ft.
24 Rand Drive, Chester, NH 03036
MLS# 5114691Listed by: KELLER WILLIAMS REALTY-METROPOLITAN $624,900Active2 beds 3 baths2,530 sq. ft.
256 Villager Road, Chester, NH 03036
MLS# 5113580Listed by: EXP REALTY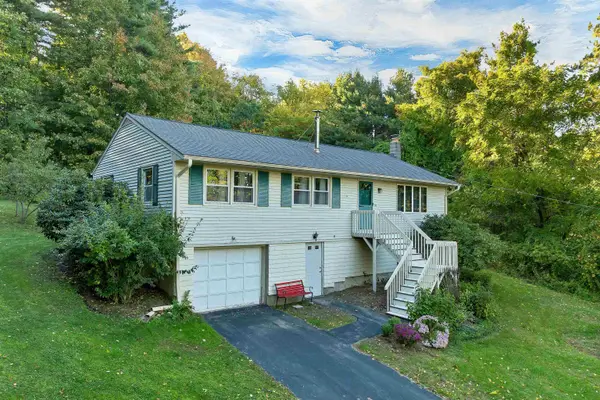 $545,000Active3 beds 2 baths1,676 sq. ft.
124 Haverhill Road, Chester, NH 03036
MLS# 5112964Listed by: REAL BROKER NH, LLC- Open Sun, 1:30am to 1:30pm
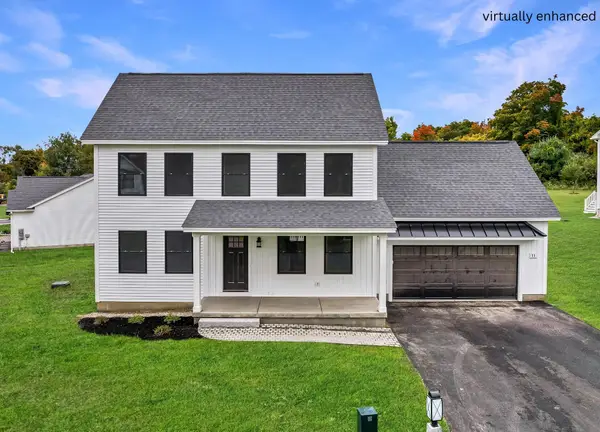 $789,900Active3 beds 3 baths2,407 sq. ft.
11 Robin Way #2, Chester, NH 03036
MLS# 5112505Listed by: RE/MAX INNOVATIVE PROPERTIES - Open Sat, 12 to 2pm
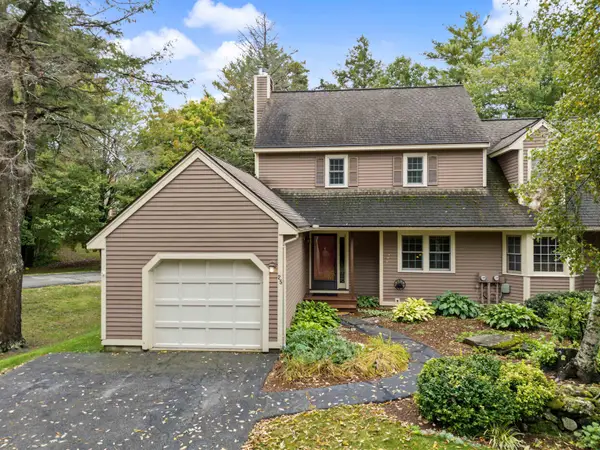 $433,900Active2 beds 2 baths1,954 sq. ft.
25 Villager Road, Chester, NH 03036
MLS# 5112444Listed by: BHHS VERANI LONDONDERRY 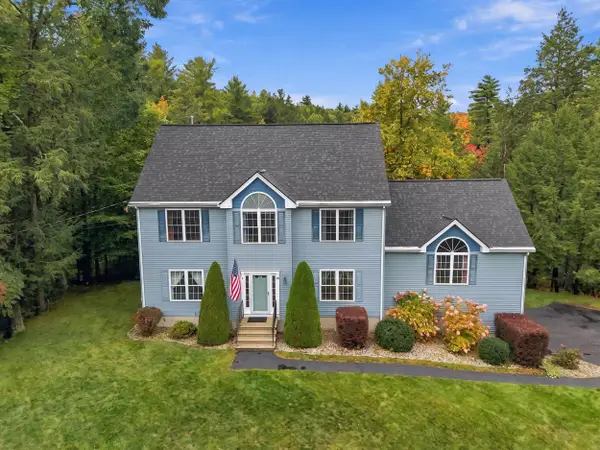 $699,900Active3 beds 3 baths3,260 sq. ft.
98 Lady Slipper Lane, Chester, NH 03036
MLS# 5112319Listed by: REAL BROKER NH, LLC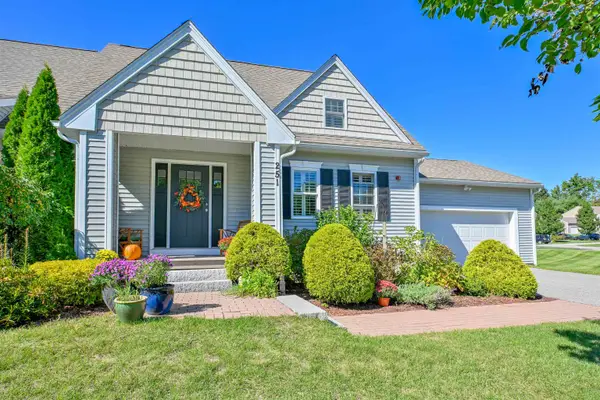 $539,900Active2 beds 3 baths1,999 sq. ft.
251 Villager Road, Chester, NH 03036
MLS# 5112231Listed by: KELLER WILLIAMS REALTY-METROPOLITAN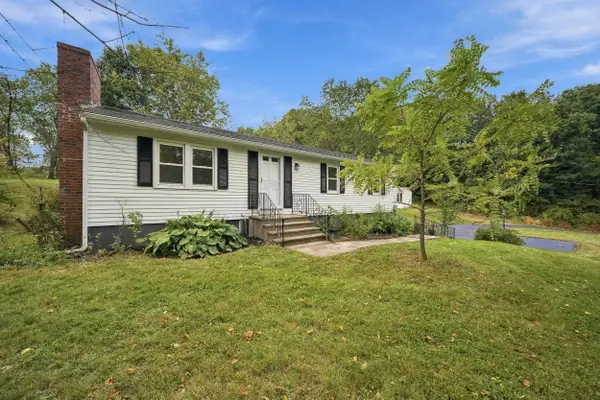 $569,000Active3 beds 2 baths1,075 sq. ft.
136 Haverhill Road, Chester, NH 03036
MLS# 5112156Listed by: 603 BIRCH REALTY, LLC


Protect your home and budget from life's surprises with an Assurant Home Warranty, backed by a partner that supports you through every step of homeownership. Explore Plans.
©2026 Century 21 Real Estate LLC. All rights reserved. CENTURY 21®, the CENTURY 21 Logo and C21® are service marks owned by Century 21 Real Estate LLC. Century 21 Real Estate LLC fully supports the principles of the Fair Housing Act and the Equal Opportunity Act. Each office is independently owned and operated. Listing information is deemed reliable but not guaranteed accurate.