
25 Shattigee Road, Chester, NH 03036
Local realty services provided by:CENTURY 21 Highview Realty
25 Shattigee Road,Chester, NH 03036
$529,500
- 3 Beds
- 2 Baths
- 2,328 sq. ft.
- Single family
- Active
Listed by: julie sprague
Office: pjmrealestate.com603-234-1658
MLS#:5104064
Source:PrimeMLS
Price summary
- Price:$529,500
- Price per sq. ft.:$221.73
About this home
20K Price Improvement on this 3 bedroom/2 bath raised ranch has had lots of recent updates - exterior painted, new windows, new roof, new gutters, new water heater, new high-efficiency Viessmann boiler, new baseboards, recently paved horseshoe driveway, new pool liner (replaced in 2025). The living room has a cozy woodstove, an eat-in kitchen, a dining room, and a huge family room with dual sliders opening onto your multi-level deck. The recently updated main bath has a washer/dryer hookup. The lower level is finished and could make a great home office, gym, recreation space, in-law or guest bedroom. The lower level bath has been updated and includes a washer/dryer hookup. The spacious yard is level with mature landscaping. As you make memories around the fire pit and in splash the above-ground pool, you'll feel like you're on vacation every day! The workshop area provides space for hobbies or a great place to put your bike. Both sheds have ramps providing easy access to for your lawn tractor, ATV or pool toys. Located on a rural scenic road which is town-maintained, This house is a great commuter location, as North Chester is just a few miles from the highway. The town of Chester offers a quaint New England feel. Like fishing, Norton Pond is just down the road and the Wason Pond Recreation Area has hiking trails and a beach. School-aged children attend Chester Academy and Pinkerton Academy, which are highly sought-after schools. Offers to be submitted with a copy of financial proof of funds/pre-approval letter. Property being sold "As Is-As Seen"....
Contact an agent
Home facts
- Year built:1972
- Listing ID #:5104064
- Added:26 day(s) ago
- Updated:September 04, 2026 at 11:19 AM
Rooms and interior
- Bedrooms:3
- Total bathrooms:2
- Full bathrooms:2
- Rooms Total:10
- Flooring:Carpet, Laminate, Vinyl
- Kitchen Description:Refrigerator
- Basement Description:Climate Controlled, Concrete, Concrete Floor, Daylight, Dirt Floor, Finished, Partially Finished, Storage Space, Walkout
- Living area:2,328 sq. ft.
Structure and exterior
- Year built:1972
- Building area:2,328 sq. ft.
- Lot area:1.12 Acres
- Levels:1 Story
Schools
- High school:Pinkerton Academy
- Middle school:Chester Academy
- Elementary school:Chester Academy
Utilities
- Sewer:Private, Septic
Finances and disclosures
- Price:$529,500
- Price per sq. ft.:$221.73
- Tax amount:$6,782 (2025)
Features and amenities
- Appliances:Refrigerator, Washer
- Laundry features:Dryer, Washer
Parking
- Parking description:Circular Driveway, Paved Driveway
 Copyright 2026 Prime MLS, Inc. All rights reserved. This information is deemed reliable, but not guaranteed. The data relating to real estate displayed on this Site comes in part from the IDX Program of Prime MLS. The information being provided is for consumers’ personal, noncommercial use and may not be used for any purpose other than to identify prospective properties consumers may be interested in purchasing. Data last updated September 4, 2026 NH_NNEREN Member Broker: Roz Caplan
New listings near 25 Shattigee Road
- Coming SoonOpen Sat, 12 to 2pm
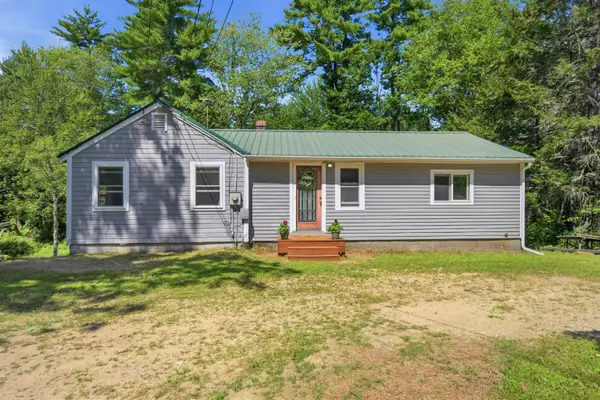 $499,000Coming Soon3 beds 1 baths1,080 sq. ft.
56 Shepard Home Road, Chester, NH 03036
MLS# 5107622Listed by: SUE PADDEN REAL ESTATE LLC - New
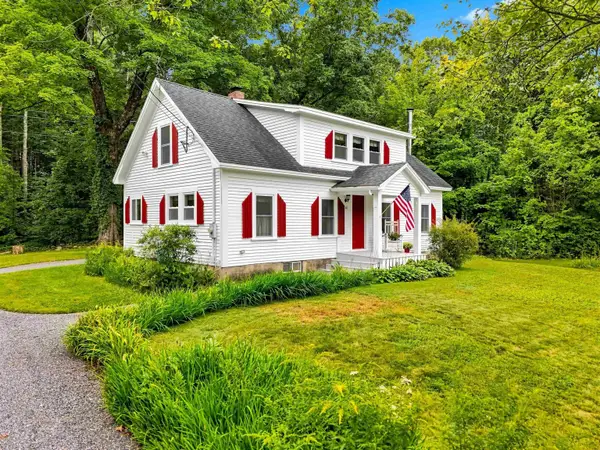 $475,000Active3 beds 2 baths1,474 sq. ft.
40 Old Sandown Road, Chester, NH 03036
MLS# 5107281Listed by: BHHS VERANI LONDONDERRY - New
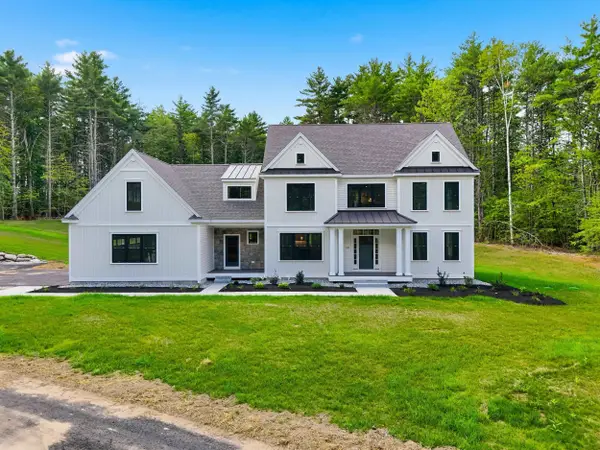 $1,379,900Active4 beds 3 baths3,841 sq. ft.
109 Crowley Road, Chester, NH 03036
MLS# 5106863Listed by: MARTEL REALTY GROUP - New
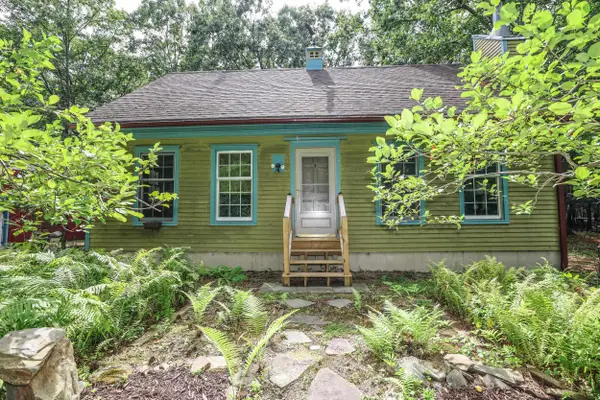 $615,000Active3 beds 2 baths2,950 sq. ft.
15 Ledge Road, Chester, NH 03036
MLS# 5106758Listed by: KELLER WILLIAMS REALTY-METROPOLITAN 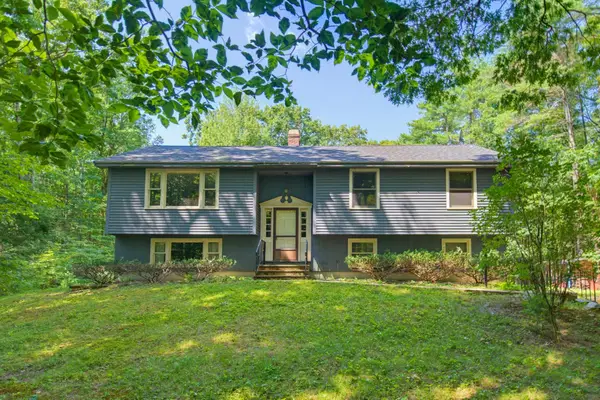 $475,000Pending3 beds 2 baths1,396 sq. ft.
42 Great Oak Drive, Chester, NH 03036
MLS# 5104497Listed by: ARISE REALTY ADVISORS LLC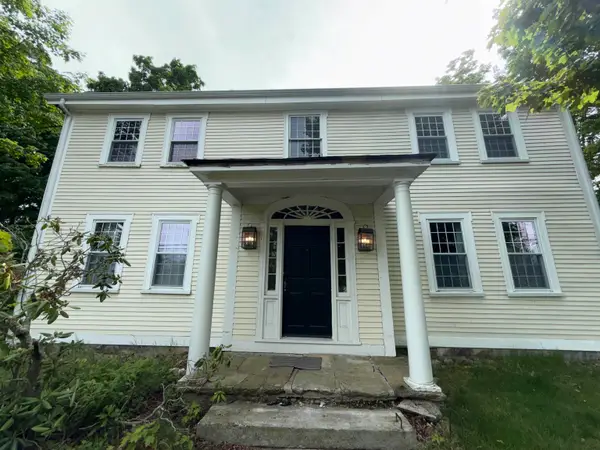 $330,000Active4 beds 2 baths3,558 sq. ft.
55 Chester Street, Chester, NH 03036
MLS# 5104013Listed by: RUNE STONE REALTY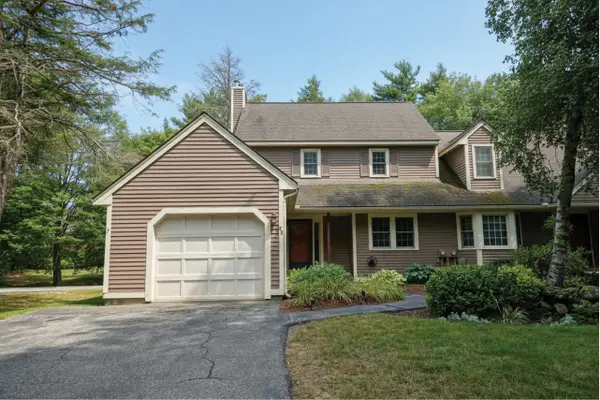 $449,000Active2 beds 2 baths2,046 sq. ft.
25 Villager Road, Chester, NH 03036
MLS# 5103536Listed by: BHHS VERANI LONDONDERRY $739,900Active3 beds 3 baths1,894 sq. ft.
8 Robin Way #7, Chester, NH 03036
MLS# 5102111Listed by: KELLER WILLIAMS GATEWAY REALTY/SALEM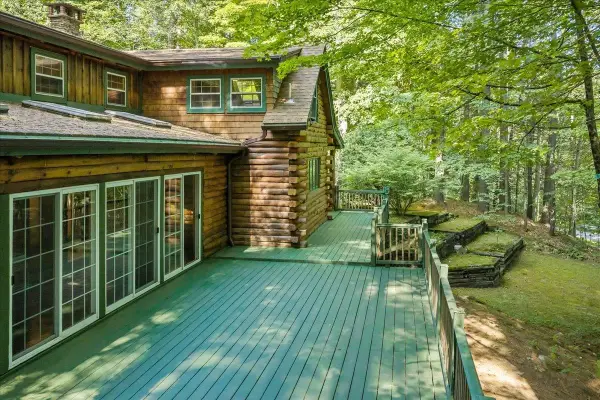 $749,000Active4 beds 2 baths2,528 sq. ft.
34 Edwards Mill Road, Chester, NH 03036
MLS# 5101760Listed by: BHHS VERANI NASHUA


Protect your home and budget from life's surprises with an Assurant Home Warranty, backed by a partner that supports you through every step of homeownership. Explore Plans.
©2026 Century 21 Real Estate LLC. All rights reserved. CENTURY 21®, the CENTURY 21 Logo and C21® are service marks owned by Century 21 Real Estate LLC. Century 21 Real Estate LLC fully supports the principles of the Fair Housing Act and the Equal Opportunity Act. Each office is independently owned and operated. Listing information is deemed reliable but not guaranteed accurate.