
19 Saco Street #Unit 3, Conway, NH 03813
Local realty services provided by:CENTURY 21 Gold Key Realty
19 Saco Street #Unit 3,Conway, NH 03813
$240,000
- 2 Beds
- 1 Baths
- 1,015 sq. ft.
- Condominium
- Active
Listed by: jim pitmanCell: 603-662-3147
Office: coldwell banker lifestyles- conway603-447-2117
MLS#:5104406
Source:PrimeMLS
Price summary
- Price:$240,000
- Price per sq. ft.:$236.45
- Monthly HOA dues:$435
About this home
Wonderful location close to shopping, dining, and downtown North Conway Village. This first floor unit overlooks the woods for added privacy. This unit has had recent updates and is in great condition!
Contact an agent
Home facts
- Year built:1987
- Subdivision & Development:Saco Woods
- Listing ID #:5104406
- Added:32 day(s) ago
- Updated:September 13, 2026 at 11:08 AM
Rooms and interior
- Bedrooms:2
- Total bathrooms:1
- Full bathrooms:1
- Rooms Total:4
- Flooring:Carpet, Vinyl
- Kitchen Description:Dishwasher, Refrigerator
- Living area:1,015 sq. ft.
Heating and cooling
- Heating:Baseboard
Structure and exterior
- Roof:Asphalt Shingle
- Year built:1987
- Building area:1,015 sq. ft.
- Levels:1 Story
Finances and disclosures
- Price:$240,000
- Price per sq. ft.:$236.45
- Tax amount:$2,056 (2026)
Features and amenities
- Appliances:Refrigerator, Washer
- Laundry features:Dryer, Washer
- Amenities:Circuit Breaker(s)
Parking
- Parking description:Paved Driveway
 Copyright 2026 Prime MLS, Inc. All rights reserved. This information is deemed reliable, but not guaranteed. The data relating to real estate displayed on this Site comes in part from the IDX Program of Prime MLS. The information being provided is for consumers’ personal, noncommercial use and may not be used for any purpose other than to identify prospective properties consumers may be interested in purchasing. Data last updated September 13, 2026 NH_NNEREN Member Broker: Marsha Foden
New listings near 19 Saco Street #Unit 3
- Coming Soon
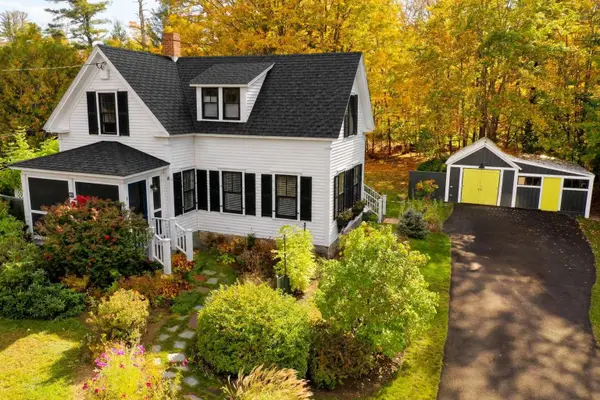 $495,000Coming Soon4 beds 2 baths1,400 sq. ft.
83 Dinsmore Road, Conway, NH 03845
MLS# 5109103Listed by: WWW.HOMEZU.COM - New
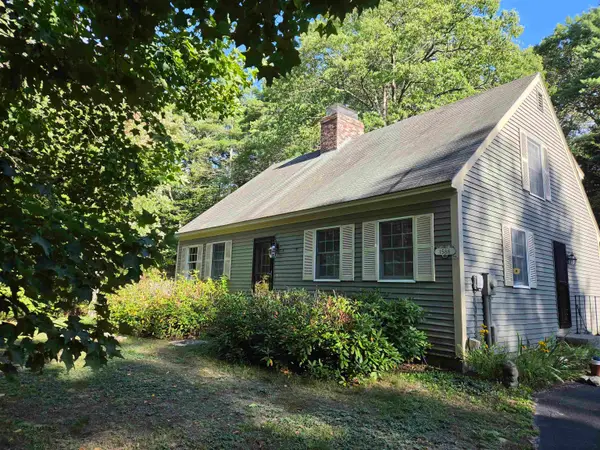 $525,000Active3 beds 2 baths1,764 sq. ft.
1586 Brownfield Road, Conway, NH 03813
MLS# 5109485Listed by: SENNE RESIDENTIAL LLC - New
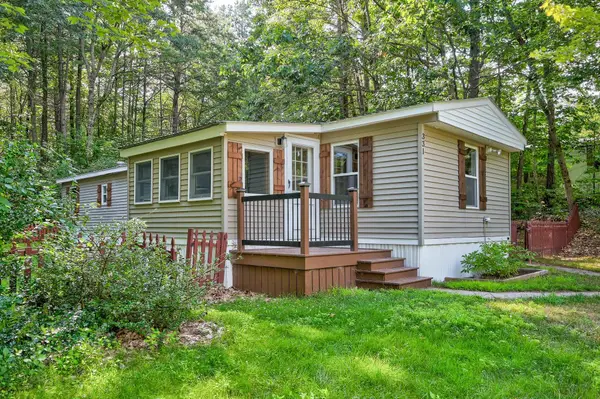 $120,000Active2 beds 2 baths798 sq. ft.
331 Lamplighter Drive, Conway, NH 03818
MLS# 5109041Listed by: REALTY ONE GROUP NEXT LEVEL - New
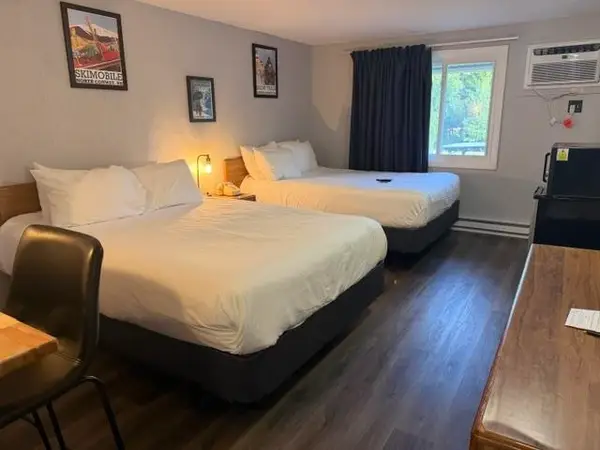 $22,500Active1 beds 1 baths258 sq. ft.
2955 White Mountain Highway #221 (E31), Conway, NH 03860
MLS# 5108694Listed by: KW COASTAL AND LAKES & MOUNTAINS REALTY/N CONWAY - New
 $229,000Active1.11 Acres
3 Lucy Brook Road, Conway, NH 03860
MLS# 5108617Listed by: PINKHAM REAL ESTATE - New
 $338,000Active2 beds 2 baths1,064 sq. ft.
25 Fawn Meadows, Conway, NH 03813
MLS# 5108599Listed by: 603 REDSTONE REALTY, LLC - New
 $575,550Active3 beds 2 baths2,592 sq. ft.
198 Echo Acres Road, Conway, NH 03860
MLS# 5108446Listed by: KW COASTAL AND LAKES & MOUNTAINS REALTY - New
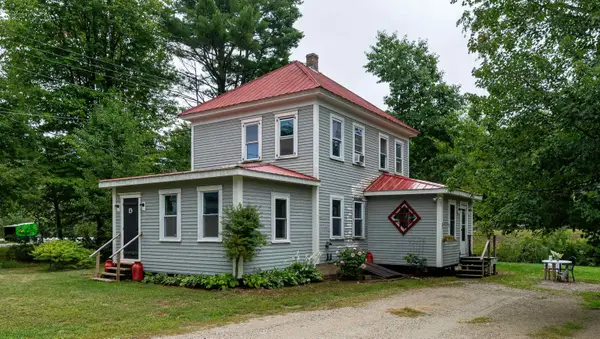 $339,900Active4 beds 2 baths1,268 sq. ft.
13 Towle Road, Conway, NH 03818
MLS# 5108372Listed by: COLDWELL BANKER LIFESTYLES- CONWAY  $28,500Pending1 beds 1 baths415 sq. ft.
2955 White Mountain Highway #212 (W48), Conway, NH 03860
MLS# 5108230Listed by: KW COASTAL AND LAKES & MOUNTAINS REALTY/N CONWAY- New
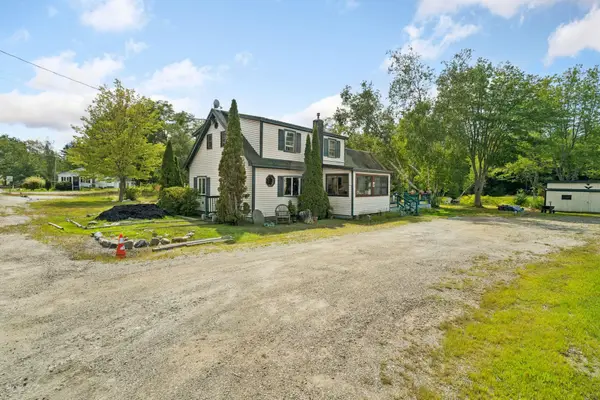 $329,900Active2 beds 2 baths1,391 sq. ft.
320 Eaton Road, Conway, NH 03818
MLS# 5108174Listed by: CAMERON REAL ESTATE GROUP


Protect your home and budget from life's surprises with an Assurant Home Warranty, backed by a partner that supports you through every step of homeownership. Explore Plans.
©2026 Century 21 Real Estate LLC. All rights reserved. CENTURY 21®, the CENTURY 21 Logo and C21® are service marks owned by Century 21 Real Estate LLC. Century 21 Real Estate LLC fully supports the principles of the Fair Housing Act and the Equal Opportunity Act. Each office is independently owned and operated. Listing information is deemed reliable but not guaranteed accurate.