106 West Broadway, Derry, NH 03038
Local realty services provided by:CENTURY 21 TheOne
Listed by: altona kercher
Office: homes of new hampshire realty llc.603-437-4447
MLS#:5103886
Source:PrimeMLS
Price summary
- Price:$549,900
- Price per sq. ft.:$239.3
About this home
BRING YOU VISION TO 106 W. BROADWAY!! With possibilities for multi-family, single-family, professional office, or small-business use, this property provides a flexible floor plan and the potential for rental income. The first floor offers a flexible layout with multiple spacious rooms that could potentially be reconfigured to suit your needs, whether that means additional bedrooms, office space, living areas, or a small business. The first floor has been freshly painted throughout and features an updated kitchen and bathroom, along with a private entrance for added convenience and privacy. The second level features a separate apartment with its own private entrance, full kitchen, and full bath ideal for rental income, multigenerational living or bring your vision to make single family living. Set on a generous lot with ample parking, the property offers convenient access for both units. Located along West Broadway, the property provides excellent visibility while maintaining a residential feel, with a private backyard and easy access to shopping, restaurants, major highways, and everything downtown Derry has to offer. Recent Updates Include: Roof 2019 Windows 2017 First-floor kitchen renovated 2021 Mini-splits 2020 Oil tank 2023 Whether you're looking for a multi-family property with rental income, a single-family home with extra space, an investment opportunity, or a location for your small business, 106 West Broadway offers the flexibility to make it your own. Bring your vision and explore the possibilities! *Several photos have been virtually staged. Also listed as Commercial MLS#5103900...
Contact an agent
Home facts
- Year built:1900
- Listing ID #:5103886
- Added:45 day(s) ago
- Updated:September 22, 2026 at 10:32 AM
Rooms and interior
- Bedrooms:2
- Total bathrooms:2
- Full bathrooms:2
- Flooring:Carpet, Tile, Vinyl Plank
- Basement Description:Concrete Floor, Interior, Interior Access, Unfinished
- Living area:1,962 sq. ft.
Heating and cooling
- Heating:Mini Split, Oil
Structure and exterior
- Roof:Asphalt Shingle
- Year built:1900
- Building area:1,962 sq. ft.
- Lot area:0.37 Acres
- Levels:2 Story
Schools
- High school:Pinkerton Academy
- Middle school:Gilbert H. Hood Middle School
- Elementary school:Grinnell Elementary School
Utilities
- Sewer:Public Available
Finances and disclosures
- Price:$549,900
- Price per sq. ft.:$239.3
- Tax amount:$7,775 (2025)
Parking
- Parking description:Paved Driveway
 Copyright 2026 Prime MLS, Inc. All rights reserved. This information is deemed reliable, but not guaranteed. The data relating to real estate displayed on this Site comes in part from the IDX Program of Prime MLS. The information being provided is for consumers’ personal, noncommercial use and may not be used for any purpose other than to identify prospective properties consumers may be interested in purchasing. Data last updated September 22, 2026
New listings near 106 West Broadway
- Coming SoonOpen Sat, 11am to 1pm
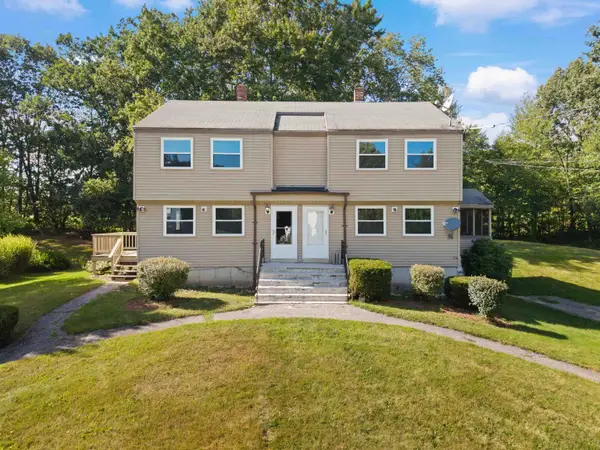
 $440,000Coming Soon2 beds 2 baths993 sq. ft.
31R Juniper Road, Derry, NH 03038
MLS# 5110514Listed by: CENTURY 21 NE GROUP - Coming SoonOpen Sat, 11am to 1pm
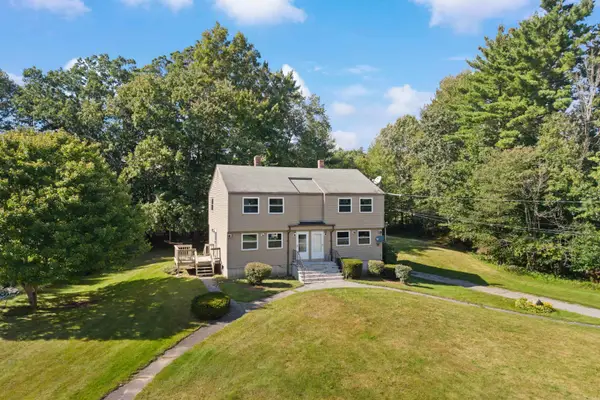 $440,000Coming Soon2 beds 2 baths1,076 sq. ft.
31L Juniper Road, Derry, NH 03038
MLS# 5110519Listed by: CENTURY 21 NE GROUP - Coming SoonOpen Sat, 11am to 1pm
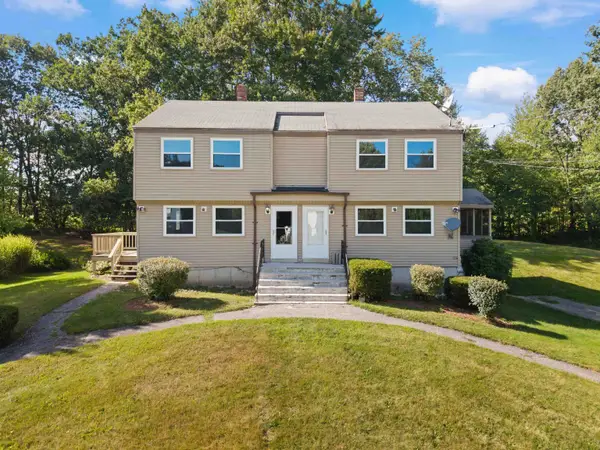 $870,000Coming Soon4 beds 2 baths2,076 sq. ft.
31 Juniper Road #Unit L & Unit R, Derry, NH 03038
MLS# 5110523Listed by: CENTURY 21 NE GROUP - Coming Soon
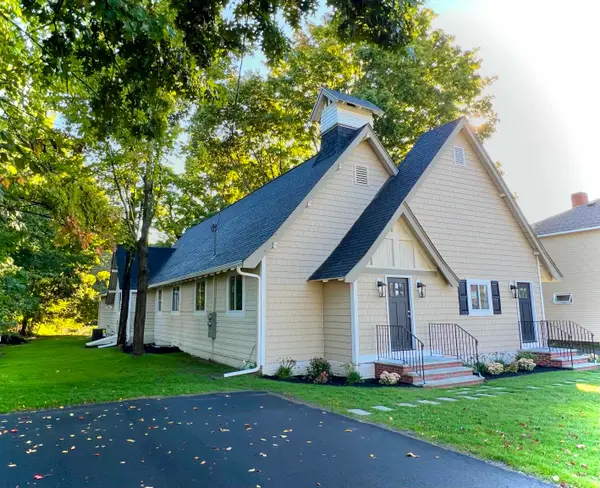 $749,900Coming Soon4 beds 3 baths3,803 sq. ft.
18 Oak Street, Derry, NH 03038
MLS# 5110603Listed by: BHHS VERANI SALEM - New
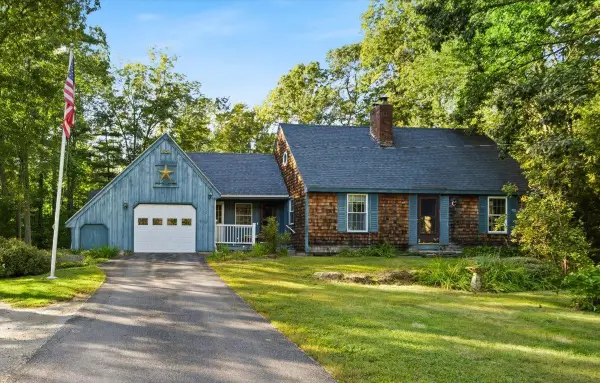 $599,900Active4 beds 3 baths1,491 sq. ft.
8 Juniper Road, Derry, NH 03038
MLS# 5110663Listed by: BHHS VERANI SALEM - New
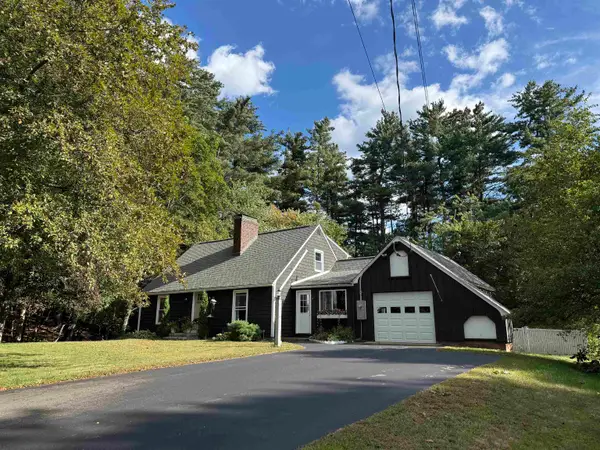 $574,900Active4 beds 2 baths1,799 sq. ft.
4 Corwin Drive, Derry, NH 03038
MLS# 5110635Listed by: AMERICAN EAGLE REALTY - New
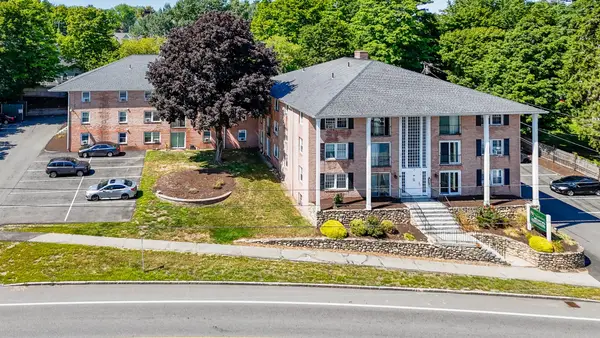 $199,900Active2 beds 1 baths624 sq. ft.
90 E Broadway #11, Derry, NH 03038
MLS# 73579816Listed by: LPT Realty, LLC - New
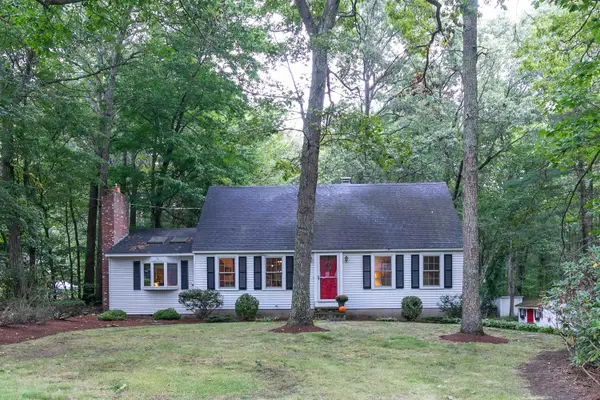 $549,900Active4 beds 2 baths1,885 sq. ft.
3 Garvin Road, Derry, NH 03038
MLS# 5110534Listed by: STARKEY REALTY, LLC - New
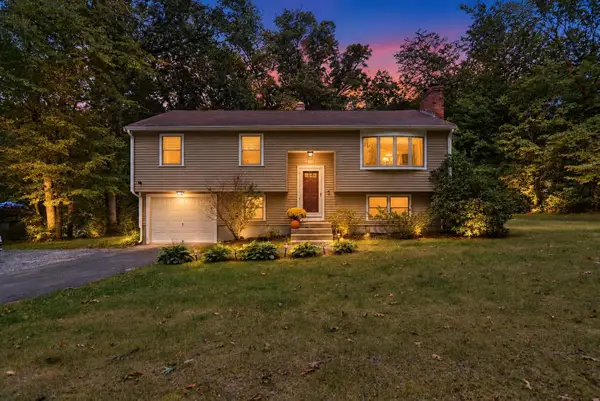 $525,000Active3 beds 1 baths1,630 sq. ft.
178 Island Pond Road, Derry, NH 03038
MLS# 5110462Listed by: LYV NORTH REALTY - Open Sat, 10am to 12pmNew
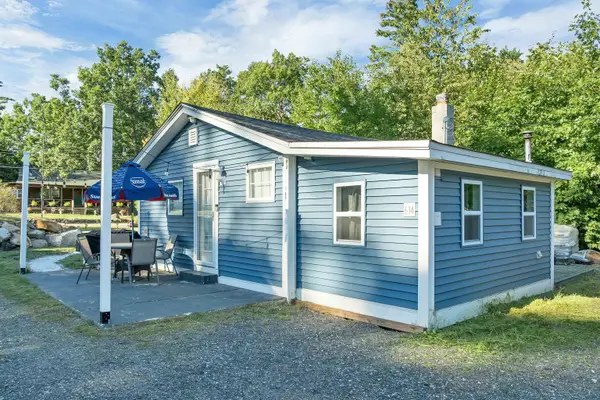 $360,000Active1 beds 1 baths592 sq. ft.
614 Collettes Grove Road, Derry, NH 03038
MLS# 5110352Listed by: BHHS VERANI LONDONDERRY


Protect your home and budget from life's surprises with an Assurant Home Warranty, backed by a partner that supports you through every step of homeownership. Explore Plans.
©2026 Century 21 Real Estate LLC. All rights reserved. CENTURY 21®, the CENTURY 21 Logo and C21® are service marks owned by Century 21 Real Estate LLC. Century 21 Real Estate LLC fully supports the principles of the Fair Housing Act and the Equal Opportunity Act. Each office is independently owned and operated. Listing information is deemed reliable but not guaranteed accurate.