
2 Rain Pond Place #20, Derry, NH 03038
Local realty services provided by:CENTURY 21 McLennan & Company
2 Rain Pond Place #20,Derry, NH 03038
$535,000
- 3 Beds
- 2 Baths
- 1,622 sq. ft.
- Single family
- Pending
Upcoming open houses
- Sat, Jul 2511:00 am - 01:00 pm
- Sun, Jul 2611:00 am - 01:00 pm
Listed by: erin gilbertCell: 603-236-1763
Office: coldwell banker realty nashua603-673-4000
MLS#:5101396
Source:PrimeMLS
Price summary
- Price:$535,000
- Price per sq. ft.:$207.2
- Monthly HOA dues:$17.5
About this home
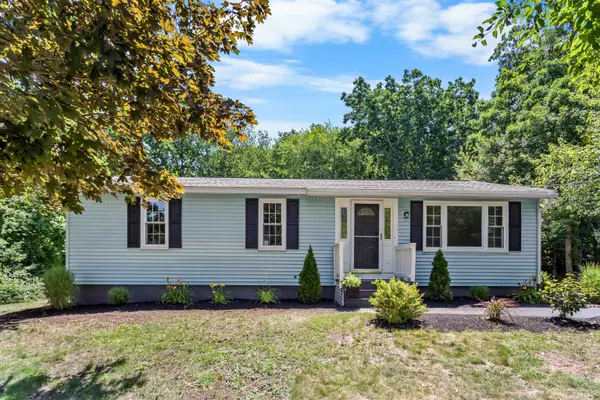
Sited on a peaceful cul-de-sac surrounded by mature trees, this move-in-ready home offers privacy, natural light, and the benefits of the Birchfields Association (with a low annual fee of just $210!). Inside, stylish hardwood and tile floors run throughout the home offering easy maintenance and allergy-friendly living. The main level boasts a great, functional flow featuring a cozy living room, a formal dining room, and a kitchen equipped with quartz countertops and a pantry. The open family room serves as a central showcase with its vaulted ceilings and comforting fireplace with sliders to the back deck. Upstairs, the primary bedroom features direct en-suite access to the full bath, alongside two additional bedrooms perfect for family, guests, or a home office. Turn-key, light-filled, private and a quick close is possible!
Contact an agent
Home facts
- Year built:1995
- Listing ID #:5101396
- Added:1 day(s) ago
- Updated:July 24, 2026 at 06:38 PM
Rooms and interior
- Bedrooms:3
- Total bathrooms:2
- Full bathrooms:1
- Rooms Total:7
- Flooring:Ceramic Tile, Hardwood
- Kitchen Description:Dishwasher, Microwave, Refrigerator
- Basement Description:Concrete, Full, Interior, Unfinished
- Living area:1,622 sq. ft.
Heating and cooling
- Heating:Baseboard, Hot Water
Structure and exterior
- Roof:Asphalt Shingle
- Year built:1995
- Building area:1,622 sq. ft.
- Levels:2 Story
Schools
- High school:Pinkerton Academy
Utilities
- Sewer:Private, Septic
Finances and disclosures
- Price:$535,000
- Price per sq. ft.:$207.2
- Tax amount:$8,887 (2025)
Features and amenities
- Appliances:Refrigerator, Washer
- Laundry features:Dryer, Washer
- Amenities:Circuit Breaker(s)
Parking
- Parking description:Paved Driveway
- Garage spaces:2
 Copyright 2026 Prime MLS, Inc. All rights reserved. This information is deemed reliable, but not guaranteed. The data relating to real estate displayed on this Site comes in part from the IDX Program of Prime MLS. The information being provided is for consumers’ personal, noncommercial use and may not be used for any purpose other than to identify prospective properties consumers may be interested in purchasing. Data last updated July 24, 2026 NH_NNEREN Member Broker: Janet McLennan
New listings near 2 Rain Pond Place #20
- Open Sun, 11am to 12:30pmNew
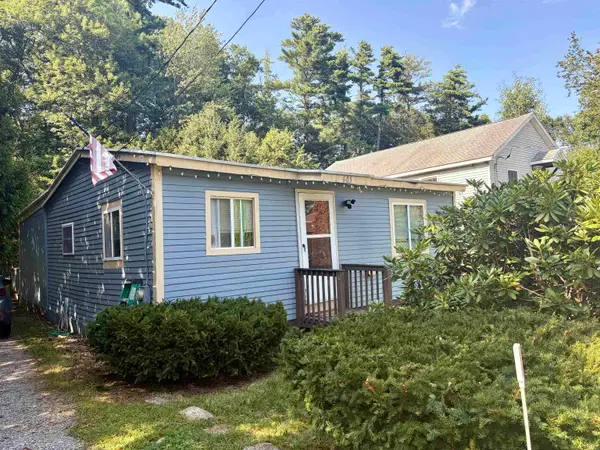 $329,000Active2 beds 1 baths884 sq. ft.
605 Chases Grove Road, Derry, NH 03038
MLS# 5101505Listed by: RE/MAX INNOVATIVE PROPERTIES - Open Sat, 11am to 12:30pmNew
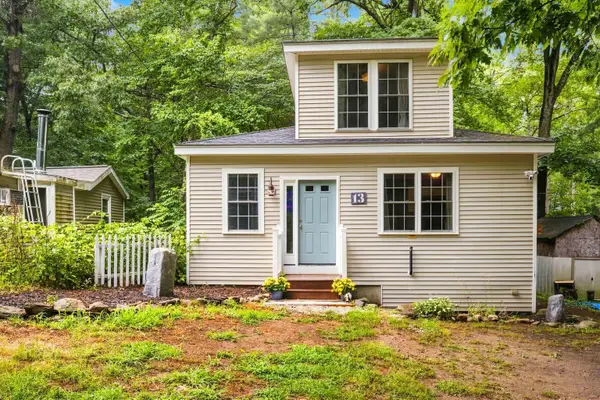 $369,000Active2 beds 1 baths856 sq. ft.
13 Charlestown Place, Derry, NH 03038
MLS# 5101427Listed by: COLDWELL BANKER REALTY WESTFORD MA - Open Sat, 10am to 12pmNew
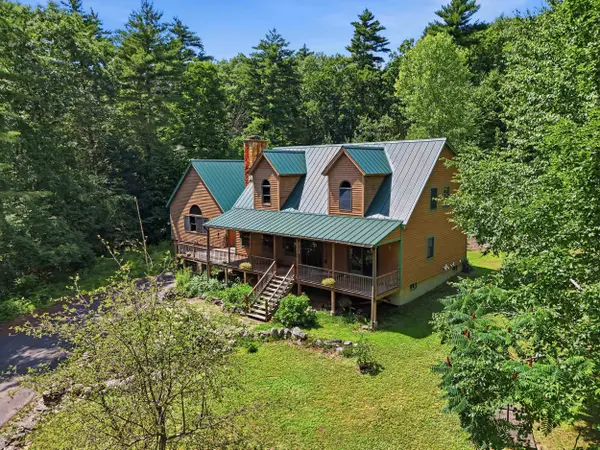 $895,000Active4 beds 2 baths2,895 sq. ft.
120 North Shore Road, Derry, NH 03038
MLS# 5101230Listed by: KELLER WILLIAMS GATEWAY REALTY/SALEM - Open Sat, 11am to 1pmNew
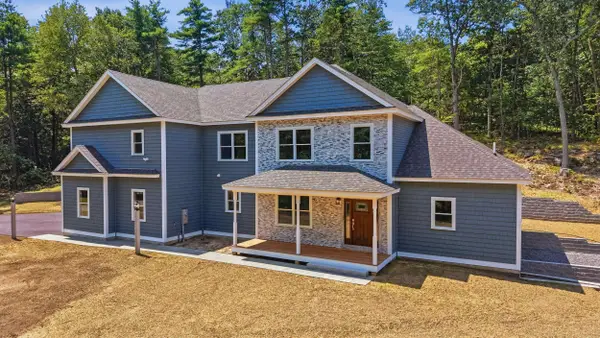 $1,550,000Active5 beds 4 baths4,107 sq. ft.
6 Eastview Drive, Derry, NH 03038
MLS# 5101284Listed by: COLDWELL BANKER REALTY BEDFORD NH - Open Sat, 10:30am to 12pmNew
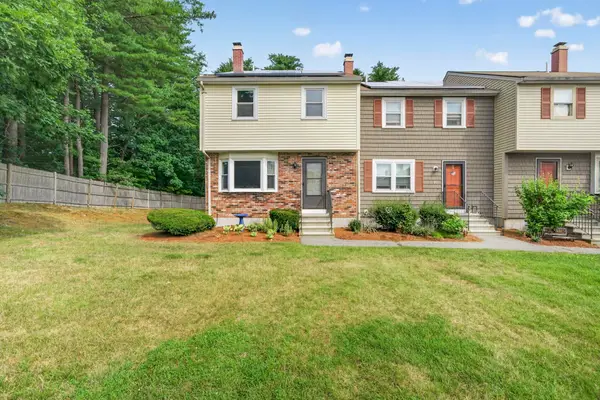 $325,000Active2 beds 2 baths1,149 sq. ft.
24 Stonegate Lane, Derry, NH 03038
MLS# 5101163Listed by: REAL BROKER NH, LLC - Coming SoonOpen Sat, 1:15 to 3:15pm
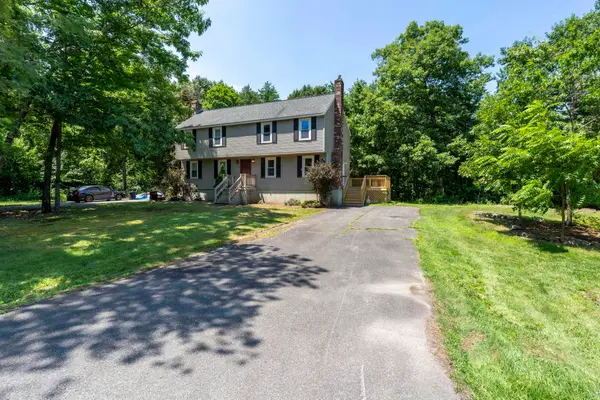 $419,000Coming Soon2 beds 2 baths
7 Homestead Drive #R, Derry, NH 03038
MLS# 5100921Listed by: KELLER WILLIAMS REALTY-METROPOLITAN - Open Sat, 1 to 3pmNew
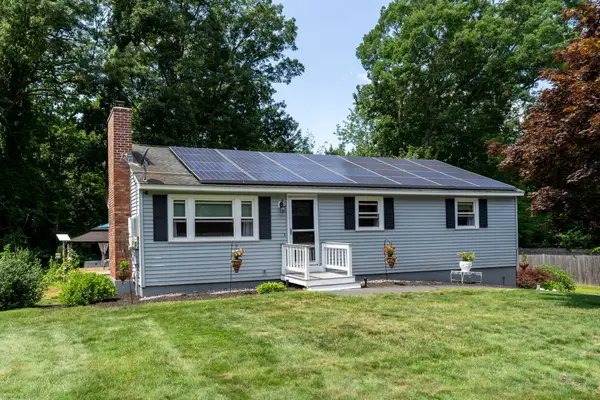 $525,000Active3 beds 1 baths2,002 sq. ft.
25 Bedard Avenue, Derry, NH 03038
MLS# 5100957Listed by: BHHS VERANI LONDONDERRY - Coming SoonOpen Sun, 1 to 3pm
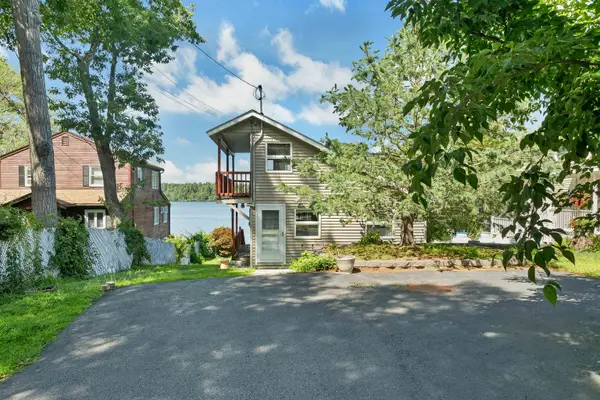 $799,900Coming Soon2 beds 2 baths
93 Conleys Grove Road, Derry, NH 03038
MLS# 5101036Listed by: BHHS VERANI LONDONDERRY - Open Sat, 11am to 1pmNew
 $499,900Active3 beds 1 baths1,488 sq. ft.
14 Derryfield Road, Derry, NH 03038
MLS# 5101017Listed by: REALTY ONE GROUP NEXT LEVEL


Protect your home and budget from life's surprises with an Assurant Home Warranty, backed by a partner that supports you through every step of homeownership. Explore Plans.
©2026 Century 21 Real Estate LLC. All rights reserved. CENTURY 21®, the CENTURY 21 Logo and C21® are service marks owned by Century 21 Real Estate LLC. Century 21 Real Estate LLC fully supports the principles of the Fair Housing Act and the Equal Opportunity Act. Each office is independently owned and operated. Listing information is deemed reliable but not guaranteed accurate.