
31 N Shore Road, Derry, NH 03038
Local realty services provided by:CENTURY 21 Lifestyles
Listed by: marylou buckley, nicole buckleyCell: 603-234-6797
Office: bhhs verani salem603-890-3226
MLS#:5100214
Source:PrimeMLS
Price summary
- Price:$699,900
- Price per sq. ft.:$484.7
About this home
Welcome to this beautifully updated 2-bedroom home nestled in the sought-after Beaver Lake community in Derry, NH. Thoughtfully renovated with modern finishes while maintaining its inviting charm, this move-in-ready property offers the perfect blend of comfort and lakeside living. Whether you're looking for a year-round residence or a weekend retreat, you'll love the unbeatable location, where every season brings something to enjoy. Spend summers kayaking, swimming, fishing, or boating, then embrace winter with ice skating, ice fishing, and other cold-weather activities right in your neighborhood. Beaver Lake is known for its vibrant four-season recreation, making this home an ideal escape any time of year. With its stylish updates, cozy layout, and access to one of Southern New Hampshire's most desirable lake communities, this home is a rare opportunity to enjoy the lake lifestyle year-round.
Contact an agent
Home facts
- Year built:1890
- Listing ID #:5100214
- Added:7 day(s) ago
- Updated:July 24, 2026 at 07:49 AM
Rooms and interior
- Bedrooms:2
- Total bathrooms:2
- Full bathrooms:1
- Rooms Total:5
- Flooring:Hardwood, Tile
- Kitchen Description:Dishwasher, Disposal, Microwave, Refrigerator
- Basement Description:Crawl Space
- Living area:1,444 sq. ft.
Heating and cooling
- Cooling:Mini Split
- Heating:Baseboard, Hot Water, Multi Zone
Structure and exterior
- Roof:Asphalt Shingle
- Year built:1890
- Building area:1,444 sq. ft.
- Lot area:0.04 Acres
- Levels:2 Story
Schools
- High school:Pinkerton Academy
- Middle school:Gilbert H. Hood Middle School
- Elementary school:Ernest P. Barka
Utilities
- Sewer:Public Available
Finances and disclosures
- Price:$699,900
- Price per sq. ft.:$484.7
- Tax amount:$9,208 (2025)
Features and amenities
- Appliances:Refrigerator, Washer
- Laundry features:Dryer, Washer
- Amenities:Circuit Breaker(s)
Parking
- Parking description:Brick/Pavers Driveway
 Copyright 2026 Prime MLS, Inc. All rights reserved. This information is deemed reliable, but not guaranteed. The data relating to real estate displayed on this Site comes in part from the IDX Program of Prime MLS. The information being provided is for consumers’ personal, noncommercial use and may not be used for any purpose other than to identify prospective properties consumers may be interested in purchasing. Data last updated July 24, 2026 NH_NNEREN Member Broker: Kara Carrier
New listings near 31 N Shore Road
- Open Sun, 11am to 12:30pmNew
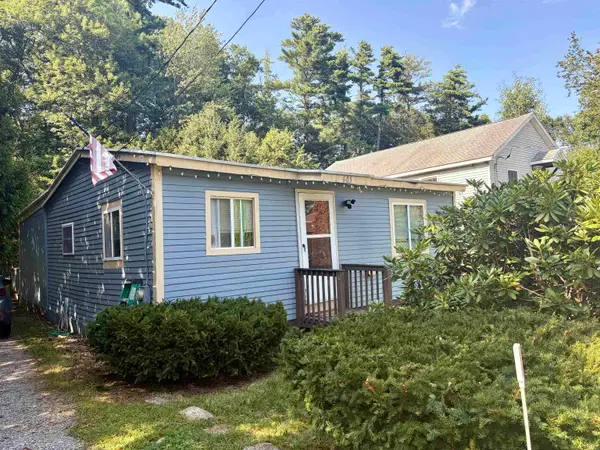 $329,000Active2 beds 1 baths884 sq. ft.
605 Chases Grove Road, Derry, NH 03038
MLS# 5101505Listed by: RE/MAX INNOVATIVE PROPERTIES - Open Sat, 11am to 12:30pmNew
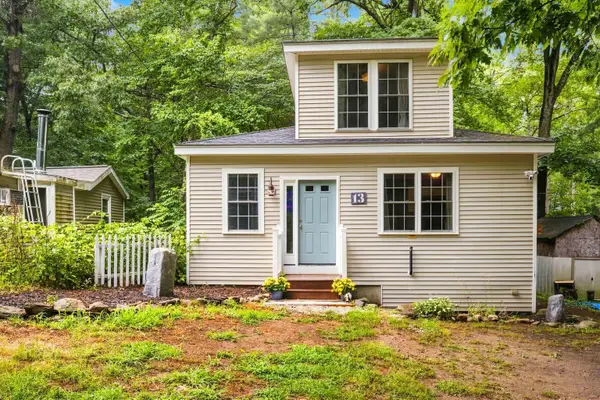 $369,000Active2 beds 1 baths856 sq. ft.
13 Charlestown Place, Derry, NH 03038
MLS# 5101427Listed by: COLDWELL BANKER REALTY WESTFORD MA - Open Sat, 11am to 1pmNew
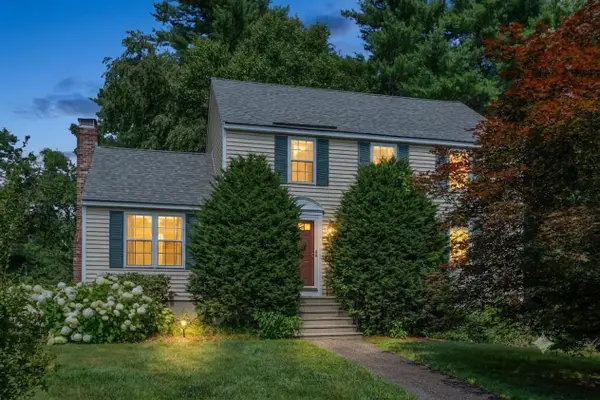 $535,000Active3 beds 2 baths1,622 sq. ft.
2 Rain Pond Place #20, Derry, NH 03038
MLS# 5101396Listed by: COLDWELL BANKER REALTY NASHUA - Open Sat, 10am to 12pmNew
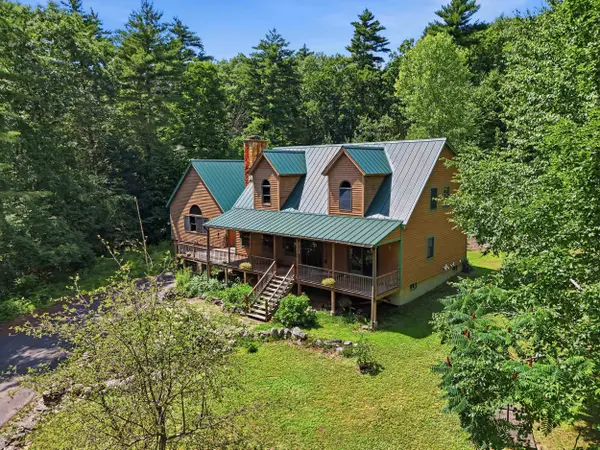 $895,000Active4 beds 2 baths2,895 sq. ft.
120 North Shore Road, Derry, NH 03038
MLS# 5101230Listed by: KELLER WILLIAMS GATEWAY REALTY/SALEM - Open Sat, 11am to 1pmNew
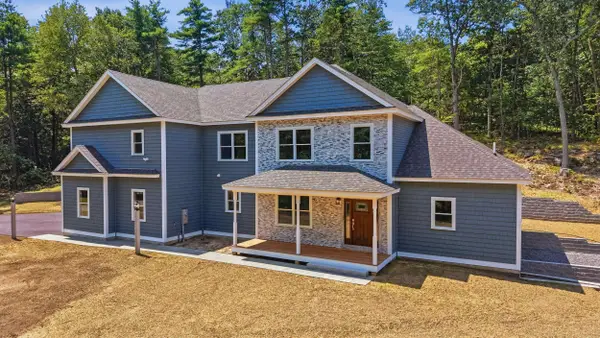 $1,550,000Active5 beds 4 baths4,107 sq. ft.
6 Eastview Drive, Derry, NH 03038
MLS# 5101284Listed by: COLDWELL BANKER REALTY BEDFORD NH - Open Sat, 10:30am to 12pmNew
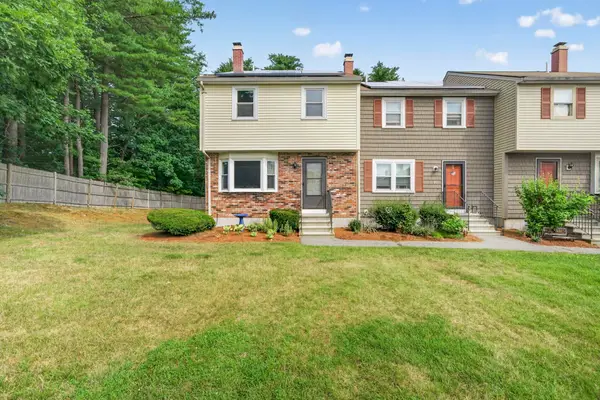 $325,000Active2 beds 2 baths1,149 sq. ft.
24 Stonegate Lane, Derry, NH 03038
MLS# 5101163Listed by: REAL BROKER NH, LLC - Coming SoonOpen Sat, 1:15 to 3:15pm
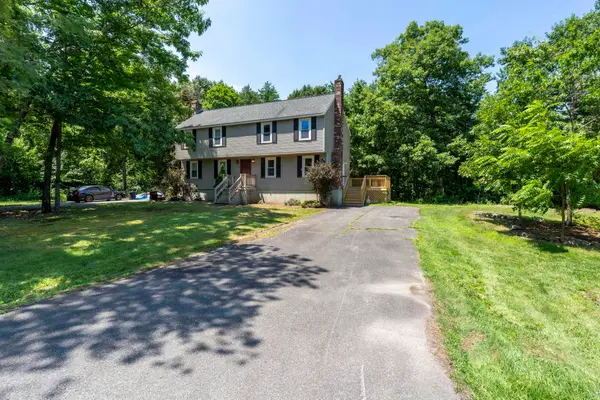 $419,000Coming Soon2 beds 2 baths
7 Homestead Drive #R, Derry, NH 03038
MLS# 5100921Listed by: KELLER WILLIAMS REALTY-METROPOLITAN - Open Sat, 1 to 3pmNew
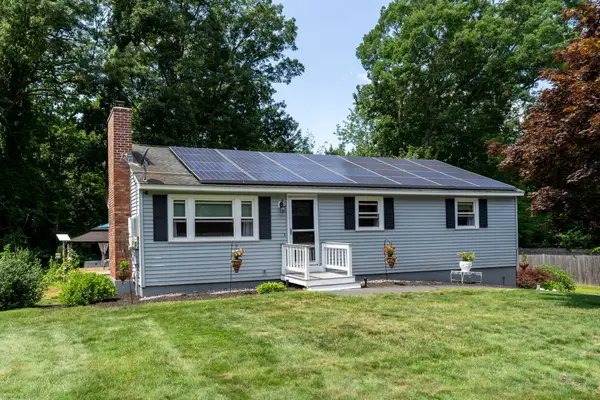 $525,000Active3 beds 1 baths2,002 sq. ft.
25 Bedard Avenue, Derry, NH 03038
MLS# 5100957Listed by: BHHS VERANI LONDONDERRY - Coming SoonOpen Sun, 1 to 3pm
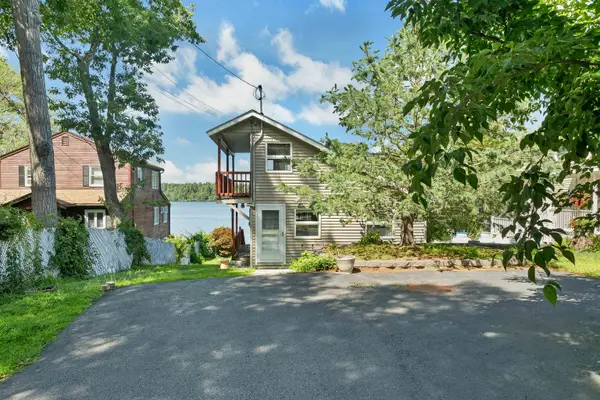 $799,900Coming Soon2 beds 2 baths
93 Conleys Grove Road, Derry, NH 03038
MLS# 5101036Listed by: BHHS VERANI LONDONDERRY - Open Sat, 11am to 1pmNew
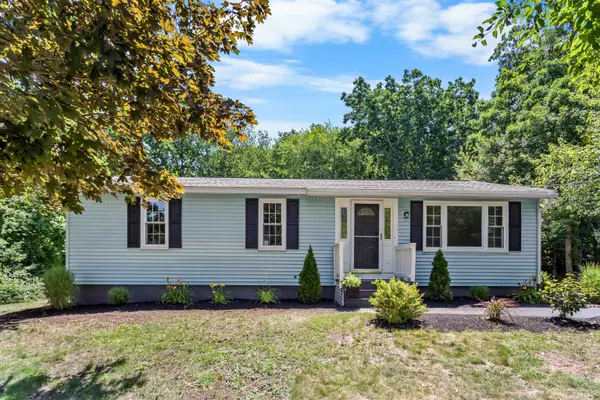 $499,900Active3 beds 1 baths1,488 sq. ft.
14 Derryfield Road, Derry, NH 03038
MLS# 5101017Listed by: REALTY ONE GROUP NEXT LEVEL


Protect your home and budget from life's surprises with an Assurant Home Warranty, backed by a partner that supports you through every step of homeownership. Explore Plans.
©2026 Century 21 Real Estate LLC. All rights reserved. CENTURY 21®, the CENTURY 21 Logo and C21® are service marks owned by Century 21 Real Estate LLC. Century 21 Real Estate LLC fully supports the principles of the Fair Housing Act and the Equal Opportunity Act. Each office is independently owned and operated. Listing information is deemed reliable but not guaranteed accurate.