
60 Weirs Road #F3, Gilford, NH 03249
Local realty services provided by:CENTURY 21 Farm & Forest
Listed by: corina cisnerosCell: 603-273-6160
Office: exp realty603-273-6160
MLS#:5110536
Source:PrimeMLS
Price summary
- Price:$539,000
- Price per sq. ft.:$527.91
- Monthly HOA dues:$400
About this home
Welcome to Marina Bay, one of Gilford’s most desirable communities, where this beautifully renovated 2-bedroom townhouse offers turnkey Lakes Region living in an exceptional location. Completely updated from top to bottom, the home features new hardwood floors, fresh paint throughout, a stylish new kitchen, beautifully renovated bathrooms, and a mini-split system for efficient heating and cooling. The bright, inviting interior offers comfortable living and entertaining spaces, while the private outdoor areas provide an ideal place to relax after a day on the lake or in the mountains. Marina Bay residents enjoy a heated in-ground pool, tennis and pickleball courts, basketball, landscaped grounds, and a welcoming community setting. Mountain View Yacht Club is directly across the street, putting Lake Winnipesaukee and boating practically at your doorstep. The Bank of New Hampshire Pavilion is within walking distance, while Gilford’s residents-only 1,700-foot sandy town beach, town boat launch, Gunstock Mountain Resort, Weirs Beach, marinas, restaurants, shopping, and snowmobile trails are all just minutes away. Whether you are looking for a year-round residence or a low-maintenance Lakes Region getaway, this home is move-in ready and perfectly positioned to enjoy four-season living. Furniture is negotiable, making this an easy opportunity to arrive, settle in, and start enjoying the lake lifestyle from day one....
Contact an agent
Home facts
- Year built:1984
- Listing ID #:5110536
- Added:1 day(s) ago
- Updated:September 19, 2026 at 11:33 AM
Rooms and interior
- Bedrooms:2
- Total bathrooms:2
- Full bathrooms:1
- Rooms Total:9
- Flooring:Carpet, Laminate, Tile, Vinyl
- Kitchen Description:Dishwasher, Microwave, Refrigerator
- Basement Description:Slab
- Living area:1,021 sq. ft.
Heating and cooling
- Cooling:Mini Split
- Heating:Baseboard, Electric, Mini Split
Structure and exterior
- Roof:Asphalt Shingle
- Year built:1984
- Building area:1,021 sq. ft.
- Levels:2 Story
Schools
- High school:Gilford High School
- Middle school:Gilford Middle
- Elementary school:Gilford Elementary
Utilities
- Sewer:Public Available
Finances and disclosures
- Price:$539,000
- Price per sq. ft.:$527.91
- Tax amount:$5,440 (2025)
Features and amenities
- Appliances:Refrigerator, Washer
- Laundry features:Dryer, Washer
- Amenities:Circuit Breaker(s)
Parking
- Parking description:Paved Driveway
 Copyright 2026 Prime MLS, Inc. All rights reserved. This information is deemed reliable, but not guaranteed. The data relating to real estate displayed on this Site comes in part from the IDX Program of Prime MLS. The information being provided is for consumers’ personal, noncommercial use and may not be used for any purpose other than to identify prospective properties consumers may be interested in purchasing. Data last updated September 19, 2026 NH_NNEREN Member Broker: Nicholas Maclure
New listings near 60 Weirs Road #F3
- Coming Soon
 $589,000Coming Soon3 beds 2 baths2,412 sq. ft.
76 Ridgewood Avenue, Gilford, NH 03249
MLS# 5110557Listed by: BHHS VERANI BELMONT - New
 $265,000Active1 beds 1 baths480 sq. ft.
118 Weirs Road #215, Gilford, NH 03249
MLS# 5110463Listed by: KW COASTAL AND LAKES & MOUNTAINS REALTY - New
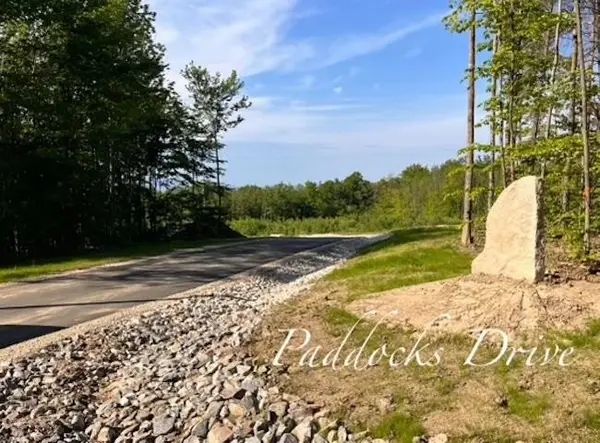 $1,275,000Active15.33 Acres
29/176 Paddocks & Glidden Road, Gilford, NH 03249
MLS# 5110109Listed by: COLDWELL BANKER REALTY CENTER HARBOR NH - Open Sat, 1 to 3pmNew
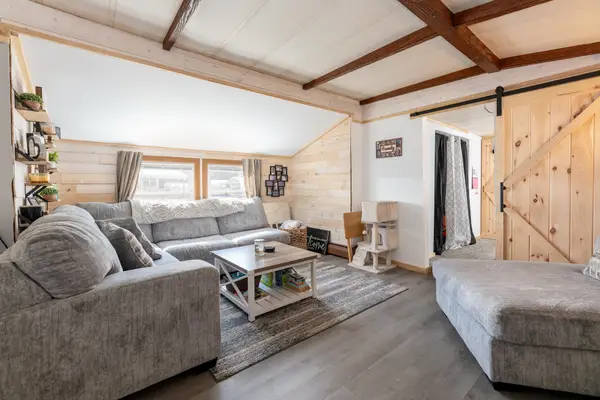 $150,000Active2 beds 2 baths804 sq. ft.
303 Old Lake Shore Road #A13, Gilford, NH 03249
MLS# 5110131Listed by: LEGACY GROUP/ REAL BROKER NH, LLC - Open Sun, 11am to 1pmNew
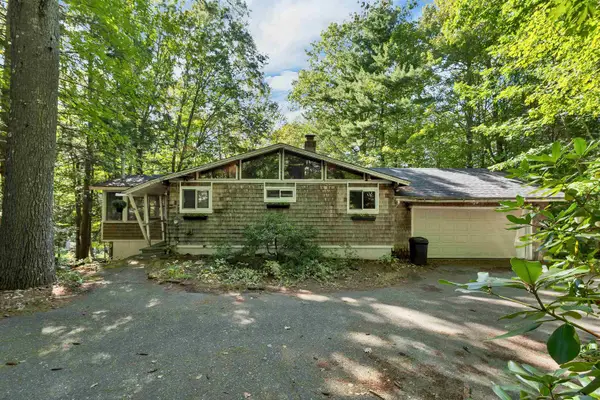 $479,000Active3 beds 2 baths1,320 sq. ft.
16 Forest Avenue, Gilford, NH 03249
MLS# 5109932Listed by: BHG MASIELLO MEREDITH - Open Sat, 11am to 1pmNew
 $364,999Active3 beds 2 baths1,311 sq. ft.
6 Cumberland Road #20, Gilford, NH 03249
MLS# 5109515Listed by: COLDWELL BANKER REALTY GILFORD NH - New
 $585,000Active3 beds 2 baths1,728 sq. ft.
41 Haywagon Road, Gilford, NH 03249
MLS# 5108823Listed by: BHHS VERANI BELMONT  $499,000Pending3 beds 2 baths1,145 sq. ft.
37 Leisure Drive, Gilford, NH 03249
MLS# 5108652Listed by: COMPASS NEW ENGLAND, LLC $265,000Active1 beds 1 baths480 sq. ft.
118 Weirs Road #209, Gilford, NH 03249
MLS# 5108200Listed by: KELLER WILLIAMS REALTY METRO-CONCORD


Protect your home and budget from life's surprises with an Assurant Home Warranty, backed by a partner that supports you through every step of homeownership. Explore Plans.
©2026 Century 21 Real Estate LLC. All rights reserved. CENTURY 21®, the CENTURY 21 Logo and C21® are service marks owned by Century 21 Real Estate LLC. Century 21 Real Estate LLC fully supports the principles of the Fair Housing Act and the Equal Opportunity Act. Each office is independently owned and operated. Listing information is deemed reliable but not guaranteed accurate.