
76 Ridgewood Avenue, Gilford, NH 03249
Local realty services provided by:CENTURY 21 Highview Realty
Upcoming open houses
- Sat, Oct 0311:00 am - 01:00 pm
Listed by: ashley emeryPhone: 603-630-9505
Office: bhhs verani belmont603-527-1111
MLS#:5110557
Source:PrimeMLS
Price summary
- Price:$589,000
- Price per sq. ft.:$224.64
About this home
Welcome to 76 Ridgewood Avenue, where thoughtful updates, modern style, and move in ready living come together in the heart of Gilford. This beautifully refreshed 3 bedroom, 2 bath home has been extensively updated, allowing the next owners to simply unpack and enjoy. From the moment you arrive, the new metal roof, siding, stylish black windows, and new garage door create a fresh, modern exterior. Step inside to find beautiful hardwood floors, abundant natural light, and freshly painted spaces throughout. A newly installed mini split adds efficient heating and cooling for year round comfort. The finished basement expands the living space and offers incredible flexibility perfect for a family room, home office, gym, playroom, hobby area, or additional space for guests. Outside, a new full privacy fence creates your own private retreat with room to entertain, relax, garden, or enjoy time with pets and family. Located in desirable Gilford, this home puts the best of the Lakes Region within easy reach. Enjoy nearby Lake Winnipesaukee, Gilford Beach, Gunstock Mountain Resort, BankNH Pavilion, shopping, dining, and endless four season recreation. With major exterior improvements already completed, a refreshed interior, flexible finished space, and a fantastic location, 76 Ridgewood Avenue is truly ready for its next chapter....
Contact an agent
Home facts
- Year built:1960
- Listing ID #:5110557
- Updated:September 19, 2026 at 10:28 AM
Rooms and interior
- Bedrooms:3
- Total bathrooms:2
- Full bathrooms:1
- Rooms Total:8
- Flooring:Carpet, Hardwood, Laminate, Tile
- Kitchen Description:Dishwasher, Disposal, Microwave, Refrigerator
- Basement Description:Partially Finished, Walkout
- Living area:2,412 sq. ft.
Heating and cooling
- Cooling:Mini Split
- Heating:Oil
Structure and exterior
- Roof:Metal
- Year built:1960
- Building area:2,412 sq. ft.
- Lot area:0.41 Acres
- Levels:1 Story
Schools
- High school:Gilford High School
- Elementary school:Gilford Elementary
Utilities
- Sewer:Public Available
Finances and disclosures
- Price:$589,000
- Price per sq. ft.:$224.64
- Tax amount:$5,694 (2025)
Features and amenities
- Appliances:Exhaust Fan, Refrigerator, Washer
- Laundry features:Dryer, Washer
Parking
- Parking description:Paved Driveway
- Garage spaces:2
 Copyright 2026 Prime MLS, Inc. All rights reserved. This information is deemed reliable, but not guaranteed. The data relating to real estate displayed on this Site comes in part from the IDX Program of Prime MLS. The information being provided is for consumers’ personal, noncommercial use and may not be used for any purpose other than to identify prospective properties consumers may be interested in purchasing. Data last updated September 19, 2026 NH_NNEREN Member Broker: Roz Caplan
New listings near 76 Ridgewood Avenue
- New
 $539,000Active2 beds 2 baths1,021 sq. ft.
60 Weirs Road #F3, Gilford, NH 03249
MLS# 5110536Listed by: EXP REALTY - New
 $265,000Active1 beds 1 baths480 sq. ft.
118 Weirs Road #215, Gilford, NH 03249
MLS# 5110463Listed by: KW COASTAL AND LAKES & MOUNTAINS REALTY - New
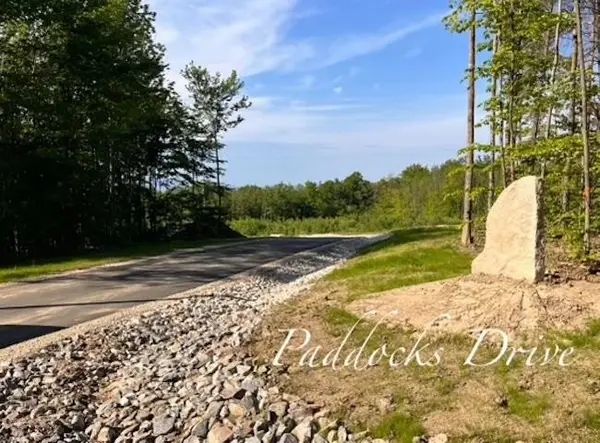 $1,275,000Active15.33 Acres
29/176 Paddocks & Glidden Road, Gilford, NH 03249
MLS# 5110109Listed by: COLDWELL BANKER REALTY CENTER HARBOR NH - Open Sat, 1 to 3pmNew
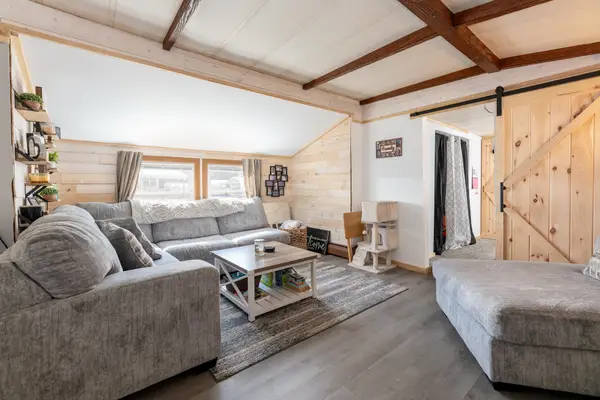 $150,000Active2 beds 2 baths804 sq. ft.
303 Old Lake Shore Road #A13, Gilford, NH 03249
MLS# 5110131Listed by: LEGACY GROUP/ REAL BROKER NH, LLC - Open Sun, 11am to 1pmNew
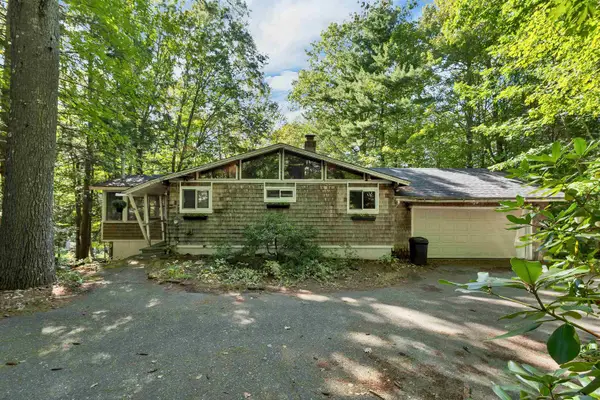 $479,000Active3 beds 2 baths1,320 sq. ft.
16 Forest Avenue, Gilford, NH 03249
MLS# 5109932Listed by: BHG MASIELLO MEREDITH - Open Sat, 11am to 1pmNew
 $364,999Active3 beds 2 baths1,311 sq. ft.
6 Cumberland Road #20, Gilford, NH 03249
MLS# 5109515Listed by: COLDWELL BANKER REALTY GILFORD NH - New
 $585,000Active3 beds 2 baths1,728 sq. ft.
41 Haywagon Road, Gilford, NH 03249
MLS# 5108823Listed by: BHHS VERANI BELMONT  $499,000Pending3 beds 2 baths1,145 sq. ft.
37 Leisure Drive, Gilford, NH 03249
MLS# 5108652Listed by: COMPASS NEW ENGLAND, LLC $265,000Active1 beds 1 baths480 sq. ft.
118 Weirs Road #209, Gilford, NH 03249
MLS# 5108200Listed by: KELLER WILLIAMS REALTY METRO-CONCORD


Protect your home and budget from life's surprises with an Assurant Home Warranty, backed by a partner that supports you through every step of homeownership. Explore Plans.
©2026 Century 21 Real Estate LLC. All rights reserved. CENTURY 21®, the CENTURY 21 Logo and C21® are service marks owned by Century 21 Real Estate LLC. Century 21 Real Estate LLC fully supports the principles of the Fair Housing Act and the Equal Opportunity Act. Each office is independently owned and operated. Listing information is deemed reliable but not guaranteed accurate.