
119 Shedd Road, Grantham, NH 03753
Local realty services provided by:CENTURY 21 TheOne
119 Shedd Road,Grantham, NH 03753
$874,999
- 3 Beds
- 5 Baths
- 3,104 sq. ft.
- Single family
- Active
Listed by: carol shepherd
Office: c.g. shepherd realty, llc.603-863-3278
MLS#:5069671
Source:PrimeMLS
Price summary
- Price:$874,999
- Price per sq. ft.:$281.89
About this home
The House on the Hill was originally designed as a bespoke country retreat, designed to take full advantage of its sweeping views and peaceful setting. Perched above what is now Grantham Recreation Park, it offers a rare combination of custom craftsmanship, flexible living spaces, and timeless design. The light-filled main level is designed for everyday living and effortless entertaining. Vaulted ceilings create an airy sense of space while helping keep the home cool in summer, while a pellet stove provides cozy warmth throughout the winter months. The living area flows seamlessly into the dining space and an exceptional chef's kitchen featuring a gas range, separate side-by-side refrigerator and freezer, a walk-in pantry, an oversized island, and the luxury of two dishwashers for effortless cleanup. The adjoining three-season room extends the living space outdoors, opening onto an expansive deck perfect for morning coffee, summer dinners, or watching fireflies dance over the pond and open fields of the park below. As evenings grow cooler, the beautifully terraced gardens lead to a welcoming fire pit the perfect gathering place for stories, toasted marshmallows, and s'mores under the stars. The upper level is completed by a truly exceptional primary suite featuring separate bathrooms—one with a spa-inspired multi-jet rain shower and the other with a soaking tub—along with an expansive dressing room thoughtfully designed with two distinct walk-in wardrobe areas, each offering generous hanging space and built-in shelving. Endless hot water and a dedicated home office complete the level, allowing comfortable single floor living without compromise. The walk-out lower level creates a private retreat for family and guests with additional bedrooms and bathrooms, a welcoming family room opening onto a slate patio and beautifully terraced backyard, a flexible room with a Murphy bed, and a bonus room complete with its own shower ideal as a home gym, yoga studio and more...
Contact an agent
Home facts
- Year built:1982
- Listing ID #:5069671
- Added:301 day(s) ago
- Updated:September 12, 2026 at 11:16 AM
Rooms and interior
- Bedrooms:3
- Total bathrooms:5
- Full bathrooms:4
- Rooms Total:9
- Flooring:Laminate, Softwood, Tile, Wood
- Kitchen Description:Dishwasher, Disposal, Microwave, Refrigerator
- Basement Description:Concrete Floor, Finished, Full, Storage Space, Walkout
- Living area:3,104 sq. ft.
Heating and cooling
- Cooling:Central AC
- Heating:Hot Water, Solar
Structure and exterior
- Year built:1982
- Building area:3,104 sq. ft.
- Lot area:2.46 Acres
- Levels:1 Story
Schools
- High school:Lebanon High School
- Middle school:Lebanon Middle School
- Elementary school:Grantham Village School
Utilities
- Sewer:Concrete, Leach Field, Private
Finances and disclosures
- Price:$874,999
- Price per sq. ft.:$281.89
- Tax amount:$10,146 (2024)
Features and amenities
- Appliances:Refrigerator, Washer
- Laundry features:Dryer, Washer
- Amenities:Circuit Breaker(s), Generator
Parking
- Parking description:Circular Driveway, Gravel Driveway
- Garage spaces:2
 Copyright 2026 Prime MLS, Inc. All rights reserved. This information is deemed reliable, but not guaranteed. The data relating to real estate displayed on this Site comes in part from the IDX Program of Prime MLS. The information being provided is for consumers’ personal, noncommercial use and may not be used for any purpose other than to identify prospective properties consumers may be interested in purchasing. Data last updated September 12, 2026
New listings near 119 Shedd Road
- Coming Soon
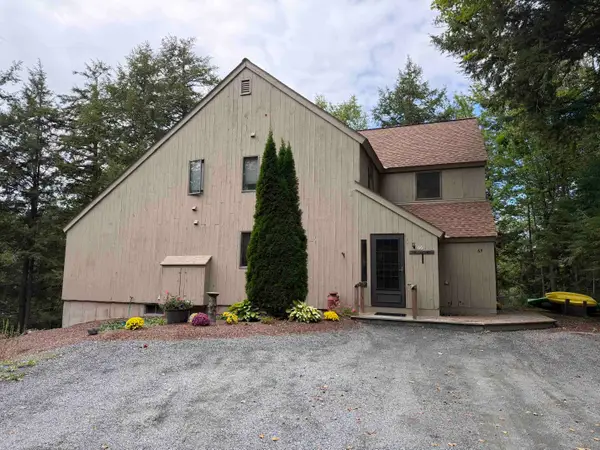 $295,000Coming Soon2 beds 2 baths1,248 sq. ft.
66 Pintail Knob, Grantham, NH 03753
MLS# 5109295Listed by: COLDWELL BANKER LIFESTYLES - GRANTHAM - Open Sun, 11am to 1pmNew
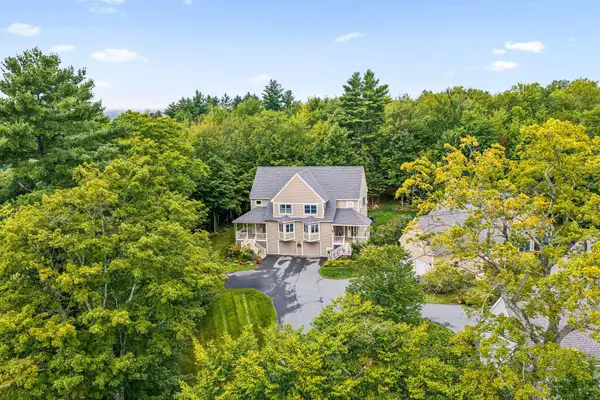 $475,000Active3 beds 3 baths2,080 sq. ft.
26 Barrister Path, Grantham, NH 03753
MLS# 5108787Listed by: COLDWELL BANKER LIFESTYLES - New
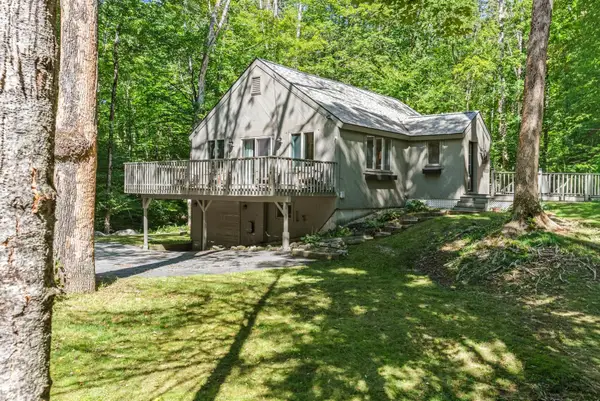 $499,000Active3 beds 2 baths1,588 sq. ft.
50 High Pond Road, Grantham, NH 03753
MLS# 5108054Listed by: C.G. SHEPHERD REALTY, LLC 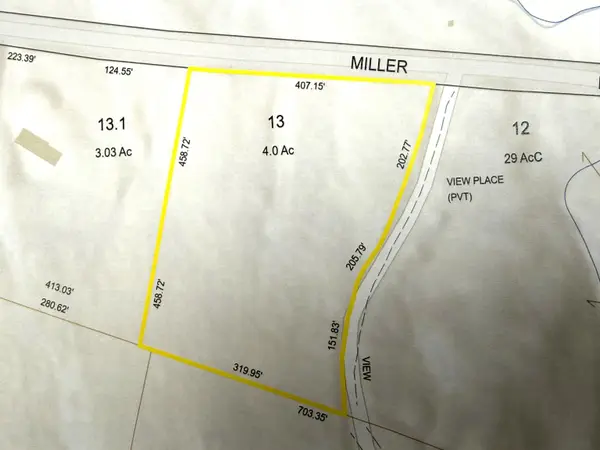 $130,000Active4 Acres
0 Miller Pond Road, Grantham, NH 03753
MLS# 5107588Listed by: COLDWELL BANKER LIFESTYLES - GRANTHAM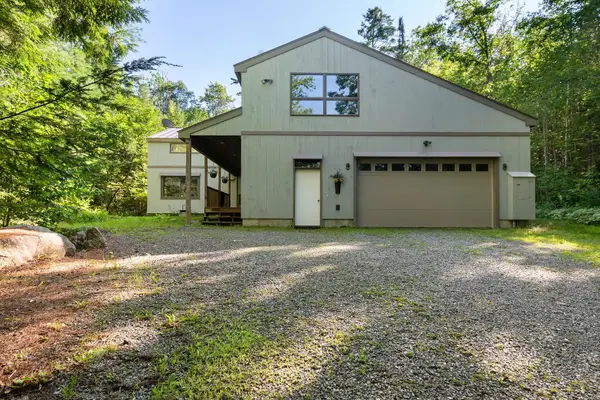 $820,000Active3 beds 2 baths3,010 sq. ft.
5 Alpine Vista, Grantham, NH 03753
MLS# 5107074Listed by: C.G. SHEPHERD REALTY, LLC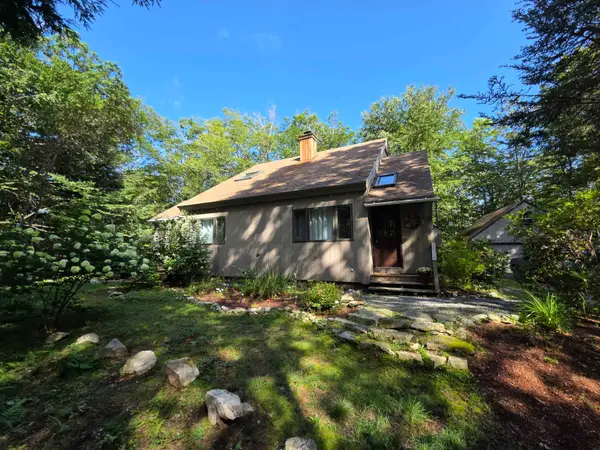 $399,900Pending3 beds 2 baths1,254 sq. ft.
6 Sugar Hill Road, Grantham, NH 03753
MLS# 5106616Listed by: VANESSA STONE REAL ESTATE $274,900Active2 beds 1 baths924 sq. ft.
524 Route 114, Grantham, NH 03753
MLS# 5106132Listed by: DEREK GREENE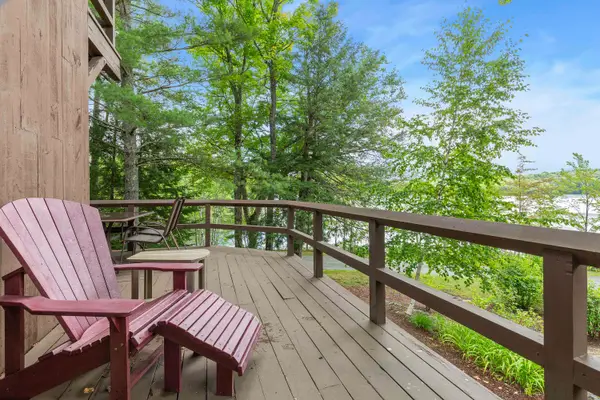 $460,000Active3 beds 2 baths1,280 sq. ft.
23 Bay Tree Lane, Grantham, NH 03753
MLS# 5105788Listed by: COLDWELL BANKER LIFESTYLES - GRANTHAM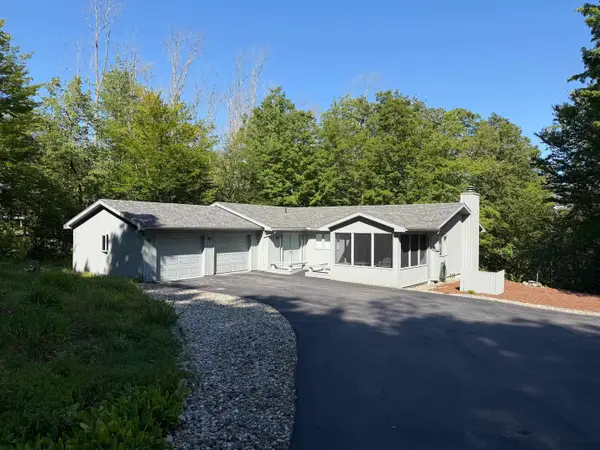 $949,000Active3 beds 3 baths3,456 sq. ft.
422 Road Round The Lake, Grantham, NH 03753
MLS# 5105786Listed by: COLDWELL BANKER LIFESTYLES - GRANTHAM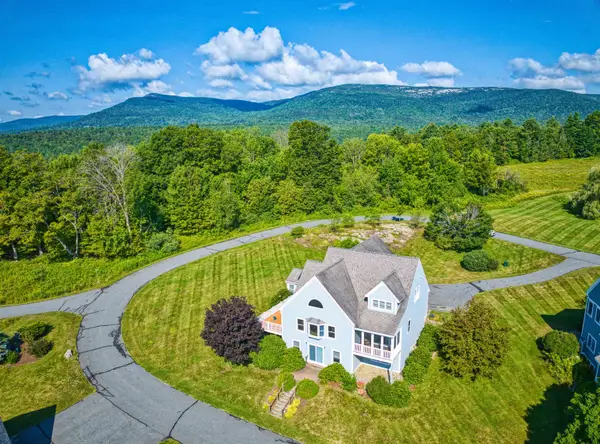 $749,000Active3 beds 4 baths4,028 sq. ft.
5 General Court, Grantham, NH 03753
MLS# 5105354Listed by: DOLAN REAL ESTATE


Protect your home and budget from life's surprises with an Assurant Home Warranty, backed by a partner that supports you through every step of homeownership. Explore Plans.
©2026 Century 21 Real Estate LLC. All rights reserved. CENTURY 21®, the CENTURY 21 Logo and C21® are service marks owned by Century 21 Real Estate LLC. Century 21 Real Estate LLC fully supports the principles of the Fair Housing Act and the Equal Opportunity Act. Each office is independently owned and operated. Listing information is deemed reliable but not guaranteed accurate.