
14 Bay Tree Lane, Grantham, NH 03753
Local realty services provided by:CENTURY 21 Barbara Patterson
14 Bay Tree Lane,Grantham, NH 03753
$399,999
- 3 Beds
- 2 Baths
- 1,248 sq. ft.
- Condominium
- Active
Listed by: carol shepherd
Office: c.g. shepherd realty, llc.603-863-3278
MLS#:5088666
Source:PrimeMLS
Price summary
- Price:$399,999
- Price per sq. ft.:$320.51
- Monthly HOA dues:$529
About this home
Perfect move-in ready vacation condo or a year-round residence in the sought-after Eastman Community. Enjoy access to Eastman’s premier amenities: lake activities, championship golf, tennis, pickleball, indoor pool, fitness center, and winter recreation (groomed X-country trails), and hiking/walking trails, all within the Dartmouth–Lake Sunapee Region. Enjoy a private, tree-framed view of West Cove from the deck of this beautifully updated Eastman condo. Renovated in 2024 with new paint, flooring, carpeting, bathrooms, kitchen appliances, washer/dryer combo, electrical panel, and designer switches, plus a Vermont Castings wood stove installed in fall 2025, this 3-bedroom, 2-bath Webster style home is move-in ready. The light-filled living area features a vaulted ceiling and sliders to the step off deck, while the open dining space offers additional natural light. A first-floor bedroom and convenient 3/4 bath offers flexible living, while the second level includes the primary bedroom with full bath, laundry, and a third bedroom. Located in West Cove A, just a short walk to two of Eastman Lake’s sandy beaches. HOAs include grounds keeping, snow removal including shoveling of walk way to condo, trash pick up, lake amenities, access to South Cove recreation center, all exterior coverage including roof (replaced in 2024), siding (updated 2024), deck and lake environment upkeep. No wake lake for quiet fishing, paddling, sailing, and swimming. And the incredible sound of the loons. Easy maintenance with zoned electric heat with updated efficient heaters, water shut-off, and for remote monitoring and heat control included IoT video doorbell, main space thermostat, and temperature sensors under each sink. Convenient to Dartmouth-Hitchcock Medical Center: 26 min; Dartmouth Colby College: 25 min; Colby Sawyer College: 22 min; Sunapee Ski area: 30 min; Ragged Ski area: 44 min; Whale Back Ski area: 13 min....
Contact an agent
Home facts
- Year built:1981
- Subdivision & Development:West Cove A
- Listing ID #:5088666
- Added:129 day(s) ago
- Updated:September 20, 2026 at 02:49 AM
Rooms and interior
- Bedrooms:3
- Total bathrooms:2
- Full bathrooms:1
- Rooms Total:6
- Flooring:Carpet, Vinyl
- Kitchen Description:Dishwasher, Microwave, Refrigerator
- Basement Description:Crawl Space
- Living area:1,248 sq. ft.
Heating and cooling
- Heating:Baseboard, Electric, Multi Zone, Wood
Structure and exterior
- Roof:Asphalt Shingle
- Year built:1981
- Building area:1,248 sq. ft.
- Levels:2 Story
Schools
- High school:Lebanon High School
- Middle school:Lebanon Middle School
- Elementary school:Grantham Village School
Utilities
- Sewer:Community
Finances and disclosures
- Price:$399,999
- Price per sq. ft.:$320.51
- Tax amount:$6,240 (2025)
Features and amenities
- Appliances:Refrigerator, Washer
- Laundry features:Dryer, Washer
- Amenities:Circuit Breaker(s), Underground
Parking
- Parking description:Crushed Stone Driveway
 Copyright 2026 Prime MLS, Inc. All rights reserved. This information is deemed reliable, but not guaranteed. The data relating to real estate displayed on this Site comes in part from the IDX Program of Prime MLS. The information being provided is for consumers’ personal, noncommercial use and may not be used for any purpose other than to identify prospective properties consumers may be interested in purchasing. Data last updated September 20, 2026 NH_NNEREN Member Broker: Jerry Tatlock
New listings near 14 Bay Tree Lane
- Open Sat, 11am to 1pmNew
 $599,000Active3 beds 3 baths1,912 sq. ft.
298 Stocker Pond Road, Grantham, NH 03753
MLS# 5110575Listed by: NEXTHOME MODERN REALTY - New
 $2,200,000Active3 beds 5 baths5,622 sq. ft.
45 Walton Heath Drive, Grantham, NH 03753
MLS# 5109846Listed by: COLDWELL BANKER LIFESTYLES - New
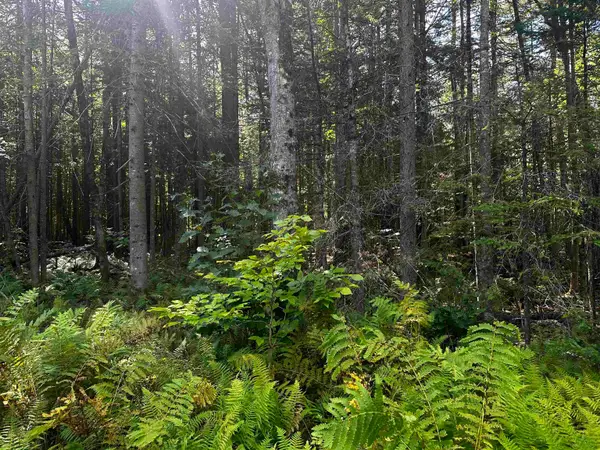 $32,500Active0.96 Acres
17 Oak Lane, Grantham, NH 03753
MLS# 5109550Listed by: COLDWELL BANKER LIFESTYLES - GRANTHAM 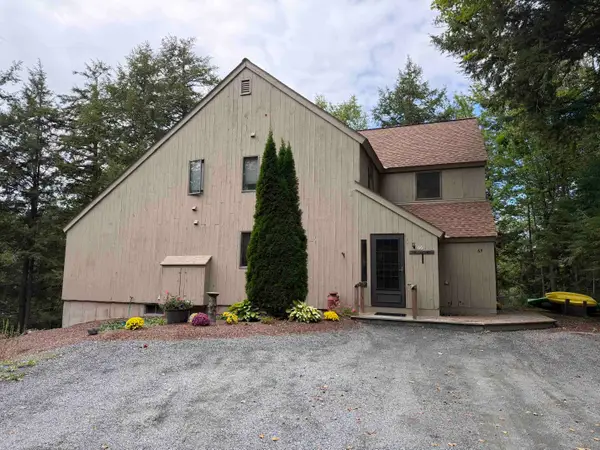 $295,000Pending2 beds 2 baths1,248 sq. ft.
66 Pintail Knob, Grantham, NH 03753
MLS# 5109295Listed by: COLDWELL BANKER LIFESTYLES - GRANTHAM- New
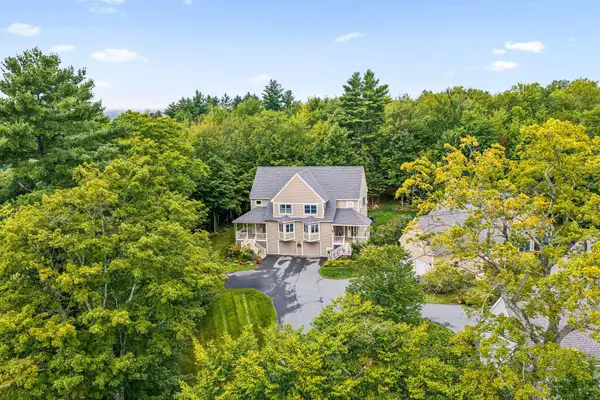 $475,000Active3 beds 3 baths2,080 sq. ft.
26 Barrister Path, Grantham, NH 03753
MLS# 5108787Listed by: COLDWELL BANKER LIFESTYLES 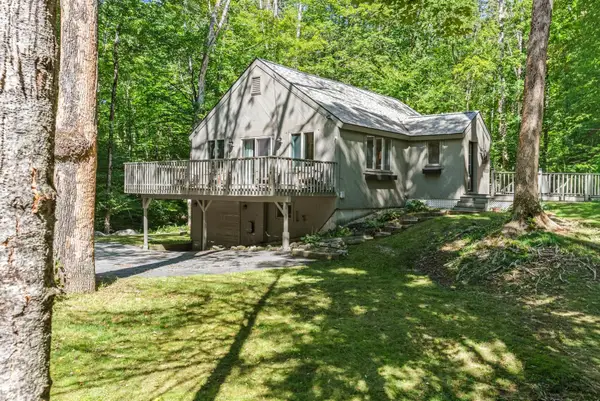 $499,000Active3 beds 2 baths1,588 sq. ft.
50 High Pond Road, Grantham, NH 03753
MLS# 5108054Listed by: C.G. SHEPHERD REALTY, LLC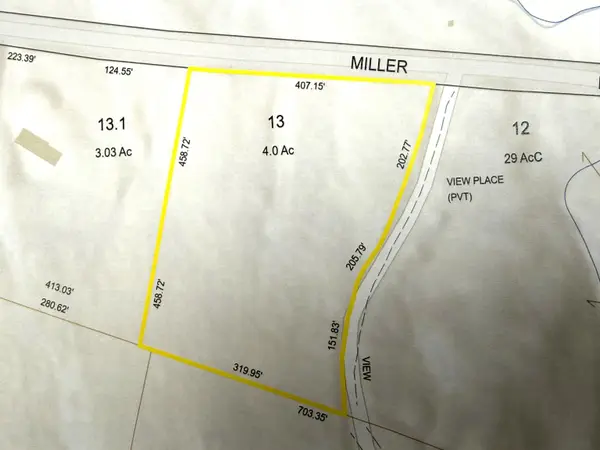 $130,000Active4 Acres
0 Miller Pond Road, Grantham, NH 03753
MLS# 5107588Listed by: COLDWELL BANKER LIFESTYLES - GRANTHAM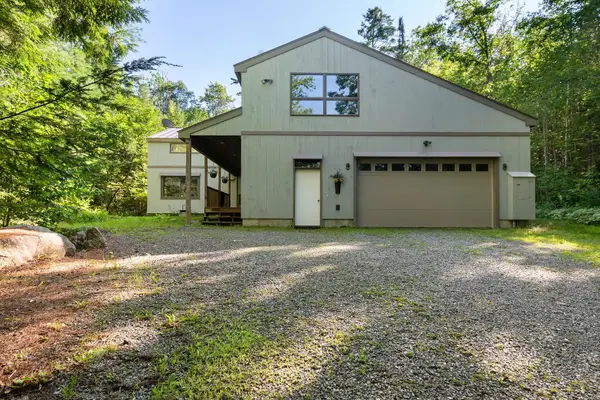 $820,000Active3 beds 2 baths3,010 sq. ft.
5 Alpine Vista, Grantham, NH 03753
MLS# 5107074Listed by: C.G. SHEPHERD REALTY, LLC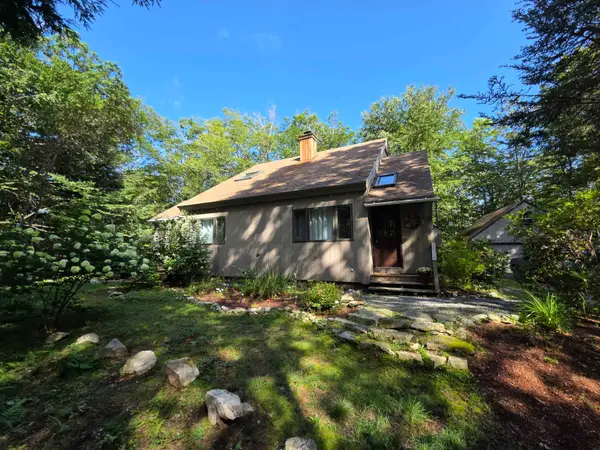 $399,900Pending3 beds 2 baths1,254 sq. ft.
6 Sugar Hill Road, Grantham, NH 03753
MLS# 5106616Listed by: VANESSA STONE REAL ESTATE $274,900Active2 beds 1 baths924 sq. ft.
524 Route 114, Grantham, NH 03753
MLS# 5106132Listed by: DEREK GREENE


Protect your home and budget from life's surprises with an Assurant Home Warranty, backed by a partner that supports you through every step of homeownership. Explore Plans.
©2026 Century 21 Real Estate LLC. All rights reserved. CENTURY 21®, the CENTURY 21 Logo and C21® are service marks owned by Century 21 Real Estate LLC. Century 21 Real Estate LLC fully supports the principles of the Fair Housing Act and the Equal Opportunity Act. Each office is independently owned and operated. Listing information is deemed reliable but not guaranteed accurate.