
224 Walker Road, Grantham, NH 03753
Local realty services provided by:CENTURY 21 Gold Key Realty
224 Walker Road,Grantham, NH 03753
$699,990
- 4 Beds
- 4 Baths
- 2,856 sq. ft.
- Single family
- Active
Listed by: fred bender
Office: vanessa stone real estate603-632-5757
MLS#:5088929
Source:PrimeMLS
Price summary
- Price:$699,990
- Price per sq. ft.:$245.09
About this home
SPECTACULAR MOUNTAIN VIEWS! PRIVACY! 7.92 ACRES! TWO PRIMARY SUITES! Welcome to this exceptional four-bedroom, three-and-a-half-bath home nestled in a beautiful mountain setting in Grantham's desirable Olde Farms community. Set on 7.92 acres, this spacious property offers the perfect combination of privacy, impressive views, and convenient Upper Valley living,(This is not an HOA!) The home's unique layout features two spacious primary bedroom suites, each with its own private full bathroom and walk-in closet. This flexible floor plan is ideal for guests, extended family, or those simply looking for exceptional comfort and privacy. Inside, you'll find beautiful hardwood floors, two propane fireplaces, and an inviting atmosphere throughout. Step outside onto the expansive covered front porch and take in the spectacular mountain scenery—a wonderful place to enjoy your morning coffee or unwind at the end of the day. Additional highlights include a two-car garage, paved driveway, hot tub and whole-house generator, providing both convenience and peace of mind. Located approximately 25 minutes from Dartmouth Hitchcock Medical Center and Dartmouth College, this property offers easy access to the greater Upper Valley while providing a peaceful retreat from the everyday hustle and bustle. If you're looking for acreage, views, privacy, and a home with an exceptional two-primary-suite floor plan, this one deserves a look! Make your appointment today....
Contact an agent
Home facts
- Year built:2002
- Listing ID #:5088929
- Added:120 day(s) ago
- Updated:September 12, 2026 at 02:27 PM
Rooms and interior
- Bedrooms:4
- Total bathrooms:4
- Full bathrooms:3
- Rooms Total:8
- Flooring:Carpet, Hardwood, Vinyl
- Kitchen Description:Dishwasher, Refrigerator
- Basement Description:Concrete, Full, Interior, Unfinished
- Living area:2,856 sq. ft.
Heating and cooling
- Heating:Baseboard
Structure and exterior
- Year built:2002
- Building area:2,856 sq. ft.
- Lot area:7.92 Acres
- Levels:2 Story
Schools
- High school:Lebanon High School
- Middle school:Lebanon Middle School
- Elementary school:Grantham Village School
Utilities
- Sewer:Concrete, Septic
Finances and disclosures
- Price:$699,990
- Price per sq. ft.:$245.09
- Tax amount:$9,187 (2025)
Features and amenities
- Appliances:Refrigerator
- Laundry features:Dryer
- Amenities:Circuit Breaker(s)
Parking
- Parking description:Paved Driveway
- Garage spaces:2
 Copyright 2026 Prime MLS, Inc. All rights reserved. This information is deemed reliable, but not guaranteed. The data relating to real estate displayed on this Site comes in part from the IDX Program of Prime MLS. The information being provided is for consumers’ personal, noncommercial use and may not be used for any purpose other than to identify prospective properties consumers may be interested in purchasing. Data last updated September 12, 2026 NH_NNEREN Member Broker: Marsha Foden
New listings near 224 Walker Road
- Coming Soon
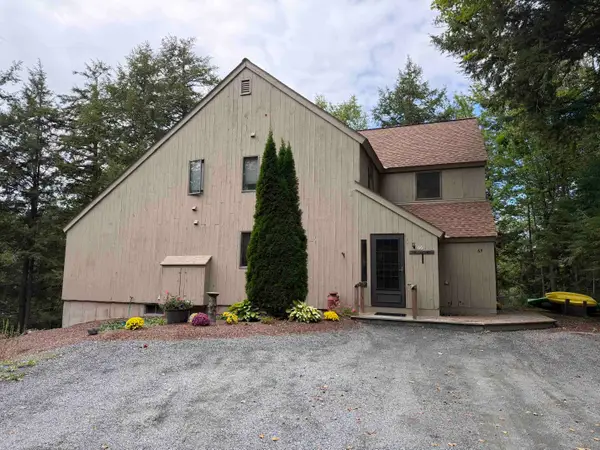 $295,000Coming Soon2 beds 2 baths1,248 sq. ft.
66 Pintail Knob, Grantham, NH 03753
MLS# 5109295Listed by: COLDWELL BANKER LIFESTYLES - GRANTHAM - Open Sun, 11am to 1pmNew
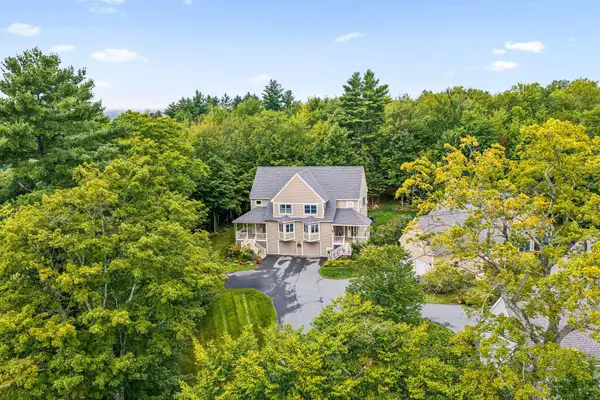 $475,000Active3 beds 3 baths2,080 sq. ft.
26 Barrister Path, Grantham, NH 03753
MLS# 5108787Listed by: COLDWELL BANKER LIFESTYLES - New
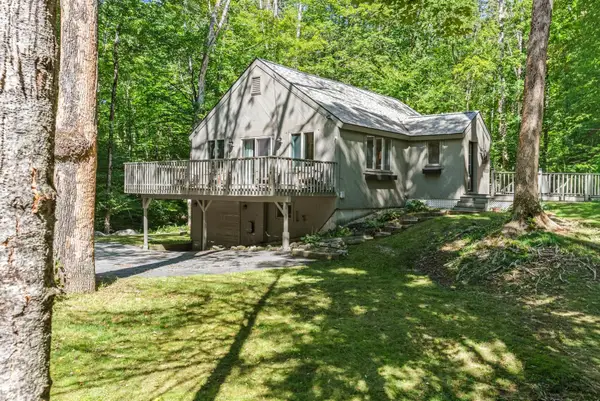 $499,000Active3 beds 2 baths1,588 sq. ft.
50 High Pond Road, Grantham, NH 03753
MLS# 5108054Listed by: C.G. SHEPHERD REALTY, LLC 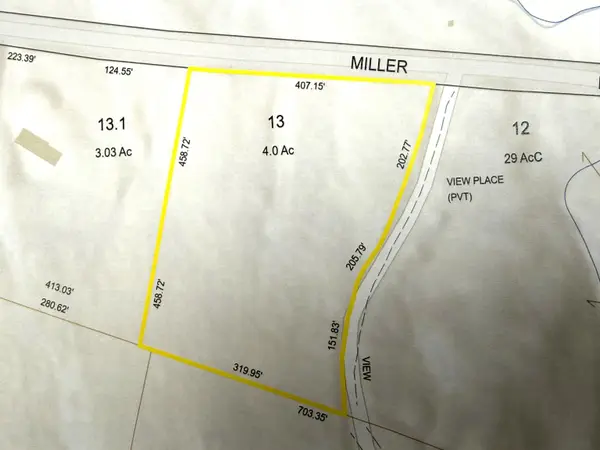 $130,000Active4 Acres
0 Miller Pond Road, Grantham, NH 03753
MLS# 5107588Listed by: COLDWELL BANKER LIFESTYLES - GRANTHAM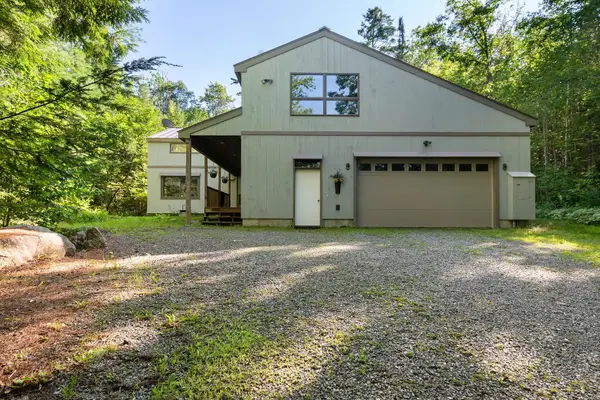 $820,000Active3 beds 2 baths3,010 sq. ft.
5 Alpine Vista, Grantham, NH 03753
MLS# 5107074Listed by: C.G. SHEPHERD REALTY, LLC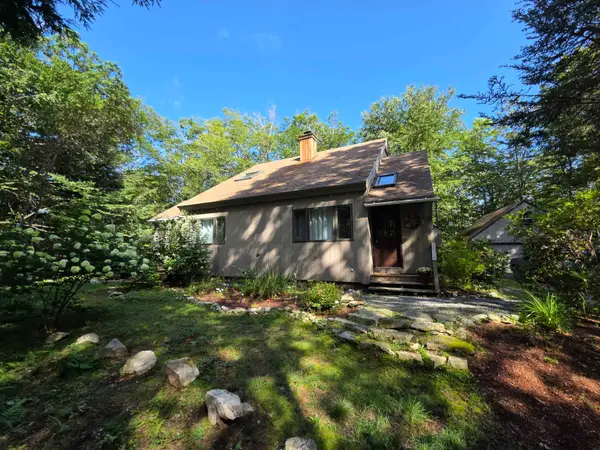 $399,900Pending3 beds 2 baths1,254 sq. ft.
6 Sugar Hill Road, Grantham, NH 03753
MLS# 5106616Listed by: VANESSA STONE REAL ESTATE $274,900Active2 beds 1 baths924 sq. ft.
524 Route 114, Grantham, NH 03753
MLS# 5106132Listed by: DEREK GREENE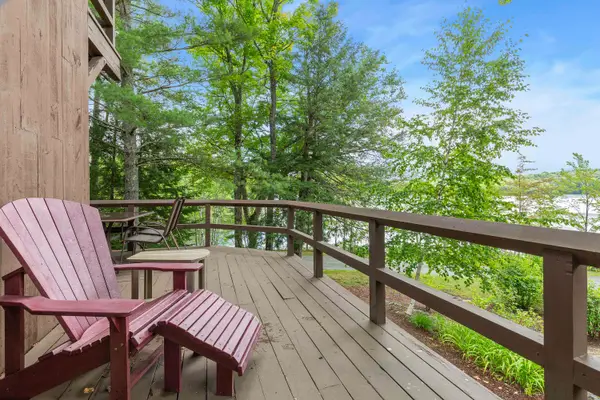 $460,000Active3 beds 2 baths1,280 sq. ft.
23 Bay Tree Lane, Grantham, NH 03753
MLS# 5105788Listed by: COLDWELL BANKER LIFESTYLES - GRANTHAM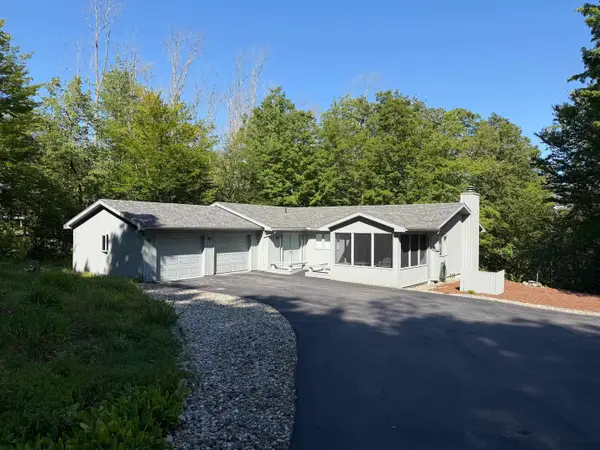 $949,000Active3 beds 3 baths3,456 sq. ft.
422 Road Round The Lake, Grantham, NH 03753
MLS# 5105786Listed by: COLDWELL BANKER LIFESTYLES - GRANTHAM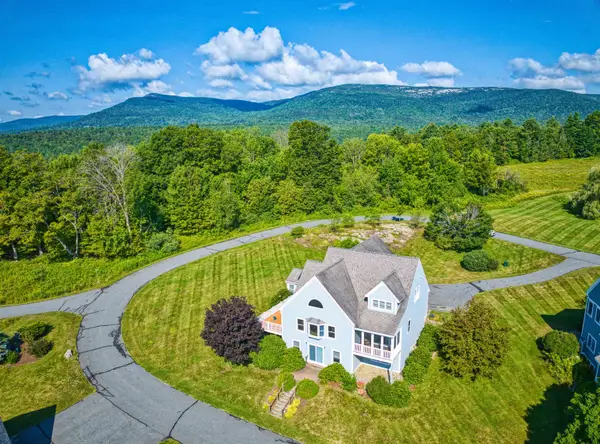 $749,000Active3 beds 4 baths4,028 sq. ft.
5 General Court, Grantham, NH 03753
MLS# 5105354Listed by: DOLAN REAL ESTATE


Protect your home and budget from life's surprises with an Assurant Home Warranty, backed by a partner that supports you through every step of homeownership. Explore Plans.
©2026 Century 21 Real Estate LLC. All rights reserved. CENTURY 21®, the CENTURY 21 Logo and C21® are service marks owned by Century 21 Real Estate LLC. Century 21 Real Estate LLC fully supports the principles of the Fair Housing Act and the Equal Opportunity Act. Each office is independently owned and operated. Listing information is deemed reliable but not guaranteed accurate.