
35 Clearwater Drive, Grantham, NH 03753
Local realty services provided by:CENTURY 21 Highview Realty
35 Clearwater Drive,Grantham, NH 03753
$975,000
- 4 Beds
- 4 Baths
- 3,564 sq. ft.
- Single family
- Active
Listed by: marie lovellCell: 603-558-8393
Office: coldwell banker lifestyles - sunapee603-763-1271
MLS#:5102551
Source:PrimeMLS
Price summary
- Price:$975,000
- Price per sq. ft.:$232.09
- Monthly HOA dues:$337
About this home
This one-of-a-kind luxury Eastman home will not last long. Beautifully maintained, thoughtfully designed, this exceptional 4-bedroom, 3.5-bath home offers the perfect blend of comfort, privacy, and year-round recreation. Step inside to a fieldstone fireplace, creating a warm and inviting focal point for gathering with family and friends. The spacious kitchen features granite countertops, abundant cabinetry, and a large center island. A bright three-season room provides an ideal place to enjoy the surrounding natural beauty throughout the year. The thoughtfully designed floor plan includes a finished walkout lower level with a spacious family room, wet bar, dedicated home theater, and an infrared sauna, creating a perfect retreat after a long day at work. Additional highlights include central air conditioning, Energy Star construction, oversized attached 2-car garage. One of this home's most remarkable features, its walkable location. Leave the car and enjoy everything Eastman offers on foot. Across the street is Eastman's main beach, where you can spend summer days swimming, kayaking, paddleboarding, or simply relaxing by the water. Enjoy outdoor concerts and community events throughout the season, treat yourself to an ice cream at Peppermint Patty's, or stroll to the recreation fields for basketball, softball, and soccer. The Eastman Recreation Center, featuring an indoor pool, fitness center, game room, and year-round activities, is also just a short walk away. Bordering Eastman's cross-country ski trail system, you will enjoy direct access to miles of trails for walking, hiking, running, snowshoeing, and cross-country skiing from your backyard. Relax on the spacious deck and listen to the peaceful brook sounds meandering alongside the trail. This isn't simply a home; it's an opportunity to embrace the Eastman lifestyle. Few properties offer this unique combination of natural beauty, recreation, walkability, and community....
Contact an agent
Home facts
- Year built:2011
- Listing ID #:5102551
- Added:50 day(s) ago
- Updated:September 19, 2026 at 10:28 AM
Rooms and interior
- Bedrooms:4
- Total bathrooms:4
- Full bathrooms:3
- Rooms Total:16
- Flooring:Carpet, Ceramic Tile, Hardwood
- Kitchen Description:Dishwasher, Microwave, Refrigerator
- Basement Description:Concrete, Concrete Floor, Exterior Access, Finished, Insulated, Interior, Interior Access, Walkout
- Living area:3,564 sq. ft.
Heating and cooling
- Cooling:Central AC
- Heating:Forced Air
Structure and exterior
- Roof:Asphalt Shingle
- Year built:2011
- Building area:3,564 sq. ft.
- Lot area:2.86 Acres
- Levels:1 Story
Schools
- High school:Lebanon High School
- Middle school:Lebanon Middle School
- Elementary school:Grantham Village School
Utilities
- Sewer:Public Available
Finances and disclosures
- Price:$975,000
- Price per sq. ft.:$232.09
- Tax amount:$13,544 (2026)
Features and amenities
- Appliances:Refrigerator
Parking
- Parking description:Paved Driveway
- Garage spaces:2
 Copyright 2026 Prime MLS, Inc. All rights reserved. This information is deemed reliable, but not guaranteed. The data relating to real estate displayed on this Site comes in part from the IDX Program of Prime MLS. The information being provided is for consumers’ personal, noncommercial use and may not be used for any purpose other than to identify prospective properties consumers may be interested in purchasing. Data last updated September 19, 2026 NH_NNEREN Member Broker: Roz Caplan
New listings near 35 Clearwater Drive
- New
 $599,000Active3 beds 3 baths1,912 sq. ft.
298 Stocker Pond Road, Grantham, NH 03753
MLS# 5110575Listed by: NEXTHOME MODERN REALTY - Open Sat, 12 to 3pmNew
 $2,200,000Active3 beds 5 baths5,622 sq. ft.
45 Walton Heath Drive, Grantham, NH 03753
MLS# 5109846Listed by: COLDWELL BANKER LIFESTYLES - New
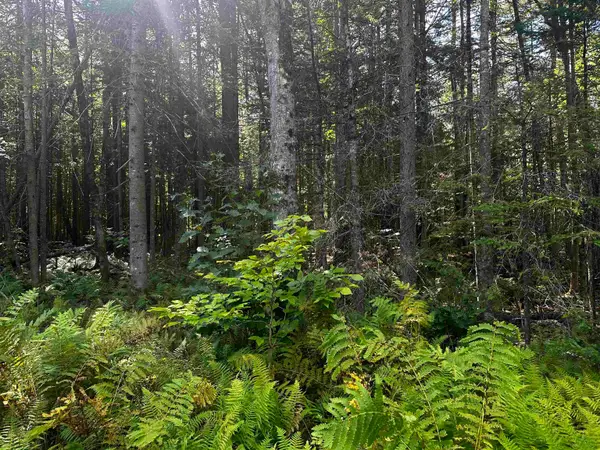 $32,500Active0.96 Acres
17 Oak Lane, Grantham, NH 03753
MLS# 5109550Listed by: COLDWELL BANKER LIFESTYLES - GRANTHAM 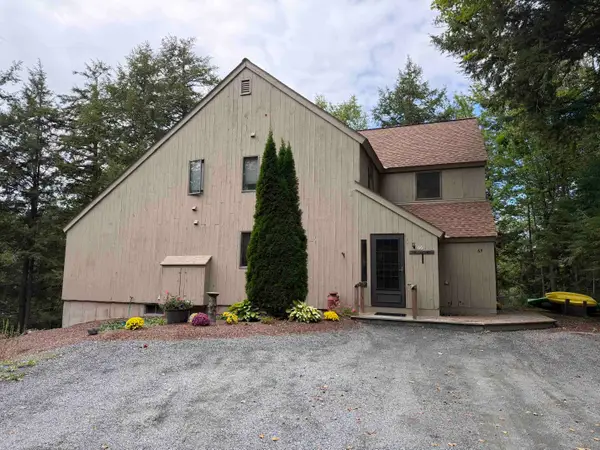 $295,000Pending2 beds 2 baths1,248 sq. ft.
66 Pintail Knob, Grantham, NH 03753
MLS# 5109295Listed by: COLDWELL BANKER LIFESTYLES - GRANTHAM- New
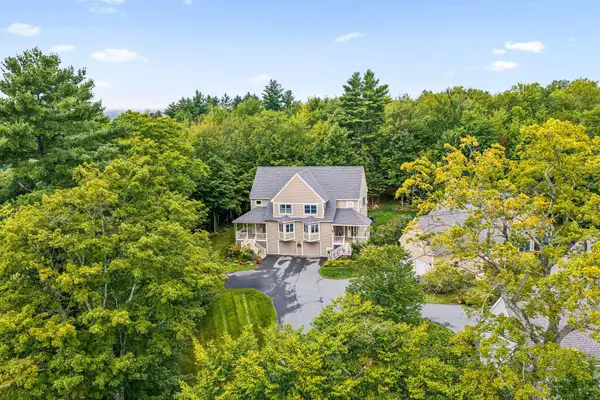 $475,000Active3 beds 3 baths2,080 sq. ft.
26 Barrister Path, Grantham, NH 03753
MLS# 5108787Listed by: COLDWELL BANKER LIFESTYLES 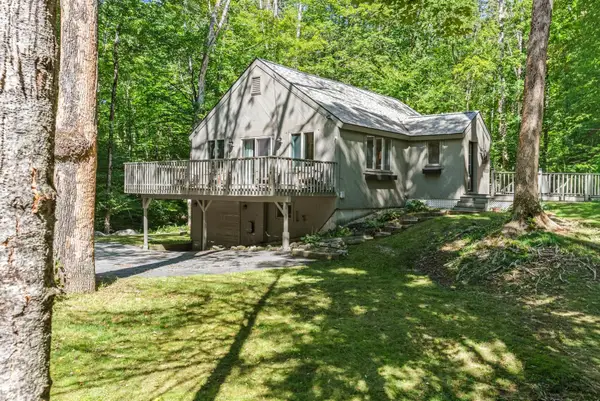 $499,000Active3 beds 2 baths1,588 sq. ft.
50 High Pond Road, Grantham, NH 03753
MLS# 5108054Listed by: C.G. SHEPHERD REALTY, LLC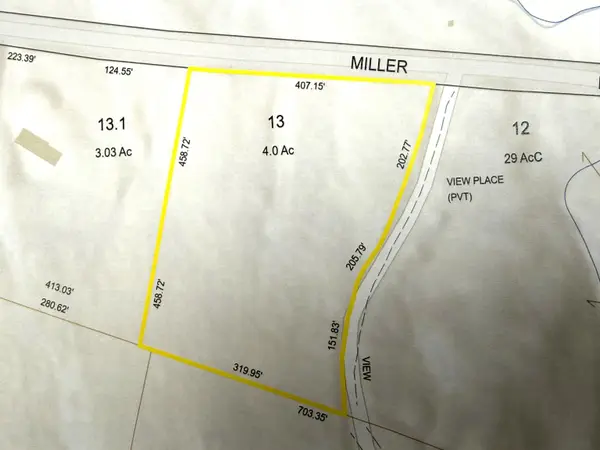 $130,000Active4 Acres
0 Miller Pond Road, Grantham, NH 03753
MLS# 5107588Listed by: COLDWELL BANKER LIFESTYLES - GRANTHAM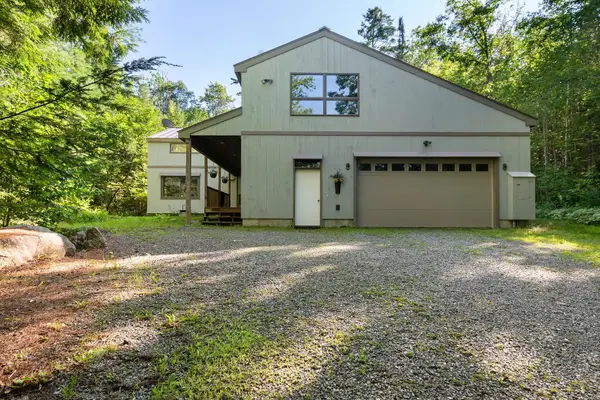 $820,000Active3 beds 2 baths3,010 sq. ft.
5 Alpine Vista, Grantham, NH 03753
MLS# 5107074Listed by: C.G. SHEPHERD REALTY, LLC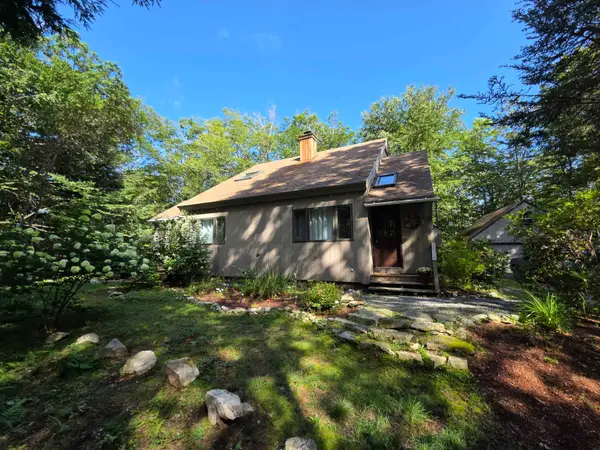 $399,900Pending3 beds 2 baths1,254 sq. ft.
6 Sugar Hill Road, Grantham, NH 03753
MLS# 5106616Listed by: VANESSA STONE REAL ESTATE $274,900Active2 beds 1 baths924 sq. ft.
524 Route 114, Grantham, NH 03753
MLS# 5106132Listed by: DEREK GREENE


Protect your home and budget from life's surprises with an Assurant Home Warranty, backed by a partner that supports you through every step of homeownership. Explore Plans.
©2026 Century 21 Real Estate LLC. All rights reserved. CENTURY 21®, the CENTURY 21 Logo and C21® are service marks owned by Century 21 Real Estate LLC. Century 21 Real Estate LLC fully supports the principles of the Fair Housing Act and the Equal Opportunity Act. Each office is independently owned and operated. Listing information is deemed reliable but not guaranteed accurate.