
1 Ripley Road, Hanover, NH 03755
Local realty services provided by:CENTURY 21 Circa 72
1 Ripley Road,Hanover, NH 03755
$1,295,000
- 3 Beds
- 2 Baths
- 2,332 sq. ft.
- Single family
- Active
Listed by: david doneganCell: 603-443-0044
Office: snyder donegan real estate group802-457-2600
MLS#:5108932
Source:PrimeMLS
Price summary
- Price:$1,295,000
- Price per sq. ft.:$486.11
About this home
1 RIPLEY ROAD- Located on one of the more desirable roads in in-town Hanover, this classic Gambrel Colonial sits on a level, landscaped lot within easy walking distance of the best of Main Street and the Dartmouth campus. The property also benefits from a share of protected Ripley Park, located just across Ripley Road on the south side of the house. This rare combination offers the perfect balance of in-town living with a connection to nature. The house has been thoughtfully updated over the years, including a newer kitchen and bathrooms, while retaining timeless, elegant spaces featuring original woodwork and architectural details. The interiors are bright and welcoming, benefiting from eastern, western, and southern light throughout the day. The main level features a kitchen that opens to the original dining room, complete with a gorgeous corner hutch. Across the hall, a large living room is centered around a fireplace, with a lovely and versatile sunroom extending from its eastern side. Upstairs are three bedrooms that share a spacious full bathroom. The primary bedroom includes a walk-in closet along with generous additional closet space. A mostly finished lower level offers a private office and additional recreation spaces ideal for a playroom, gym, or other flexible uses, while a newer laundry area completes this level. The surrounding neighborhood offers numerous options for walking and exploring, including nearby Mink Brook Nature Preserve and easy access to the Connecticut River. With its classic character, thoughtful updates, natural surroundings, and exceptional in-town location, this versatile Hanover home is easy to love. Note: Some interior photos are virtually staged....
Contact an agent
Home facts
- Year built:1928
- Listing ID #:5108932
- Added:2 day(s) ago
- Updated:September 12, 2026 at 11:16 AM
Rooms and interior
- Bedrooms:3
- Total bathrooms:2
- Full bathrooms:1
- Rooms Total:7
- Flooring:Concrete, Hardwood, Tile
- Kitchen Description:Dishwasher, Microwave, Refrigerator
- Basement Description:Concrete Floor, Interior, Partially Finished
- Living area:2,332 sq. ft.
Heating and cooling
- Heating:Hot Water
Structure and exterior
- Roof:Asphalt Shingle
- Year built:1928
- Building area:2,332 sq. ft.
- Lot area:0.29 Acres
- Levels:2 Story
Schools
- High school:Hanover High School
- Middle school:Frances C. Richmond Middle Sch
- Elementary school:Bernice A. Ray School
Utilities
- Sewer:Public Available
Finances and disclosures
- Price:$1,295,000
- Price per sq. ft.:$486.11
- Tax amount:$18,182 (2026)
Features and amenities
- Appliances:Refrigerator, Washer
- Laundry features:Dryer, Washer
- Amenities:Circuit Breaker(s)
Parking
- Parking description:Gravel Driveway
 Copyright 2026 Prime MLS, Inc. All rights reserved. This information is deemed reliable, but not guaranteed. The data relating to real estate displayed on this Site comes in part from the IDX Program of Prime MLS. The information being provided is for consumers’ personal, noncommercial use and may not be used for any purpose other than to identify prospective properties consumers may be interested in purchasing. Data last updated September 12, 2026 NH_NNEREN Member Broker: Stephen DeStefano
New listings near 1 Ripley Road
- New
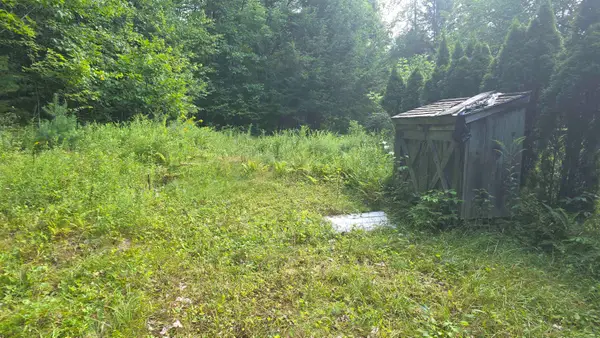 $59,000Active1.2 Acres
66 Goss Road, Hanover, NH 03755
MLS# 5108951Listed by: RE/MAX UPPER VALLEY - New
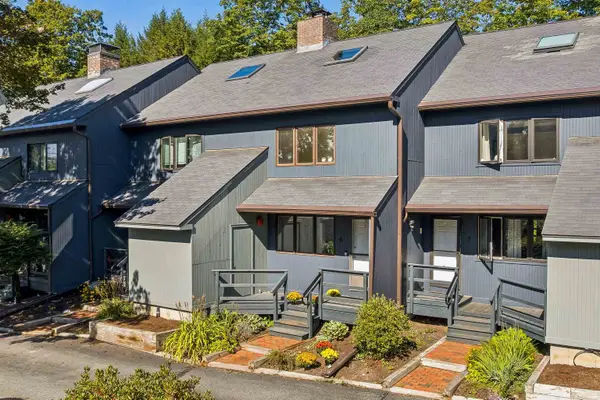 $499,000Active2 beds 2 baths1,613 sq. ft.
6 College Hill Road, Hanover, NH 03755
MLS# 5108282Listed by: SNYDER DONEGAN REAL ESTATE GROUP - New
 $1,250,000Active3 beds 3 baths2,340 sq. ft.
5 Bacchus Circle, Hanover, NH 03755
MLS# 5107862Listed by: COLDWELL BANKER LIFESTYLES - HANOVER  $1,495,000Active9 beds 5 baths3,786 sq. ft.
1 Prospect Street, Hanover, NH 03755
MLS# 5104794Listed by: COLDWELL BANKER LIFESTYLES - HANOVER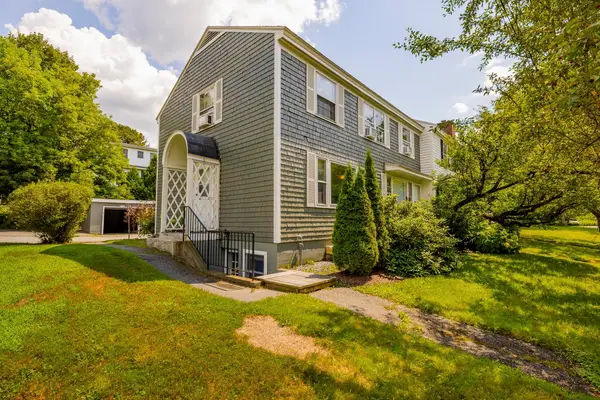 $279,000Active1 beds 1 baths768 sq. ft.
2 Lewin Road #15, Hanover, NH 03755
MLS# 5104612Listed by: COLDWELL BANKER LIFESTYLES - HANOVER $59,000Active2 beds 1 baths658 sq. ft.
66 Goss Road, Hanover, NH 03755
MLS# 5104421Listed by: RE/MAX UPPER VALLEY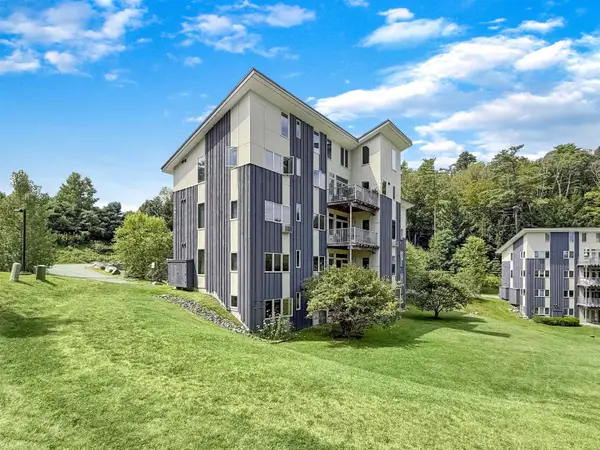 $500,000Active2 beds 2 baths1,232 sq. ft.
11 Gile Drive #2B, Hanover, NH 03755
MLS# 5104342Listed by: HIGGERSON & COMPANY $1,349,500Active3 beds 3 baths2,734 sq. ft.
14 Mulherrin Farm Road, Hanover, NH 03755
MLS# 5103812Listed by: REDFIN CORPORATION $750,000Active4 beds 2 baths1,470 sq. ft.
54 Lebanon Street, Hanover, NH 03755
MLS# 5103344Listed by: BHHS VERANI UPPER VALLEY


Protect your home and budget from life's surprises with an Assurant Home Warranty, backed by a partner that supports you through every step of homeownership. Explore Plans.
©2026 Century 21 Real Estate LLC. All rights reserved. CENTURY 21®, the CENTURY 21 Logo and C21® are service marks owned by Century 21 Real Estate LLC. Century 21 Real Estate LLC fully supports the principles of the Fair Housing Act and the Equal Opportunity Act. Each office is independently owned and operated. Listing information is deemed reliable but not guaranteed accurate.