
710 Main Street #26, Keene, NH 03431
Local realty services provided by:CENTURY 21 North East
710 Main Street #26,Keene, NH 03431
$209,900
- 2 Beds
- 2 Baths
- 906 sq. ft.
- Condominium
- Pending
Listed by: christine laveryPhone: 603-547-5944
Office: north new england real estate group603-567-7155
MLS#:5097071
Source:PrimeMLS
Price summary
- Price:$209,900
- Price per sq. ft.:$153.89
- Monthly HOA dues:$285
About this home
Calling all first-time homebuyers! Welcome to this well-maintained 2-bedroom, 1.5-bath townhouse located in the charming Chestnut Green community. This end-unit offers excellent privacy, a functional layout, and great potential for additional living space. The welcoming front entry brings you into the foyer, an efficient galley kitchen with a large window to the right, a convenient half bath to the left. A dining room with a pass-through to the kitchen, and a spacious living room with sliding glass doors leading to a private patio facing the wooded area. Upstairs are two generously sized bedrooms and an updated full bathroom. The full basement includes laundry facilities and provides ample storage or potential for future finished space. This unit is well-situated within the community which also offers access to an association pool and tennis courts. Monthly maintenance fees are very reasonable. Showings begin at the open house on Friday, July 3rd from 4:30–6:30 PM.
Contact an agent
Home facts
- Year built:1985
- Listing ID #:5097071
- Added:33 day(s) ago
- Updated:July 30, 2026 at 07:59 AM
Rooms and interior
- Bedrooms:2
- Total bathrooms:2
- Full bathrooms:1
- Rooms Total:4
- Flooring:Carpet, Vinyl Plank
- Kitchen Description:Dishwasher, Refrigerator
- Basement Description:Bulkhead, Concrete, Concrete Floor, Interior
- Living area:906 sq. ft.
Heating and cooling
- Heating:Electric
Structure and exterior
- Roof:Asphalt Shingle
- Year built:1985
- Building area:906 sq. ft.
- Levels:2 Story
Schools
- High school:Keene High School
Utilities
- Sewer:Public Available
Finances and disclosures
- Price:$209,900
- Price per sq. ft.:$153.89
- Tax amount:$4,268 (2025)
Features and amenities
- Appliances:Refrigerator, Washer
- Laundry features:Dryer, Washer
Parking
- Parking description:Paved Driveway
 Copyright 2026 Prime MLS, Inc. All rights reserved. This information is deemed reliable, but not guaranteed. The data relating to real estate displayed on this Site comes in part from the IDX Program of Prime MLS. The information being provided is for consumers’ personal, noncommercial use and may not be used for any purpose other than to identify prospective properties consumers may be interested in purchasing. Data last updated July 30, 2026 NH_NNEREN Member Broker: Jim D’Amico
New listings near 710 Main Street #26
- New
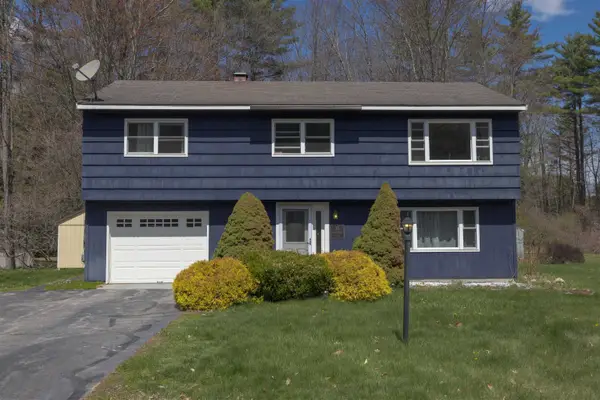 $399,000Active3 beds 2 baths1,420 sq. ft.
31 Trowbridge Road, Keene, NH 03431
MLS# 5102431Listed by: BHG MASIELLO PETERBOROUGH - New
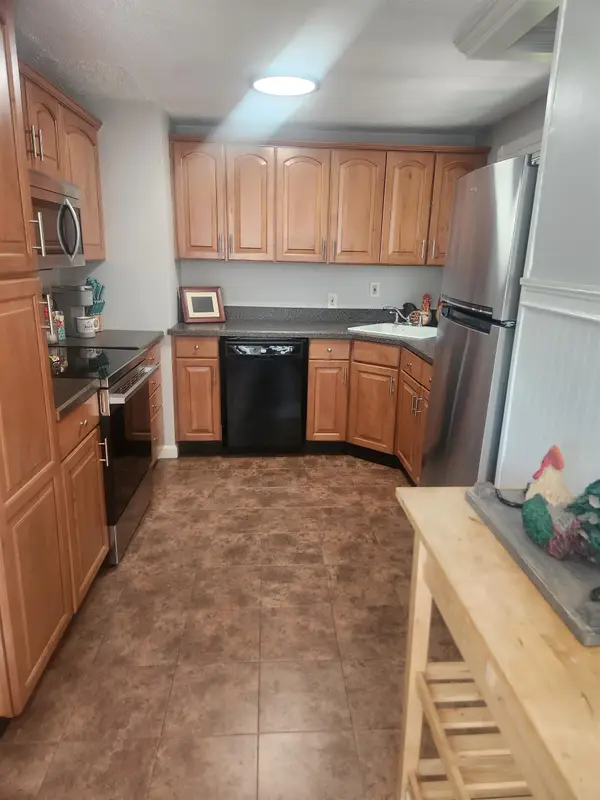 $389,000Active3 beds 1 baths1,095 sq. ft.
41 Dale Drive, Keene, NH 03431
MLS# 5102257Listed by: BHG MASIELLO KEENE - Coming Soon
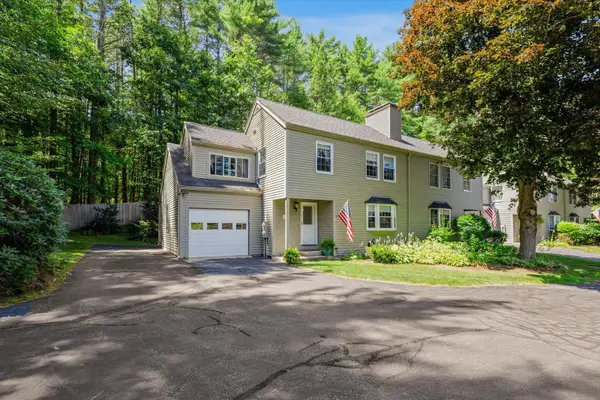 $399,999Coming Soon3 beds 2 baths
37 Base Hill Road, Keene, NH 03431
MLS# 5102031Listed by: GREENWALD REALTY GROUP - New
 $75,000Active4 beds 1 baths1,179 sq. ft.
24 Grove Street, Keene, NH 03431
MLS# 5102137Listed by: LAER REALTY PARTNERS - New
 $309,900Active3 beds 1 baths1,235 sq. ft.
156 Liberty Lane, Keene, NH 03431
MLS# 5101737Listed by: GREENWALD REALTY GROUP - New
 $114,900Active3 beds 2 baths924 sq. ft.
25 Finch Street, Keene, NH 03431
MLS# 5101728Listed by: BHG MASIELLO KEENE - New
 $439,000Active5 beds 2 baths2,499 sq. ft.
25 Greenwood Avenue, Keene, NH 03431
MLS# 5101693Listed by: GREENWALD REALTY GROUP - New
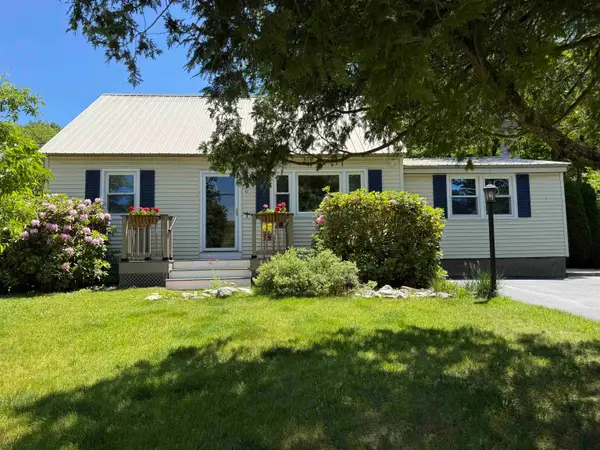 $375,000Active4 beds 1 baths1,451 sq. ft.
61 Dale Drive, Keene, NH 03431
MLS# 5101464Listed by: BHG MASIELLO KEENE - New
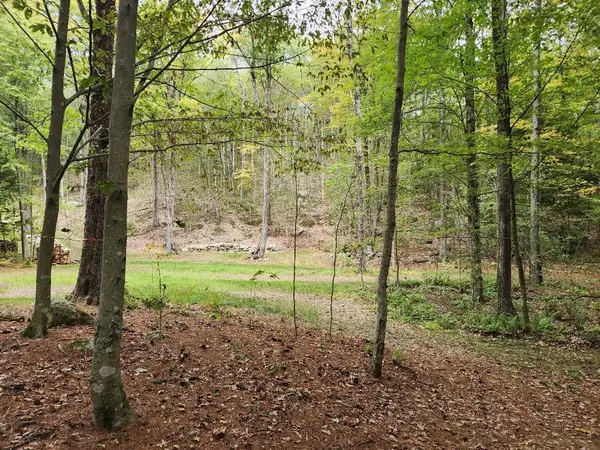 $169,900Active2.7 Acres
00 Old Walpole Road, Keene, NH 03431
MLS# 5101265Listed by: BROADVEST REAL ESTATE GROUP - New
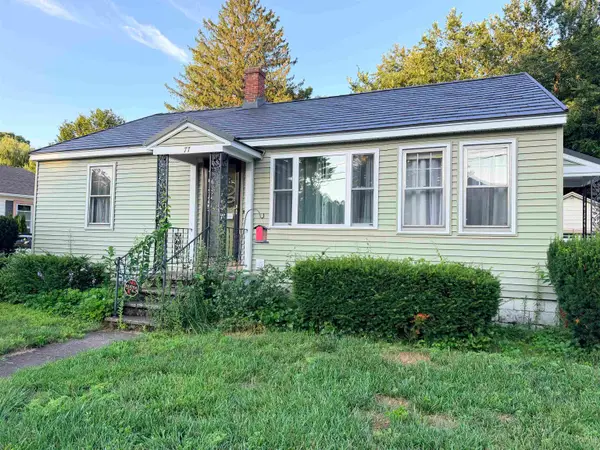 $325,000Active2 beds 1 baths1,008 sq. ft.
77 Colorado Street, Keene, NH 03431
MLS# 5101199Listed by: GREENWALD REALTY GROUP


Protect your home and budget from life's surprises with an Assurant Home Warranty, backed by a partner that supports you through every step of homeownership. Explore Plans.
©2026 Century 21 Real Estate LLC. All rights reserved. CENTURY 21®, the CENTURY 21 Logo and C21® are service marks owned by Century 21 Real Estate LLC. Century 21 Real Estate LLC fully supports the principles of the Fair Housing Act and the Equal Opportunity Act. Each office is independently owned and operated. Listing information is deemed reliable but not guaranteed accurate.