20 Oakridge Drive, Londonderry, NH 03053
Local realty services provided by:CENTURY 21 Circa 72
20 Oakridge Drive,Londonderry, NH 03053
$365,000
- 2 Beds
- 2 Baths
- 1,520 sq. ft.
- Condominium
- Active
Listed by: cheryl hazzardCell: 603-264-4610
Office: real broker nh, llc.855-450-0442
MLS#:5110852
Source:PrimeMLS
Price summary
- Price:$365,000
- Price per sq. ft.:$200.55
- Monthly HOA dues:$336
About this home
Welcome to this spacious and beautifully updated two-bedroom townhouse-style condo located in a highly desirable community and sought-after town. Thoughtfully updated throughout, this home offers a wonderful blend of comfort, style, and functionality.The updated kitchen features stainless steel appliances, stylish tile backsplash, upgraded cabinets and countertops and a custom-built coffee bar complete with a wine cooler, perfect for everyday living or entertaining. A slider off the dining area provides easy access to the private balcony, bringing in plenty of natural light and offering a great spot to enjoy your morning coffee or unwind at the end of the day.The main level also includes a convenient half bath and laundry. Upstairs, you’ll find two exceptionally spacious bedrooms and a beautifully updated full bathroom. The finished lower level provides additional flexible living space, ideal for a home gym, office, media room, or whatever suits your needs, along with direct access to the one-car garage.Outside, enjoy plenty of parking for residents and guests, a beautiful open front yard, and thoughtfully landscaped areas throughout the community. Ideally located close to major highways, shopping, dining, everyday amenities, and nearby walking trails. Set within a top-rated school district and a highly desirable association, this move-in-ready condo offers the space, updates, and location you’ve been looking for. All with a low condo fee! Nothing to do but move in and enjoy!...
Contact an agent
Home facts
- Year built:1977
- Listing ID #:5110852
- Added:1 day(s) ago
- Updated:September 22, 2026 at 11:35 AM
Rooms and interior
- Bedrooms:2
- Total bathrooms:2
- Full bathrooms:1
- Rooms Total:5
- Flooring:Carpet, Vinyl Plank
- Kitchen Description:Dishwasher, Microwave, Refrigerator, Wine Cooler
- Basement Description:Partially Finished, Walkout
- Living area:1,520 sq. ft.
Heating and cooling
- Cooling:Wall AC
- Heating:Electric
Structure and exterior
- Roof:Shingle
- Year built:1977
- Building area:1,520 sq. ft.
- Levels:2 Story
Utilities
- Sewer:Community
Finances and disclosures
- Price:$365,000
- Price per sq. ft.:$200.55
- Tax amount:$4,279 (2025)
Features and amenities
- Appliances:Refrigerator, Washer, Wine Cooler
- Laundry features:Dryer, Washer
- Amenities:Circuit Breaker(s)
Parking
- Parking description:Paved Driveway
- Garage spaces:1
 Copyright 2026 Prime MLS, Inc. All rights reserved. This information is deemed reliable, but not guaranteed. The data relating to real estate displayed on this Site comes in part from the IDX Program of Prime MLS. The information being provided is for consumers’ personal, noncommercial use and may not be used for any purpose other than to identify prospective properties consumers may be interested in purchasing. Data last updated September 22, 2026 NH_NNEREN Member Broker: Stephen DeStefano
New listings near 20 Oakridge Drive
- Coming SoonOpen Sat, 10:30am to 12pm
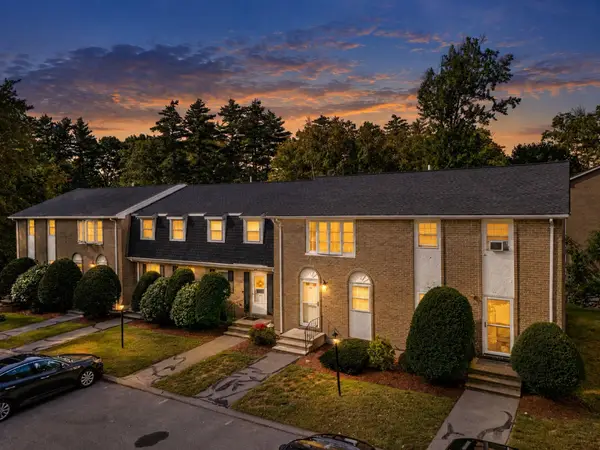 $389,000Coming Soon2 beds 2 baths1,620 sq. ft.
45 Fieldstone Drive, Londonderry, NH 03053
MLS# 5110758Listed by: KELLER WILLIAMS REALTY-METROPOLITAN - New
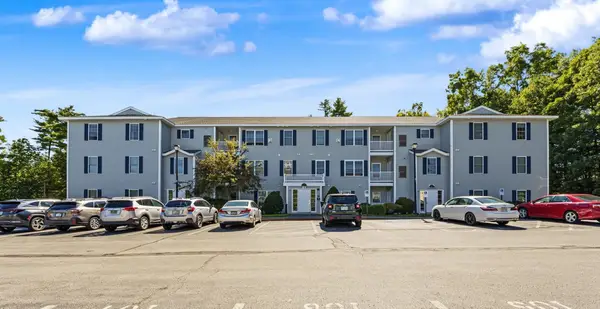 $344,900Active2 beds 2 baths1,142 sq. ft.
4 Crestview Circle #116, Londonderry, NH 03053
MLS# 5110453Listed by: RE/MAX INNOVATIVE PROPERTIES - New
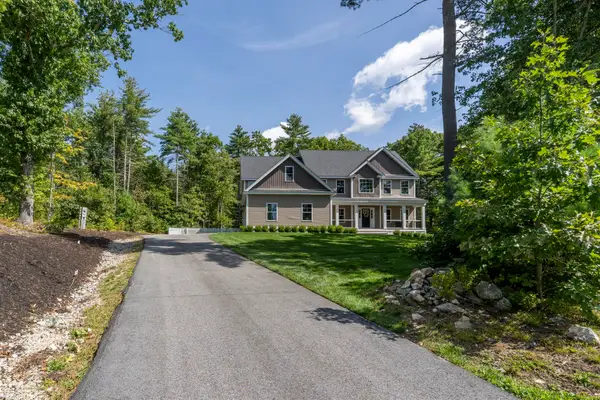 $1,175,000Active4 beds 3 baths3,301 sq. ft.
3 Farm Meadows Lane, Londonderry, NH 03053
MLS# 5110418Listed by: KELLER WILLIAMS REALTY-METROPOLITAN - Open Sat, 12 to 2pmNew
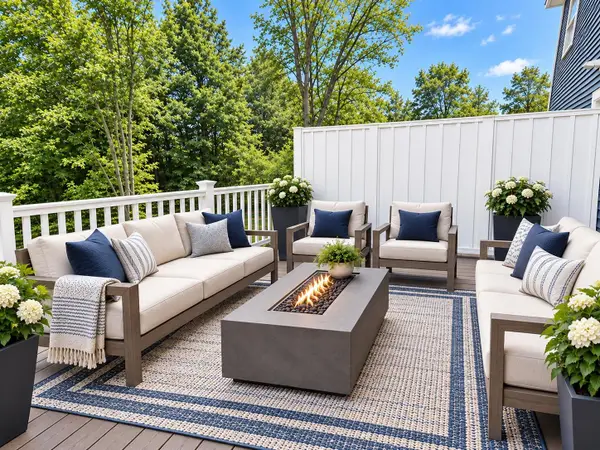 $709,900Active3 beds 3 baths1,870 sq. ft.
48 Elise Avenue #Lot 24, Londonderry, NH 03053
MLS# 5110329Listed by: REAL ESTATE RESULTS - New
 $639,900Active3 beds 1 baths1,685 sq. ft.
7 Bancroft Road, Londonderry, NH 03053
MLS# 5110017Listed by: REAL BROKER NH, LLC 
 $399,900Pending3 beds 2 baths1,649 sq. ft.
26 Fairway Road #A, Londonderry, NH 03053
MLS# 5110071Listed by: CENTURY 21 NORTH EAST- New
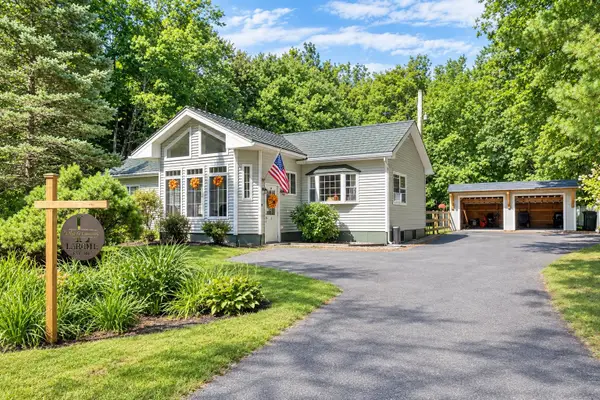 $350,000Active2 beds 1 baths1,488 sq. ft.
4 Fir Street, Londonderry, NH 03053
MLS# 5109816Listed by: BHHS VERANI REALTY HAMPSTEAD - New
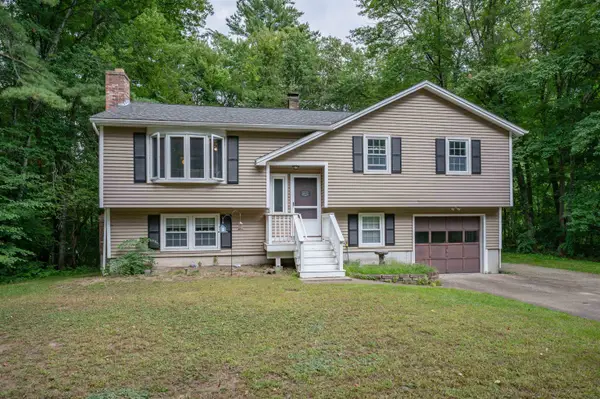 $539,900Active3 beds 2 baths1,766 sq. ft.
8 Holstein Avenue, Londonderry, NH 03053
MLS# 5109876Listed by: APEX REAL ESTATE - New
 $315,000Active2 beds 2 baths1,040 sq. ft.
7 Midridge Circle, Londonderry, NH 03053
MLS# 5109703Listed by: EXP REALTY


Protect your home and budget from life's surprises with an Assurant Home Warranty, backed by a partner that supports you through every step of homeownership. Explore Plans.
©2026 Century 21 Real Estate LLC. All rights reserved. CENTURY 21®, the CENTURY 21 Logo and C21® are service marks owned by Century 21 Real Estate LLC. Century 21 Real Estate LLC fully supports the principles of the Fair Housing Act and the Equal Opportunity Act. Each office is independently owned and operated. Listing information is deemed reliable but not guaranteed accurate.