5 Mont Vernon Drive, Londonderry, NH 03053
Local realty services provided by:CENTURY 21 Highview Realty
5 Mont Vernon Drive,Londonderry, NH 03053
$460,000
- 3 Beds
- 2 Baths
- 1,680 sq. ft.
- Single family
- Active
Upcoming open houses
- Sun, Sep 2012:00 pm - 02:00 pm
Listed by: jena ducharmePhone: 603-930-7233
Office: coldwell banker realty bedford nh603-471-0777
MLS#:5109175
Source:PrimeMLS
Price summary
- Price:$460,000
- Price per sq. ft.:$273.81
About this home
Welcome home to this inviting 3-bedroom, 2-bath home tucked into a desirable Londonderry neighborhood and set on just over an acre! Offering a versatile, multifunctional floor plan, this home provides plenty of options to fit your lifestyle. The main level features a comfortable living room, while the finished lower level offers a spacious bonus room,perfect for a second living room, home office, playroom, gym, or guest space. Brand-new carpeting throughout the lower level gives the space a fresh, updated feel. A breezeway with a slider provides additional flexibility and convenient storage, while the expansive back deck is the perfect spot to relax, entertain, and enjoy views of the generous backyard and surrounding property. Enjoy the best of Londonderry living, with nearby farms and apple orchards adding to the area’s quintessential New England charm, all while maintaining convenient access for commuters. Known for its strong sense of community, schools, orchards, and beloved traditions like Old Home Day, Londonderry continues to be one of Southern New Hampshire’s most sought-after communities. Whether you’re searching for your first home, looking to downsize, or simply want a property with flexible living space and room to enjoy the outdoors, this home offers a wonderful opportunity to make Londonderry home. views of the generous backyard and surrounding property. **SHOWINGS BEGIN AND ARE LIMITED TO OPEN HOUSE TIMEFRAMES**...
Contact an agent
Home facts
- Year built:1975
- Listing ID #:5109175
- Added:8 day(s) ago
- Updated:September 20, 2026 at 03:41 AM
Rooms and interior
- Bedrooms:3
- Total bathrooms:2
- Full bathrooms:1
- Rooms Total:9
- Flooring:Carpet, Hardwood, Laminate
- Kitchen Description:Dishwasher, Microwave, Refrigerator
- Basement Description:Finished, Walkout
- Living area:1,680 sq. ft.
Heating and cooling
- Heating:Baseboard, Hot Water, Oil
Structure and exterior
- Roof:Asphalt Shingle
- Year built:1975
- Building area:1,680 sq. ft.
- Lot area:1.04 Acres
- Levels:2 Story
Schools
- High school:Londonderry Senior HS
- Middle school:Londonderry Middle School
- Elementary school:Matthew Thornton Elem
Utilities
- Sewer:Private
Finances and disclosures
- Price:$460,000
- Price per sq. ft.:$273.81
- Tax amount:$6,948 (2025)
Features and amenities
- Appliances:Refrigerator, Washer
- Laundry features:Dryer, Washer
- Amenities:Circuit Breaker(s)
Parking
- Parking description:Paved Driveway
 Copyright 2026 Prime MLS, Inc. All rights reserved. This information is deemed reliable, but not guaranteed. The data relating to real estate displayed on this Site comes in part from the IDX Program of Prime MLS. The information being provided is for consumers’ personal, noncommercial use and may not be used for any purpose other than to identify prospective properties consumers may be interested in purchasing. Data last updated September 20, 2026 NH_NNEREN Member Broker: Roz Caplan
New listings near 5 Mont Vernon Drive
- Open Sun, 12 to 2pmNew
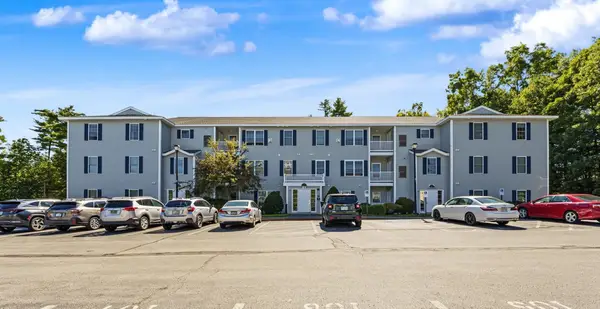 $344,900Active2 beds 2 baths1,142 sq. ft.
4 Crestview Circle #116, Londonderry, NH 03053
MLS# 5110453Listed by: RE/MAX INNOVATIVE PROPERTIES - Open Sun, 11am to 1pmNew
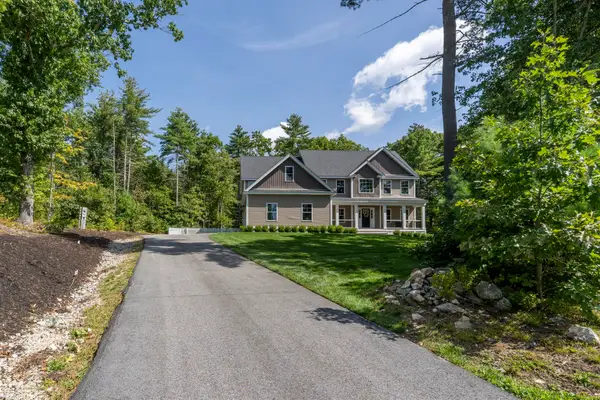 $1,175,000Active4 beds 3 baths3,301 sq. ft.
3 Farm Meadows Lane, Londonderry, NH 03053
MLS# 5110418Listed by: KELLER WILLIAMS REALTY-METROPOLITAN - Open Sun, 12 to 2pmNew
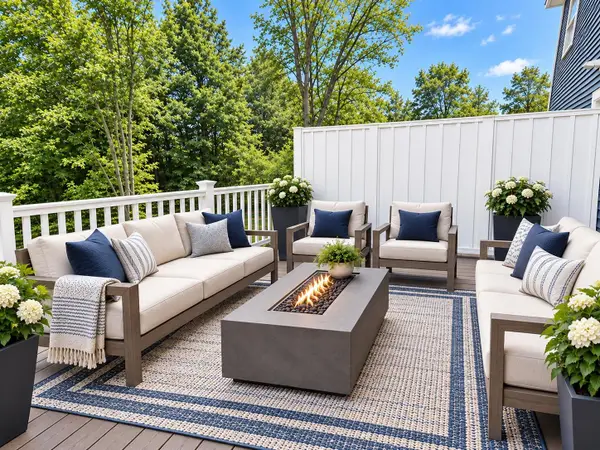 $709,900Active3 beds 3 baths1,870 sq. ft.
48 Elise Avenue #Lot 24, Londonderry, NH 03053
MLS# 5110329Listed by: REAL ESTATE RESULTS - Open Sun, 10am to 12pmNew
 $639,900Active3 beds 1 baths1,685 sq. ft.
7 Bancroft Road, Londonderry, NH 03053
MLS# 5110017Listed by: REAL BROKER NH, LLC - Open Sun, 10:30am to 12pm

 $399,900Pending3 beds 2 baths1,649 sq. ft.
26 Fairway Road #A, Londonderry, NH 03053
MLS# 5110071Listed by: CENTURY 21 NORTH EAST - Open Sun, 10am to 1pmNew
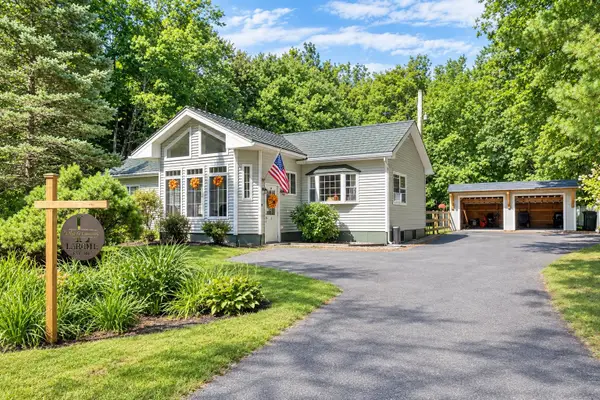 $350,000Active2 beds 1 baths1,488 sq. ft.
4 Fir Street, Londonderry, NH 03053
MLS# 5109816Listed by: BHHS VERANI REALTY HAMPSTEAD - Open Sun, 1 to 3pmNew
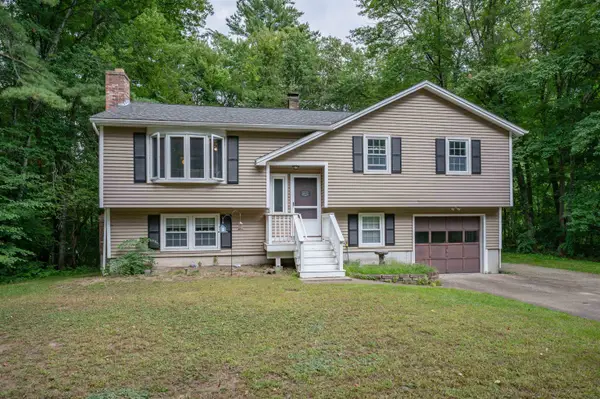 $539,900Active3 beds 2 baths1,766 sq. ft.
8 Holstein Avenue, Londonderry, NH 03053
MLS# 5109876Listed by: APEX REAL ESTATE - Open Sun, 10 to 11:30amNew
 $315,000Active2 beds 2 baths1,040 sq. ft.
7 Midridge Circle, Londonderry, NH 03053
MLS# 5109703Listed by: EXP REALTY - New
 $849,900Active4 beds 3 baths3,369 sq. ft.
96 Pillsbury Road, Londonderry, NH 03053
MLS# 5109532Listed by: HOMEPLACE REALTY INC 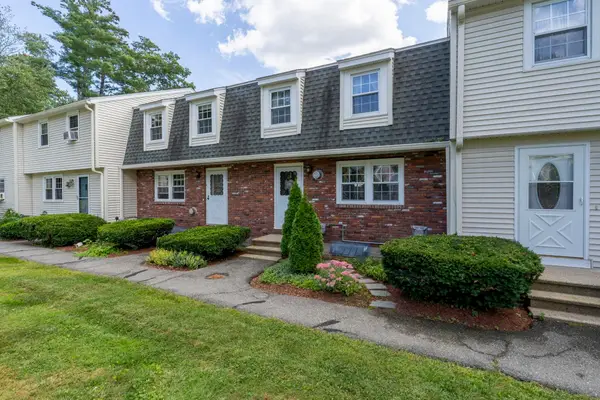 $300,000Pending2 beds 2 baths1,490 sq. ft.
5 Olde Country Village Road, Londonderry, NH 03053
MLS# 5109454Listed by: KELLER WILLIAMS REALTY-METROPOLITAN


Protect your home and budget from life's surprises with an Assurant Home Warranty, backed by a partner that supports you through every step of homeownership. Explore Plans.
©2026 Century 21 Real Estate LLC. All rights reserved. CENTURY 21®, the CENTURY 21 Logo and C21® are service marks owned by Century 21 Real Estate LLC. Century 21 Real Estate LLC fully supports the principles of the Fair Housing Act and the Equal Opportunity Act. Each office is independently owned and operated. Listing information is deemed reliable but not guaranteed accurate.