
33 River Front Drive #7, Manchester, NH 03102
Local realty services provided by:CENTURY 21 Circa 72
33 River Front Drive #7,Manchester, NH 03102
$299,000
- 1 Beds
- 2 Baths
- 850 sq. ft.
- Condominium
- Active
Upcoming open houses
- Sat, Sep 2611:30 am - 01:00 pm
- Sun, Sep 2711:30 am - 01:30 pm
Listed by: sherre dubis
Office: redfin corporation603-733-4257
MLS#:5111302
Source:PrimeMLS
Price summary
- Price:$299,000
- Price per sq. ft.:$351.76
- Monthly HOA dues:$380
About this home
WATERFRONT LIVING AT ITS BEST! Experience a vacation lifestyle every day in this beautiful two-story dockside townhome overlooking the Merrimack River! From the moment you enter, you’ll be captivated by the majestic river views showcased from nearly every room. The open-concept main level seamlessly connects the kitchen, dining area, and spacious living room, creating an inviting space for entertaining or simply relaxing while enjoying the scenery. A French door/sliders lead directly to the private balcony overlooking the river, perfect for morning coffee, evening cocktails, or watching the sunrise and fish jump below. The main level also offers a convenient half bath and laundry area with washer and dryer included. Upstairs, a spiral staircase leads to the spacious primary bedroom featuring a cathedral ceiling, two large closets, an ensuite bath, and breathtaking river views. Enjoy all that waterfront living has to offer with association docks and a boat slip available, providing access to approximately 8 miles of freshwater between the two dams for boating, swimming, fishing, and exploring. Additional features include central air, central vacuum, natural gas heat and hot water. Conveniently located within walking distance to trails, restaurants, shopping, and downtown Manchester, with easy highway access for commuters. The association allows cats (no dogs). Come experience the peace, tranquility, and unique lifestyle that only waterfront living can provide! Open Houses: 9/26 & 9/27 from 11:30am-1:30pm!...
Contact an agent
Home facts
- Year built:1986
- Listing ID #:5111302
- Added:1 day(s) ago
- Updated:September 25, 2026 at 11:28 AM
Rooms and interior
- Bedrooms:1
- Total bathrooms:2
- Full bathrooms:1
- Rooms Total:3
- Flooring:Tile, Wood
- Kitchen Description:Refrigerator
- Living area:850 sq. ft.
Heating and cooling
- Cooling:Central AC
- Heating:Hot Air
Structure and exterior
- Roof:Shingle
- Year built:1986
- Building area:850 sq. ft.
- Levels:1.5 Story
Utilities
- Sewer:Public Available
Finances and disclosures
- Price:$299,000
- Price per sq. ft.:$351.76
- Tax amount:$3,930 (2026)
Features and amenities
- Appliances:Refrigerator, Washer
- Laundry features:Dryer, Washer
- Amenities:Circuit Breaker(s)
Parking
- Parking description:Paved Driveway
 Copyright 2026 Prime MLS, Inc. All rights reserved. This information is deemed reliable, but not guaranteed. The data relating to real estate displayed on this Site comes in part from the IDX Program of Prime MLS. The information being provided is for consumers’ personal, noncommercial use and may not be used for any purpose other than to identify prospective properties consumers may be interested in purchasing. Data last updated September 25, 2026 NH_NNEREN Member Broker: Stephen DeStefano
New listings near 33 River Front Drive #7
- Coming SoonOpen Sat, 11am to 1pm
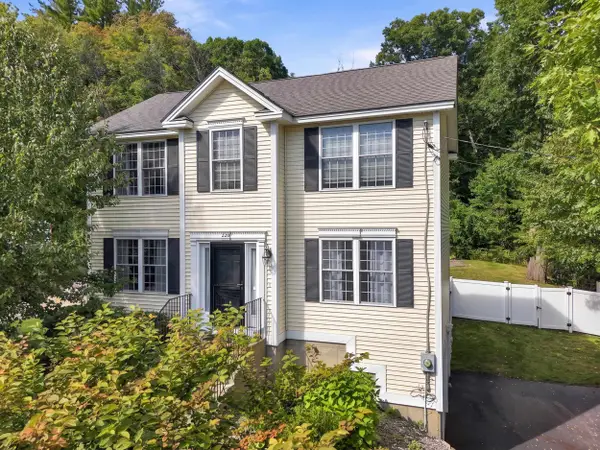 $625,000Coming Soon3 beds 3 baths1,568 sq. ft.
220 Arah Street, Manchester, NH 03104
MLS# 5111363Listed by: KELLER WILLIAMS GATEWAY REALTY - Coming Soon
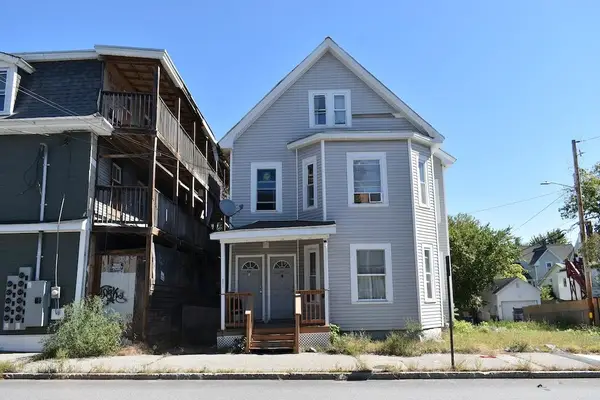 $475,000Coming Soon7 beds 3 baths3,696 sq. ft.
429 Wilson Street, Manchester, NH 03103
MLS# 5111478Listed by: KW COASTAL AND LAKES & MOUNTAINS REALTY - Coming Soon
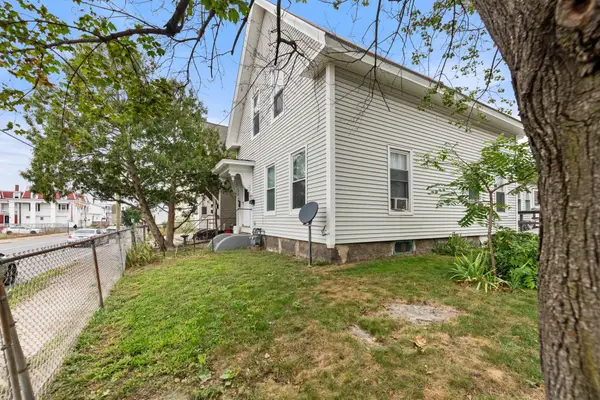 $450,000Coming Soon4 beds 2 baths2,044 sq. ft.
272 Lake Avenue, Manchester, NH 03101
MLS# 5111209Listed by: EXP REALTY - Coming SoonOpen Sat, 11am to 1pm
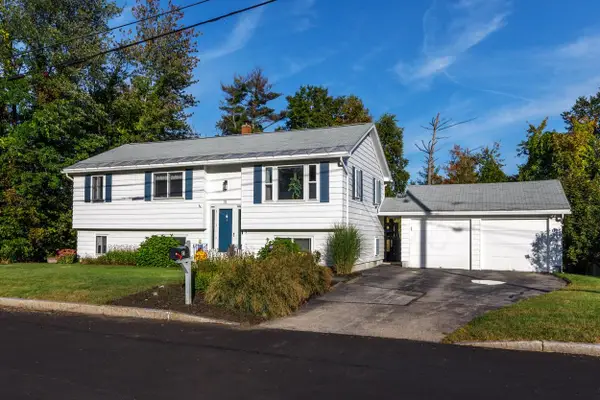 $559,900Coming Soon4 beds 3 baths2,182 sq. ft.
51 Lebel Avenue, Manchester, NH 03103
MLS# 5111248Listed by: BHHS VERANI CONCORD - Coming SoonOpen Sat, 10:30am to 12pm
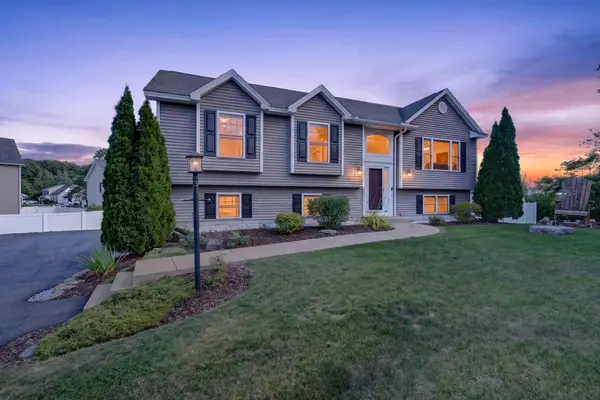 $585,000Coming Soon3 beds 3 baths1,905 sq. ft.
72 S Gray Court, Manchester, NH 03103
MLS# 5110775Listed by: KELLER WILLIAMS REALTY-METROPOLITAN - Open Sat, 11am to 1pmNew
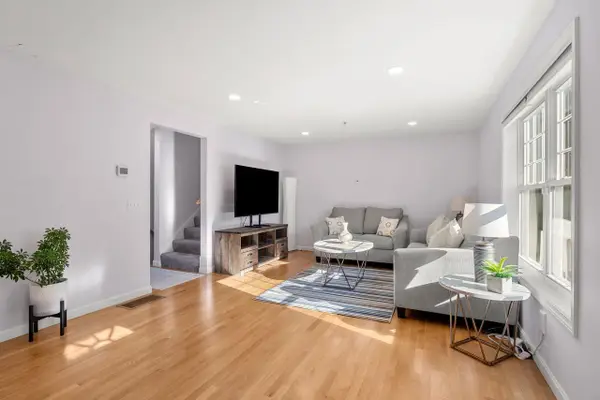 $399,900Active3 beds 2 baths1,936 sq. ft.
162 Karatzas Avenue, Manchester, NH 03104
MLS# 5111485Listed by: COLDWELL BANKER REALTY BEDFORD NH - New
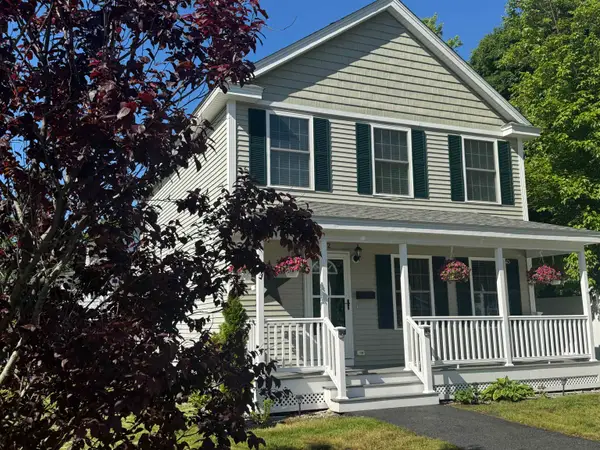 $499,900Active3 beds 2 baths1,432 sq. ft.
142 Comeau Street, Manchester, NH 03102
MLS# 5111480Listed by: STARTPOINT REALTY - Open Sat, 11am to 1pmNew
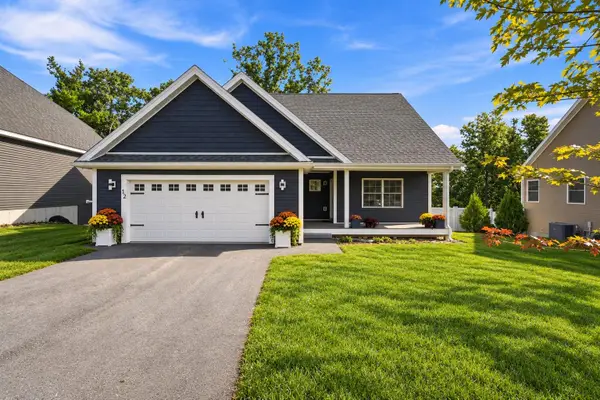 $799,900Active4 beds 4 baths2,935 sq. ft.
12 Sable Way, Manchester, NH 03102
MLS# 5111427Listed by: JILL & CO. REALTY GROUP - REAL BROKER NH, LLC - New
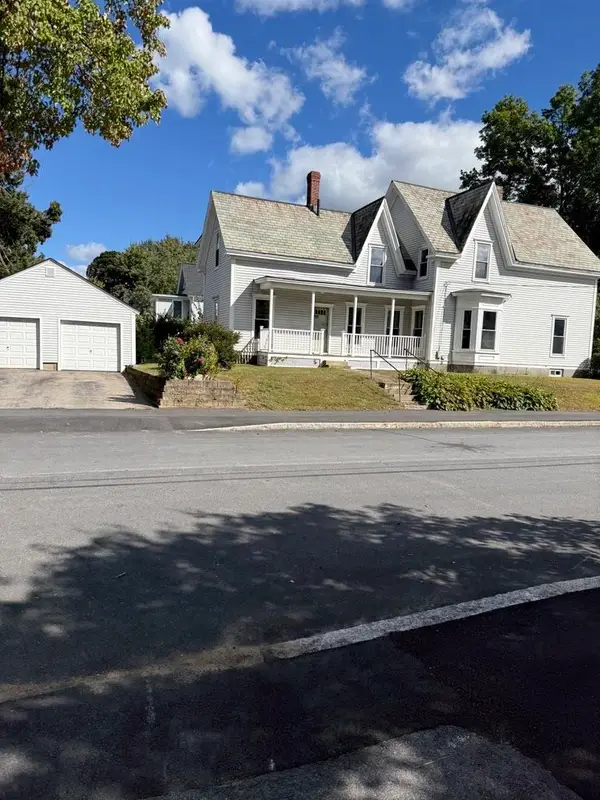 $477,900Active3 beds 2 baths2,118 sq. ft.
90 Appleton Street, Manchester, NH 03104
MLS# 5111320Listed by: CYNTHIA MARPLE, RE BROKER


Protect your home and budget from life's surprises with an Assurant Home Warranty, backed by a partner that supports you through every step of homeownership. Explore Plans.
©2026 Century 21 Real Estate LLC. All rights reserved. CENTURY 21®, the CENTURY 21 Logo and C21® are service marks owned by Century 21 Real Estate LLC. Century 21 Real Estate LLC fully supports the principles of the Fair Housing Act and the Equal Opportunity Act. Each office is independently owned and operated. Listing information is deemed reliable but not guaranteed accurate.