
66 Brook Hill, Meredith, NH 03253
Local realty services provided by:CENTURY 21 North East
Listed by: kevin shaw
Office: four seasons sotheby's int'l realty603-677-7012
MLS#:5101874
Source:PrimeMLS
Price summary
- Price:$669,000
- Price per sq. ft.:$201.32
- Monthly HOA dues:$350
About this home
Welcome to Brook Hill. Just 2 miles from downtown Meredith and Weirs Beach. Set in the heart of the Lakes Region, this two year old, low maintenance townhouse has everything one needs on the main level, with an abundance of space upstairs for the kids or guests. A full unfinished walkout basement to finish if needed. Main level consists of an open concept from the living room, to the dining area, the kitchen, to the sunroom and out to the deck. Vaulted ceiling in the living room, large island in the kitchen to go along with the breakfast nook and pantry. The living room has a propane fireplace. Upgraded appliances in the kitchen.Hardwood floors throughout. The primary suite is on the main level with a soaking tub, and a beautiful tile shower. Going upstairs you will find the second bedroom, bathroom with an upgraded tile shower, office, and the bonus room. These units can be set up as 4 bedrooms if needed. The basement is enormous! An unfinished walkout basement that could be finished, or just use for storage. One car attached, direct entry garage, vinyl siding trex decking, for easy maintenance living. The heating system is forced air, central AC throughout, and propane on demand hot water on demand. Many upgrades in this unit. Come see for yourself!! 10 minutes toGunstock, Bank of NH Pavilion, many marinas and restaurants, Weirs Beach and downtown Meredith. Come enjoy everything that the Lakes Region has to offer!!...
Contact an agent
Home facts
- Year built:2022
- Listing ID #:5101874
- Added:1 day(s) ago
- Updated:July 28, 2026 at 10:56 AM
Rooms and interior
- Bedrooms:2
- Total bathrooms:3
- Full bathrooms:1
- Rooms Total:8
- Flooring:Carpet, Tile, Vinyl Plank
- Kitchen Description:Dishwasher, Microwave, Refrigerator
- Basement Description:Concrete Floor, Daylight, Full, Unfinished, Walkout
- Living area:2,203 sq. ft.
Heating and cooling
- Cooling:Central AC, Multi-zone
- Heating:Forced Air, Hot Air, Multi Zone
Structure and exterior
- Roof:Asphalt Shingle
- Year built:2022
- Building area:2,203 sq. ft.
- Levels:2 Story
Schools
- High school:Inter-Lakes High School
- Middle school:Inter-Lakes Middle School
- Elementary school:Inter-Lakes Elementary
Utilities
- Sewer:Metered, Public Available
Finances and disclosures
- Price:$669,000
- Price per sq. ft.:$201.32
- Tax amount:$5,509 (2026)
Features and amenities
- Appliances:Refrigerator
- Amenities:Circuit Breaker(s), Underground
Parking
- Parking description:Paved Driveway
- Garage spaces:1
 Copyright 2026 Prime MLS, Inc. All rights reserved. This information is deemed reliable, but not guaranteed. The data relating to real estate displayed on this Site comes in part from the IDX Program of Prime MLS. The information being provided is for consumers’ personal, noncommercial use and may not be used for any purpose other than to identify prospective properties consumers may be interested in purchasing. Data last updated July 28, 2026 NH_NNEREN Member Broker: Jim D’Amico
New listings near 66 Brook Hill
- New
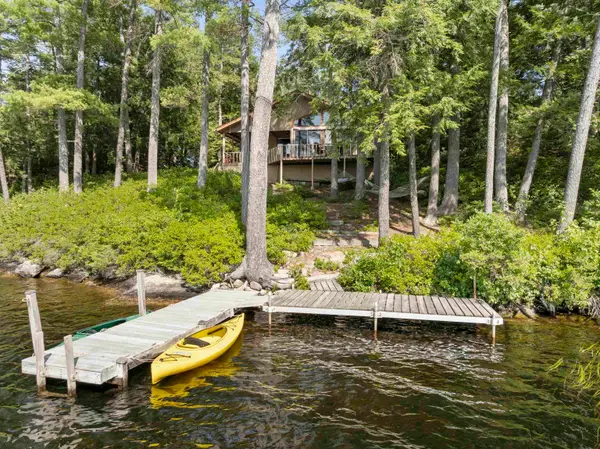 $1,300,000Active3 beds 2 baths1,009 sq. ft.
28-36 Loon Point Road, Meredith, NH 03253
MLS# 5102081Listed by: ROCHE REALTY GROUP - Open Sun, 1 to 3pmNew
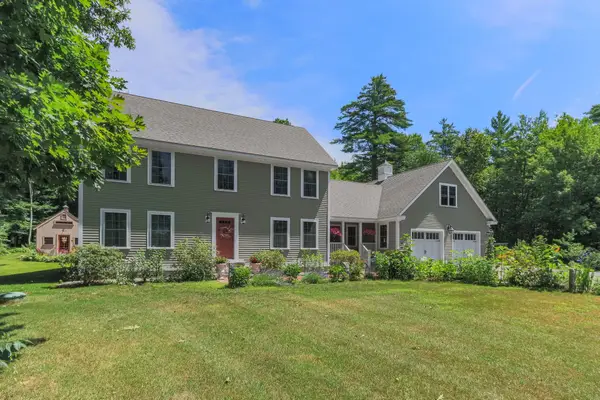 $885,000Active4 beds 3 baths2,797 sq. ft.
178 Meredith Center Road, Meredith, NH 03253
MLS# 5101731Listed by: WALTON REALTY, LLC - New
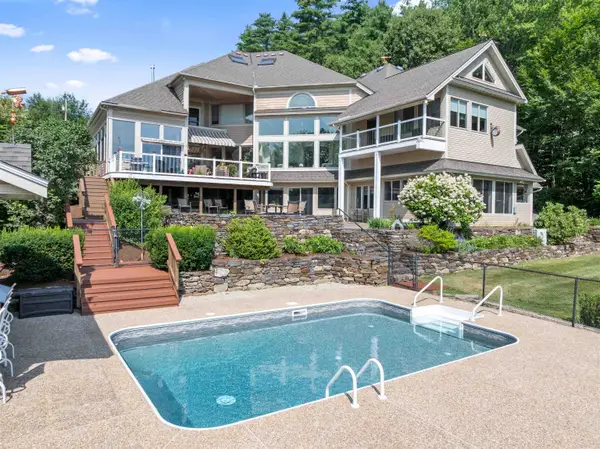 $1,995,000Active4 beds 6 baths8,574 sq. ft.
56 Tracy Way, Meredith, NH 03253
MLS# 5101320Listed by: ROCHE REALTY GROUP - New
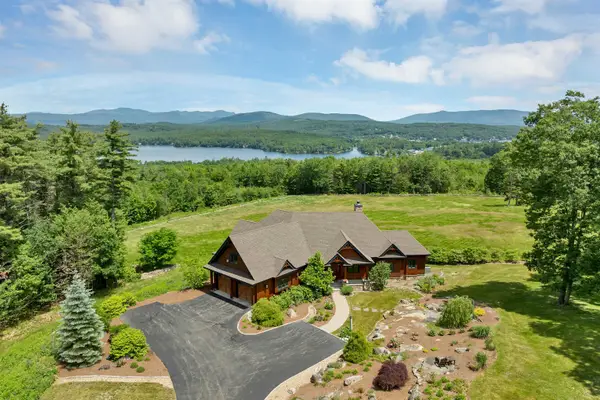 $2,890,000Active3 beds 4 baths3,504 sq. ft.
44a Pease Road, Meredith, NH 03253
MLS# 5101484Listed by: COLDWELL BANKER REALTY CENTER HARBOR NH - New
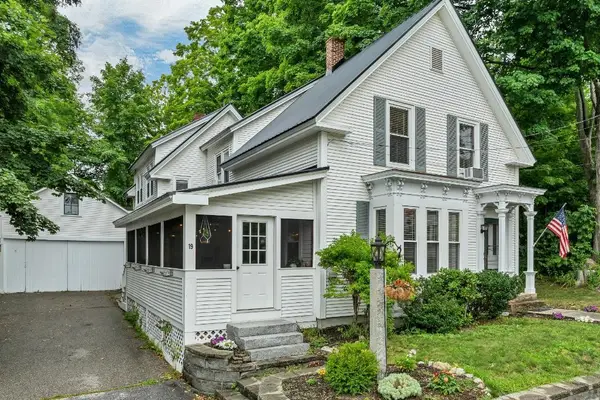 $550,000Active4 beds 2 baths2,201 sq. ft.
19 Stevens Avenue, Meredith, NH 03253
MLS# 5101356Listed by: RE/MAX INNOVATIVE BAYSIDE - New
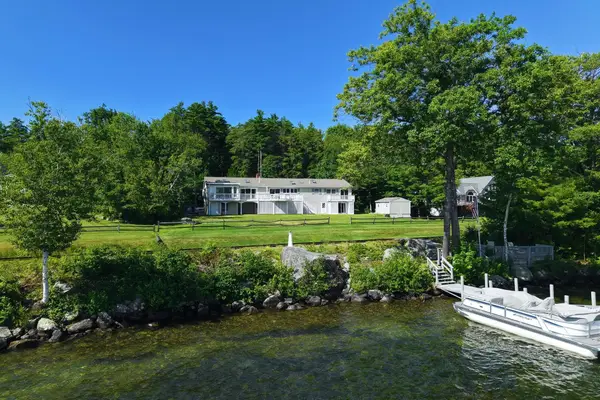 $2,600,000Active5 beds 4 baths3,204 sq. ft.
74 Needle Eye Road, Meredith, NH 03253
MLS# 5100893Listed by: MEREDITH LANDING REAL ESTATE LLC - New
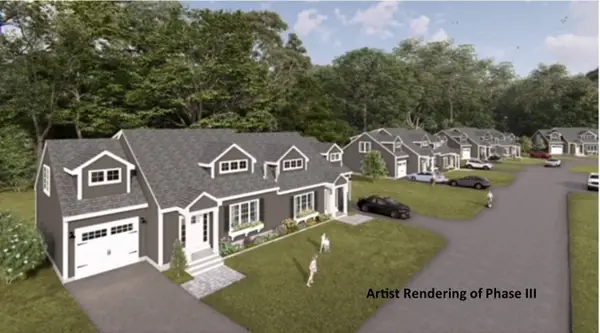 $650,000Active4 beds 3 baths2,300 sq. ft.
26 Granite Ridge, Meredith, NH 03253
MLS# 5100592Listed by: MEREDITH LANDING REAL ESTATE LLC 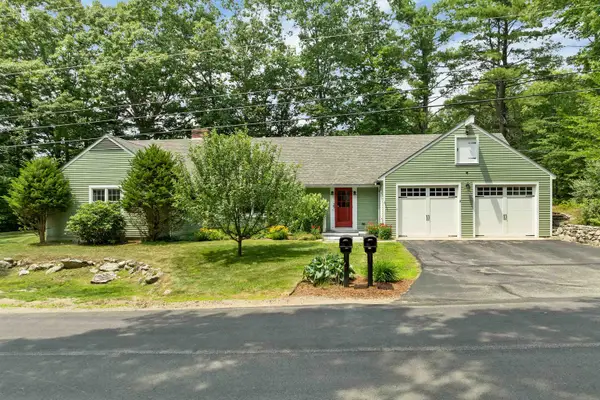 $699,000Active2 beds 3 baths1,868 sq. ft.
3 Oak Knoll Road, Meredith, NH 03253
MLS# 5100151Listed by: FOUR SEASONS SOTHEBY'S INT'L REALTY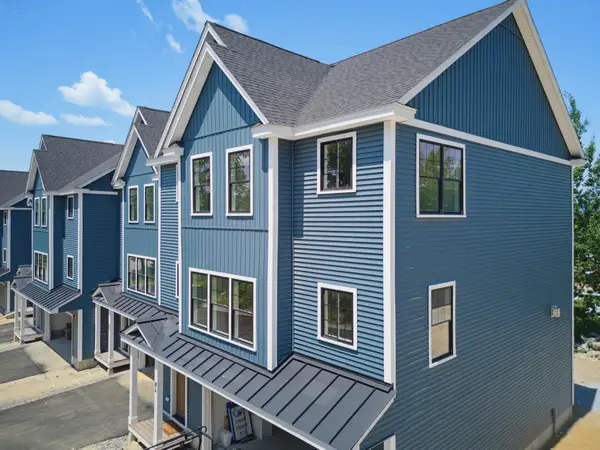 $749,000Active4 beds 3 baths2,547 sq. ft.
21 Upper Ladd Hill Road #A, Meredith, NH 03253
MLS# 5099579Listed by: KW COASTAL AND LAKES & MOUNTAINS REALTY/MEREDITH


Protect your home and budget from life's surprises with an Assurant Home Warranty, backed by a partner that supports you through every step of homeownership. Explore Plans.
©2026 Century 21 Real Estate LLC. All rights reserved. CENTURY 21®, the CENTURY 21 Logo and C21® are service marks owned by Century 21 Real Estate LLC. Century 21 Real Estate LLC fully supports the principles of the Fair Housing Act and the Equal Opportunity Act. Each office is independently owned and operated. Listing information is deemed reliable but not guaranteed accurate.