
6 Evergreen Drive, Plaistow, NH 03865
Local realty services provided by:CENTURY 21 Signature Properties
6 Evergreen Drive,Plaistow, NH 03865
$1,299,000
- 5 Beds
- 4 Baths
- 4,200 sq. ft.
- Single family
- Active
Listed by: julie darcangelo
Office: coldwell banker realty
MLS#:73560644
Source:MLSPIN
Price summary
- Price:$1,299,000
- Price per sq. ft.:$309.29
About this home
Custom-Built Colonial • In-Law Suite • 6.15 Acres | Nestled on 6.15 acres, this custom-built home offers a rare combination of space, privacy, and flexibility. Meticulously maintained by its original owners, the property features over 4,200 square feet of living space, including 5+ bedrooms, 3.5 baths, a four-room main-level in-law suite with its own laundry, ideal for multigenerational living, and an attached three-car garage with access to both living areas. Step inside to an elegant two-story foyer leading to the home's thoughtfully designed floor plan. The heart of the home is the spacious custom kitchen featuring granite countertops, abundant cabinetry, a walk-in pantry, coffee bar, and an open layout that flows seamlessly into the dining and family rooms. A sunroom connects the main home and in-law suite, creating a seamless transition between the two living areas. An unfinished walk-out basement, along with two unfinished second-floor spaces, offers exceptional potential for future expansion - whether you envision additional living space, a home office, fitness room, recreation room, or workshop. Beyond the home, beautifully designed outdoor living spaces create a private retreat. Mature woods and tranquil ponds provide a picturesque backdrop, complemented by tiered patios, paver walkways, a screened patio with an outdoor kitchen and sink, landscape lighting, a fire pit, and a dedicated garden area - perfect for entertaining, relaxing, and enjoying the beauty and privacy of the property. Additional highlights include a 2026 architectural-shingle roof, 2,500-gallon septic system, whole-house generator, 4-zone heating and central AC, and off-street parking for 10+ vehicles with ample room for RVs, boats, campers, and trailers. Ideally located minutes from the MA border, this exceptional property combines unmatched privacy with easy access to shopping, dining, recreation, commuter routes, Boston, and the Seacoast....
Contact an agent
Home facts
- Year built:2003
- Listing ID #:73560644
- Updated:October 28, 2026 at 12:01 PM
Rooms and interior
- Bedrooms:5
- Total bathrooms:4
- Full bathrooms:3
- Half bathrooms:1
- Rooms Total:13
- Flooring:Carpet, Flooring - Stone/Ceramic Tile, Hardwood, Tile
- Dining Description:Hardwood, Overhead, Wainscoting
- Bathrooms Description:Bathroom, Bathroom - 3/4, Bathroom - With Shower Stall
- Kitchen Description:Breakfast Bar / Nook, Countertops - Stone/Granite/Solid, Dining Area, Dishwasher, Flooring - Stone/Ceramic Tile, Kitchen, Lighting - Pendant, Microwave, Open Floorplan, Pantry, Range, Recessed Lighting, Refrigerator, Stainless Steel Appliances
- Basement Description:Concrete, Full, Interior Entry, Unfinished, Walk-Out Access
- Living area:4,200 sq. ft.
Heating and cooling
- Cooling:4 Cooling Zones, Central Air
- Heating:Forced Air, Oil
- Central air:Yes
Structure and exterior
- Roof:Shingle
- Year built:2003
- Building area:4,200 sq. ft.
- Lot area:6.15 Acres
- Lot Features:Cul-De-Sac, Wooded
- Architectural Style:Colonial
- Construction Materials:Frame
- Exterior Features:Decorative Lighting, Garden, Patio, Rain Gutters, Sprinkler System, Storage
- Foundation Description:Concrete Perimeter
Schools
- High school:Timberlane
- Middle school:Timberlane
- Elementary school:Pollard Elementary
Utilities
- Water:Private
- Sewer:Private Sewer
Finances and disclosures
- Price:$1,299,000
- Price per sq. ft.:$309.29
- Tax amount:$12,278 (2025)
Features and amenities
- Appliances:Dishwasher, Microwave, Range, Refrigerator
- Laundry features:Electric Dryer Hookup, Flooring - Stone/Ceramic Tile, Lighting - Overhead, Second Floor, Washer Hookup
- Amenities:Ceiling Fan(s), Central Vacuum, Closet, Closet - Linen, Entrance Foyer, Inlaw Apt., Lighting - Overhead, Open Floorplan, Recessed Lighting, Solar Tube(s)
Parking
- Total parking spaces:13
- Parking description:Attached, Garage Door Opener, Garage Faces Side, Off Street, Paved, Paved Drive
- Garage:Yes
- Garage spaces:3
New listings near 6 Evergreen Drive
- New
 $359,900Active2 beds 2 baths1,017 sq. ft.
233 Oakridge Road #13, Plaistow, NH 03865
MLS# 5115571Listed by: PRISTINE ESTATES LLC
- Open Sat, 10am to 12pmNew
 $849,900Active4 beds 3 baths2,830 sq. ft.
10 Ridgewood Road, Plaistow, NH 03865
MLS# 5115419Listed by: KELLER WILLIAMS GATEWAY REALTY/SALEM - Open Sun, 11am to 1pmNew
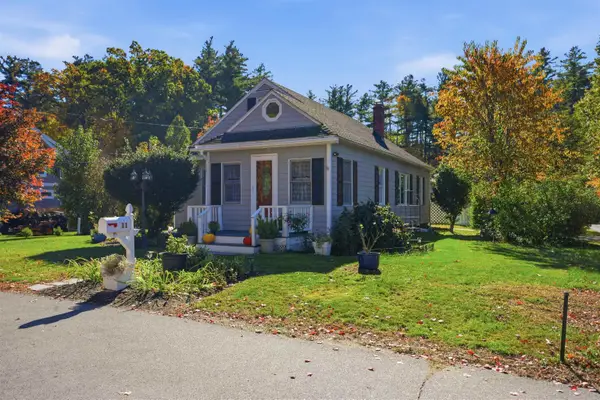 $499,900Active2 beds 1 baths1,419 sq. ft.
11 Davis Park, Plaistow, NH 03865
MLS# 5115243Listed by: TESSA PARZIALE REAL ESTATE - New
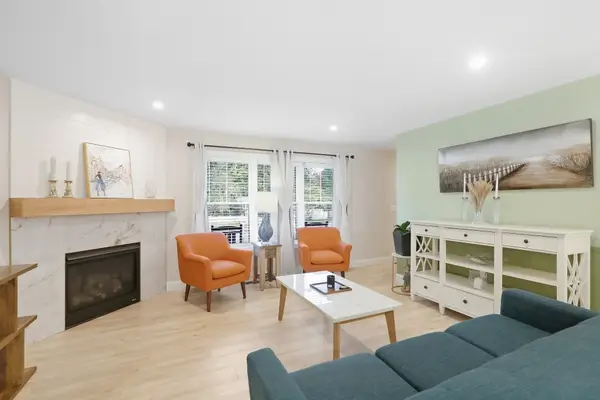 $724,900Active3 beds 3 baths2,068 sq. ft.
15 Autumn Circle #B, Plaistow, NH 03865
MLS# 73592635Listed by: RE/MAX Realty Experts - New
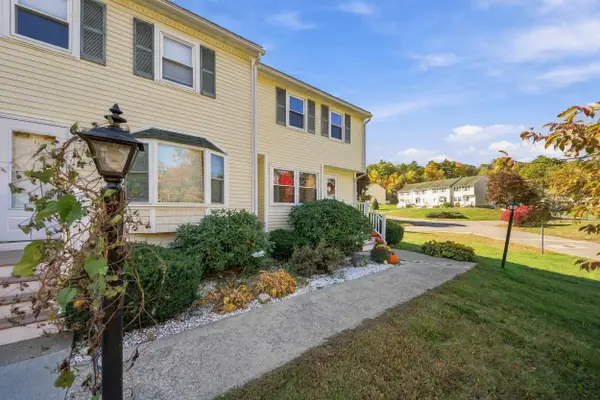 $389,000Active2 beds 2 baths1,270 sq. ft.
120 Newton Road #1D, Plaistow, NH 03865
MLS# 5114800Listed by: JILL & CO. REALTY GROUP - REAL BROKER NH, LLC 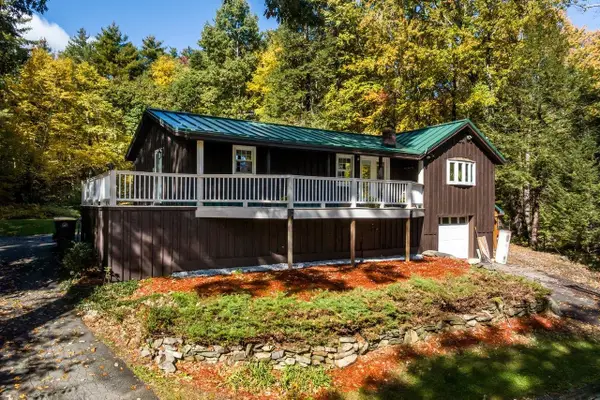 $600,000Active3 beds 2 baths1,852 sq. ft.
16 Crane Crossing Road, Plaistow, NH 03865
MLS# 5114241Listed by: KW COASTAL AND LAKES & MOUNTAINS REALTY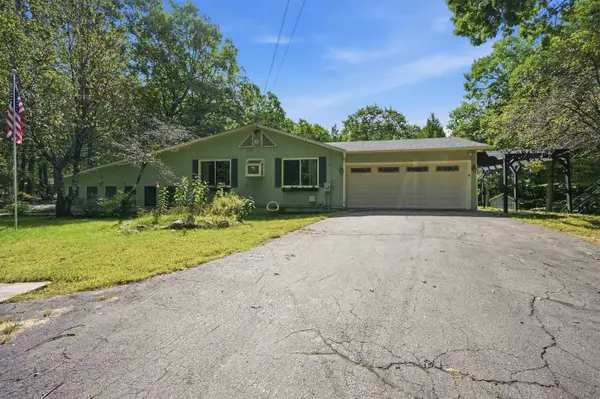 $774,900Active3 beds 4 baths4,584 sq. ft.
314 Main Street, Plaistow, NH 03865
MLS# 5112995Listed by: TESSA PARZIALE REAL ESTATE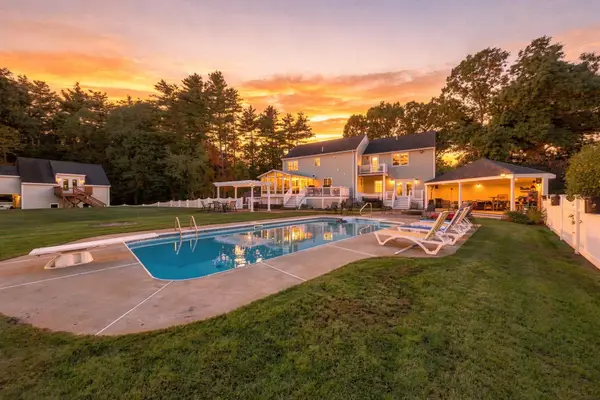 $1,274,999Active4 beds 3 baths2,947 sq. ft.
15 Smith Corner Road, Plaistow, NH 03865
MLS# 73587357Listed by: Coldwell Banker Realty - Haverhill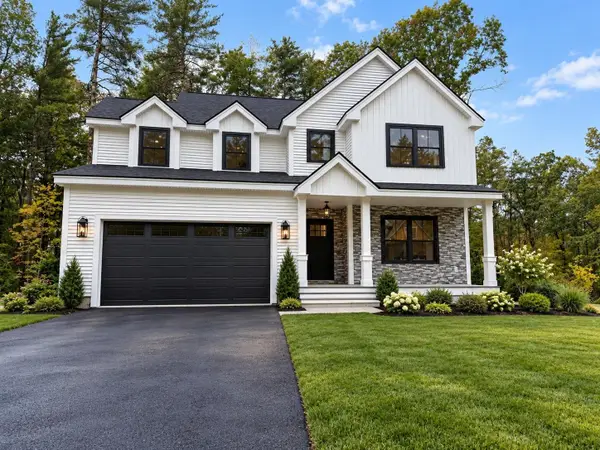 $1,250,000Active3 beds 3 baths3,000 sq. ft.
52 Luke's Way, Plaistow, NH 03865
MLS# 5112248Listed by: HILLMAN REAL ESTATE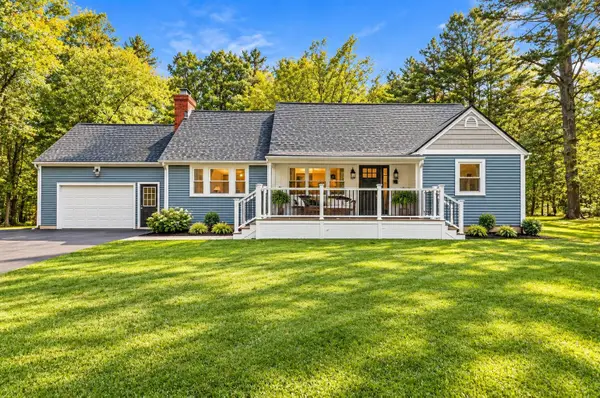 $549,999Active3 beds 1 baths1,766 sq. ft.
28 Kelley Road, Plaistow, NH 03865
MLS# 5112223Listed by: EXP REALTY


Protect your home and budget from life's surprises with an Assurant Home Warranty, backed by a partner that supports you through every step of homeownership. Explore Plans.
©2026 Century 21 Real Estate LLC. All rights reserved. CENTURY 21®, the CENTURY 21 Logo and C21® are service marks owned by Century 21 Real Estate LLC. Century 21 Real Estate LLC fully supports the principles of the Fair Housing Act and the Equal Opportunity Act. Each office is independently owned and operated. Listing information is deemed reliable but not guaranteed accurate.