
68 Forrest Street #7A, Plaistow, NH 03865-2600
Local realty services provided by:CENTURY 21 Circa 72
68 Forrest Street #7A,Plaistow, NH 03865-2600
$385,000
- 2 Beds
- 2 Baths
- 1,194 sq. ft.
- Condominium
- Pending
Listed by: adele fasoCell: 978-973-3777
Office: exp realty888-398-7062
MLS#:5102417
Source:PrimeMLS
Price summary
- Price:$385,000
- Price per sq. ft.:$227.27
- Monthly HOA dues:$345
About this home
Style, space, and peace of mind come together in this beautifully maintained 2-bedroom, 1.5 bath townhouse in the desirable Cross Ridge Estates. A spacious living room welcomes you with an oversized picture window that fills the home with an abundance of natural sunlight, creating a warm and inviting atmosphere. The updated kitchen is designed for both everyday living and entertaining, featuring stainless steel appliances, granite countertops, and an abundance of cabinet space. Stay comfortable year-round with a newly replaced central air conditioning system (2025). Step outside to your private deck, replaced in 2023, where you can enjoy your morning coffee, relax with a good book, or entertain family and friends in your own outdoor retreat. Upstairs, you'll find a spacious primary bedroom offering a peaceful retreat at the end of the day, along with a generously sized second bedroom featuring two large closets for exceptional storage. Completing the second level is a full bath with a relaxing soaking tub the perfect place to unwind and recharge after a busy day. Thoughtfully updated with comfort and style in mind, this move-in-ready home features replacement windows (2023), an updated half bath (2024), replacement interior doors (2024), and a professionally refinished deck (2026), offering peace of mind for years to come. Perfectly situated just minutes from shopping, dining, commuter routes, and the Massachusetts border, you'll enjoy the ideal balance of convenience and tranquility. Whether you're sipping your morning coffee on the deck, hosting family and friends, or simply relaxing in the comfort of your own home, this townhouse offers the lifestyle you've been searching for. Come experience all that this beautiful home has to offer you won't want to leave!...
Contact an agent
Home facts
- Year built:1988
- Listing ID #:5102417
- Added:45 day(s) ago
- Updated:September 13, 2026 at 07:29 AM
Rooms and interior
- Bedrooms:2
- Total bathrooms:2
- Full bathrooms:1
- Rooms Total:5
- Flooring:Carpet, Hardwood
- Kitchen Description:Dishwasher, Refrigerator
- Basement Description:Concrete Floor, Full, Walkout
- Living area:1,194 sq. ft.
Heating and cooling
- Cooling:Central AC
- Heating:Hot Air
Structure and exterior
- Roof:Asphalt Shingle
- Year built:1988
- Building area:1,194 sq. ft.
- Levels:2 Story
Utilities
- Sewer:Community
Finances and disclosures
- Price:$385,000
- Price per sq. ft.:$227.27
- Tax amount:$4,968 (2025)
Features and amenities
- Appliances:Refrigerator, Washer
- Laundry features:Dryer, Washer
- Amenities:Circuit Breaker(s)
Parking
- Parking description:Paved Driveway
- Garage spaces:1
 Copyright 2026 Prime MLS, Inc. All rights reserved. This information is deemed reliable, but not guaranteed. The data relating to real estate displayed on this Site comes in part from the IDX Program of Prime MLS. The information being provided is for consumers’ personal, noncommercial use and may not be used for any purpose other than to identify prospective properties consumers may be interested in purchasing. Data last updated September 13, 2026 NH_NNEREN Member Broker: Stephen DeStefano
New listings near 68 Forrest Street #7A
- Open Sun, 1 to 3pmNew
 $969,900Active4 beds 3 baths3,324 sq. ft.
4 Day Break Drive, Plaistow, NH 03865
MLS# 5109157Listed by: CHURCHILL PROPERTIES - New
 $679,900Active3 beds 3 baths2,884 sq. ft.
37 Sweet Hill Road, Plaistow, NH 03865
MLS# 5108944Listed by: KELLER WILLIAMS REALTY SUCCESS - Open Sun, 10am to 12pmNew
 $548,000Active3 beds 2 baths1,444 sq. ft.
16 Davis Park, Plaistow, NH 03865
MLS# 5108858Listed by: COLDWELL BANKER REALTY GILFORD NH - New
 $425,000Active2 beds 1 baths1,344 sq. ft.
11 Sunrise Terrace, Plaistow, NH 03865
MLS# 5108867Listed by: KW COASTAL AND LAKES & MOUNTAINS REALTY/ROCHESTER - New
 $557,000Active3 beds 2 baths1,828 sq. ft.
7 Fran Avenue, Plaistow, NH 03865
MLS# 5108396Listed by: SUE PADDEN REAL ESTATE LLC  $599,000Pending4 beds 3 baths2,108 sq. ft.
217 Oak Ridge Road, Plaistow, NH 03865
MLS# 5107637Listed by: RE/MAX PARTNERS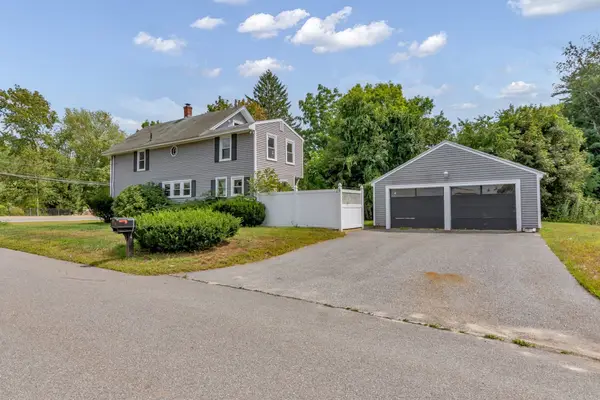 $609,900Active4 beds 3 baths2,298 sq. ft.
162 Main Street, Plaistow, NH 03865
MLS# 73569171Listed by: Empire Real Estate™ $370,000Active2 beds 2 baths1,364 sq. ft.
233 Oak Ridge Road #14, Plaistow, NH 03865
MLS# 5107037Listed by: KELLER WILLIAMS GATEWAY REALTY/SALEM- Open Sun, 12 to 2pm
 $400,000Active2 beds 2 baths1,486 sq. ft.
15 Culver Street #83, Plaistow, NH 03856
MLS# 5105973Listed by: BHG MASIELLO DOVER  $475,000Pending3 beds 1 baths1,369 sq. ft.
20 North Avenue, Plaistow, NH 03865
MLS# 5105703Listed by: REALTY ONE GROUP NEXT LEVEL


Protect your home and budget from life's surprises with an Assurant Home Warranty, backed by a partner that supports you through every step of homeownership. Explore Plans.
©2026 Century 21 Real Estate LLC. All rights reserved. CENTURY 21®, the CENTURY 21 Logo and C21® are service marks owned by Century 21 Real Estate LLC. Century 21 Real Estate LLC fully supports the principles of the Fair Housing Act and the Equal Opportunity Act. Each office is independently owned and operated. Listing information is deemed reliable but not guaranteed accurate.