78 Shore Drive, Salem, NH 03079
Local realty services provided by:CENTURY 21 Circa 72
78 Shore Drive,Salem, NH 03079
$580,000
- 2 Beds
- 2 Baths
- 1,988 sq. ft.
- Single family
- Active
Listed by: ann margaret mckillopann.mckillop@verani.com
Office: bhhs verani londonderry603-434-2377
MLS#:5106113
Source:PrimeMLS
Price summary
- Price:$580,000
- Price per sq. ft.:$242.07
About this home
Motivated Seller! Here's Your Opportunity! Nicely nestled in North Salem within the Arlington Pond neighborhood is this warm welcoming retreat! So many nice surprises! Updated Heating, Electrical, Central Air, Irrigation, Electric Fireplace and Tons of Storage! Garage space for 4 vehicles (26x30) with an oversized door and a lot of space above with a separate entrance! Constant hot water is provided by a double water heater and a pellet stove that not only keeps you toasty, it's very affordable! The primary bedroom suite (20x24) has a bath, walk-in closet, double sinks, and a whirlpool tub! There are 3 decks for entertaining, lounging or morning coffee with views of Arlington Pond. Did I mention the farmer's porch out front? The landscape provides plenty of privacy and for a small yearly fee, association access to both Griffin and Hayes Beach. Offers many options for your outdoor activities on the pond throughout all seasons! 2nd Floor was added in 2010, Lower level is partially finished, and the proximity to all that Salem offers is unbeatable! Restaurants, Shopping, Schools, The Rail Trail, you name it, it's here! Easy access to Boston, the mountains or the beach. Come see for yourself! Schedule your tour today!...
Contact an agent
Home facts
- Year built:1958
- Listing ID #:5106113
- Added:59 day(s) ago
- Updated:October 20, 2026 at 11:34 AM
Rooms and interior
- Bedrooms:2
- Total bathrooms:2
- Full bathrooms:2
- Rooms Total:8
- Flooring:Hardwood, Vinyl
- Kitchen Description:Dishwasher
- Basement Description:Full, Partially Finished, Storage Space, Walk-up, Walkout
- Living area:1,988 sq. ft.
Heating and cooling
- Cooling:Central AC
- Heating:Forced Air, Oil
Structure and exterior
- Roof:Asphalt Shingle
- Year built:1958
- Building area:1,988 sq. ft.
- Lot area:0.46 Acres
- Levels:2 Story
Schools
- High school:Salem High School
- Middle school:Woodbury School
- Elementary school:North Salem Elementary
Utilities
- Sewer:Private
Finances and disclosures
- Price:$580,000
- Price per sq. ft.:$242.07
- Tax amount:$7,848 (2025)
Features and amenities
- Amenities:Circuit Breaker(s)
Parking
- Parking description:Paved Driveway
- Garage spaces:4
 Copyright 2026 Prime MLS, Inc. All rights reserved. This information is deemed reliable, but not guaranteed. The data relating to real estate displayed on this Site comes in part from the IDX Program of Prime MLS. The information being provided is for consumers’ personal, noncommercial use and may not be used for any purpose other than to identify prospective properties consumers may be interested in purchasing. Data last updated October 20, 2026 NH_NNEREN Member Broker: Stephen DeStefano
New listings near 78 Shore Drive
- Open Sat, 1 to 3pmNew
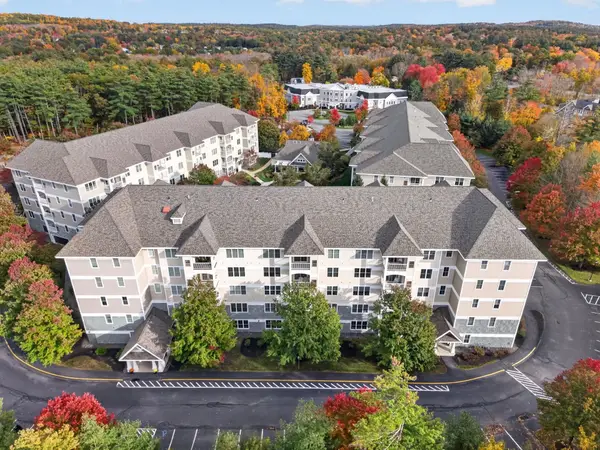 $519,900Active2 beds 2 baths1,348 sq. ft.
5 Sally Sweets Way #244, Salem, NH 03079
MLS# 5114881Listed by: BHHS VERANI NASHUA - New
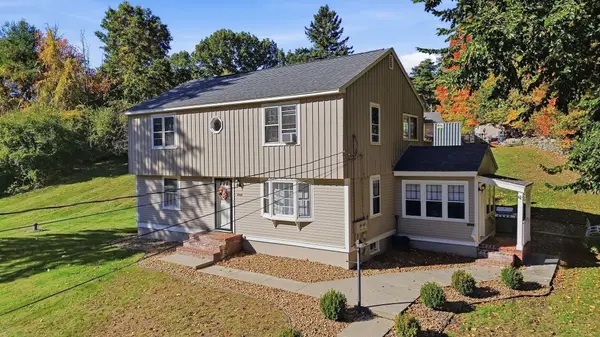 $599,900Active4 beds 2 baths1,864 sq. ft.
29 Shadow Lake Rd, Salem, NH 03079
MLS# 73592414Listed by: DiPietro Group Real Estate - New
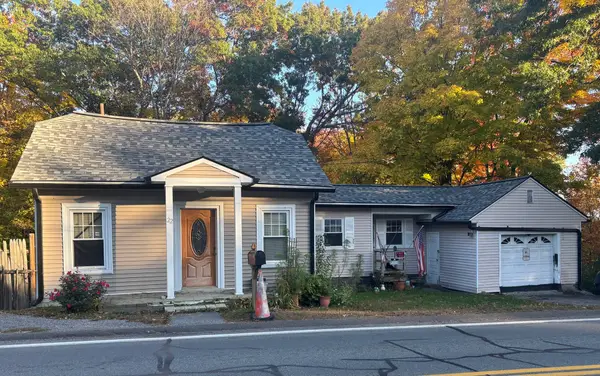 $350,000Active2 beds 1 baths728 sq. ft.
22 Millville, Salem, NH 03709
MLS# 73592126Listed by: Lamacchia Realty, Inc. - New
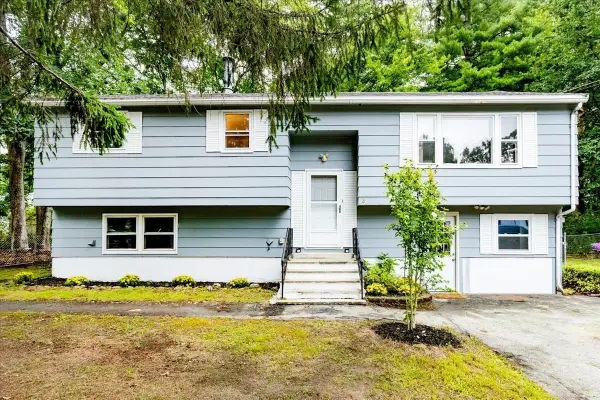 $614,900Active3 beds 2 baths1,412 sq. ft.
3 Bernice Ave, Salem, NH 03079
MLS# 73591645Listed by: Team Zingales Realty, LLC - New
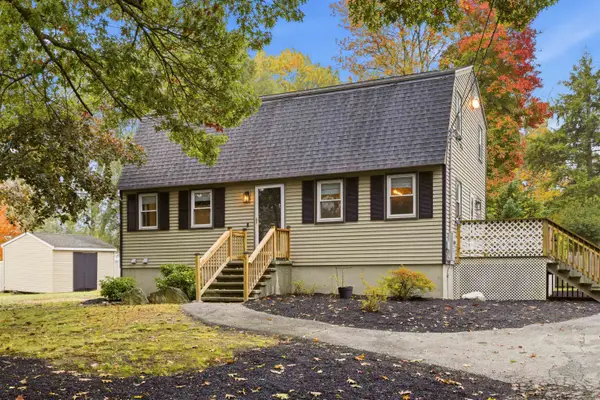 $599,900Active3 beds 2 baths1,632 sq. ft.
8 Edwards Street, Salem, NH 03079
MLS# 5114452Listed by: BETTER LIVING REAL ESTATE LLC - New
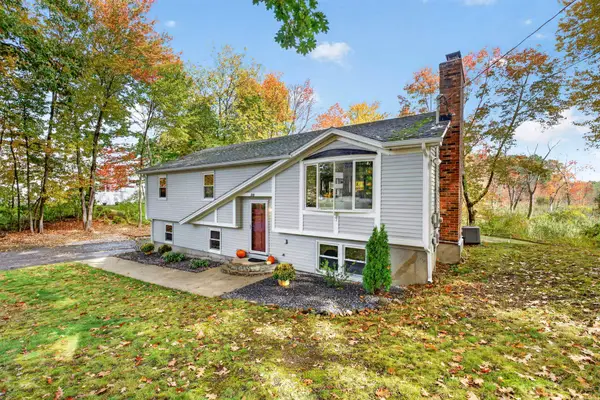 $649,900Active3 beds 2 baths1,808 sq. ft.
38 Twinbrook Avenue, Salem, NH 03079
MLS# 5114448Listed by: KELLER WILLIAMS REALTY-METROPOLITAN - New
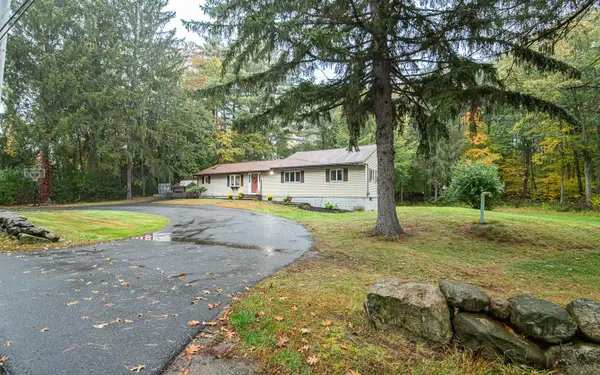 $580,000Active3 beds 2 baths1,600 sq. ft.
124 Zion Hill Road, Salem, NH 03079
MLS# 5114341Listed by: BHHS VERANI REALTY HAMPSTEAD - New
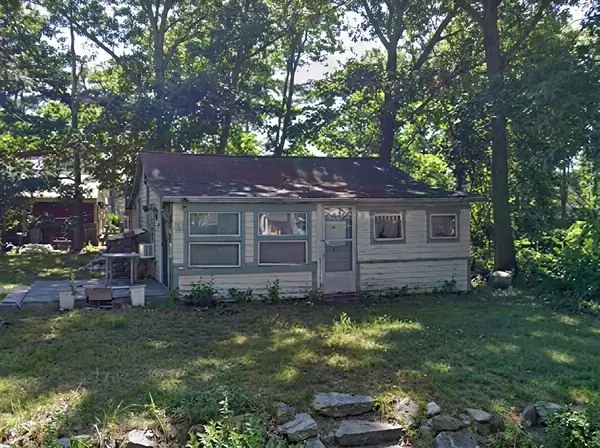
 $199,900Active3 beds 1 baths764 sq. ft.
15 Coburn Street, Salem, NH 03079
MLS# 5114317Listed by: CENTURY 21 NORTH EAST - New
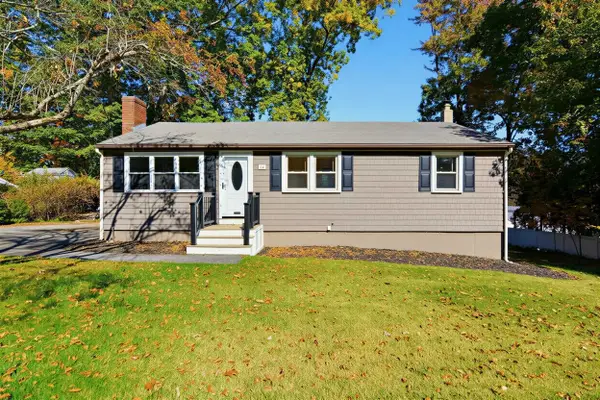 $525,000Active3 beds 2 baths1,680 sq. ft.
16 Taylor Street, Salem, NH 03079
MLS# 5113724Listed by: COLDWELL BANKER REALTY BEDFORD NH - New
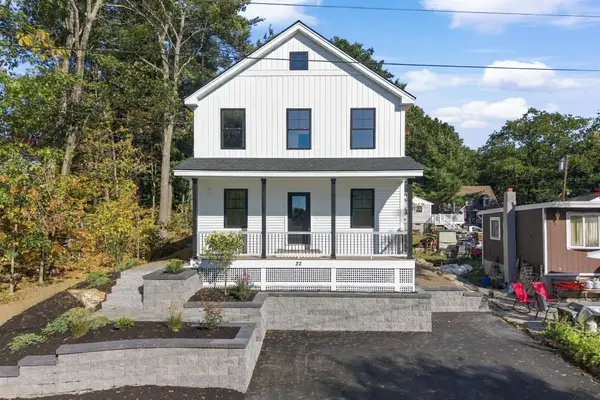 $799,900Active3 beds 3 baths2,100 sq. ft.
22 Nolet Avenue, Salem, NH 03079
MLS# 5113666Listed by: MCGINN & ASSOCIATES REALTY, LLC


Protect your home and budget from life's surprises with an Assurant Home Warranty, backed by a partner that supports you through every step of homeownership. Explore Plans.
©2026 Century 21 Real Estate LLC. All rights reserved. CENTURY 21®, the CENTURY 21 Logo and C21® are service marks owned by Century 21 Real Estate LLC. Century 21 Real Estate LLC fully supports the principles of the Fair Housing Act and the Equal Opportunity Act. Each office is independently owned and operated. Listing information is deemed reliable but not guaranteed accurate.