
2053 Valley Road, Washington, NH 03280
Local realty services provided by:CENTURY 21 North East
2053 Valley Road,Washington, NH 03280
$749,900
- 2 Beds
- 1 Baths
- 828 sq. ft.
- Single family
- Active
Listed by: brian michaud
Office: dow hill realty603-446-2385
MLS#:5116478
Source:PrimeMLS
Price summary
- Price:$749,900
- Price per sq. ft.:$540.27
About this home
Rare opportunity to own 1.23 acres of waterfront property in a protected cove with over 150 feet of water frontage and a breathtaking view of Lovewell Mountain. The property features an 1970’s camp, pole barn and shed.The property also includes four docks, offering excellent access to the water for boating and recreation. The existing camp is being sold as-is with the primary value found in the land, waterfront, and future development potential. Whether you choose to renovate, replace the current structure, or build a new waterfront retreat, this property offers exceptional possibilities in a desirable waterfront setting. Buyers to perform their own due diligence regarding future use, permitting, and development options.
Contact an agent
Home facts
- Year built:1973
- Listing ID #:5116478
- Added:2 day(s) ago
- Updated:November 04, 2026 at 12:38 PM
Rooms and interior
- Bedrooms:2
- Total bathrooms:1
- Rooms Total:4
- Kitchen Description:Refrigerator
- Basement Description:Concrete, Concrete Floor, Unfinished, Walkout
- Living area:828 sq. ft.
Heating and cooling
- Heating:Baseboard, Electric
Structure and exterior
- Roof:Asphalt Shingle
- Year built:1973
- Building area:828 sq. ft.
- Lot area:1.23 Acres
- Levels:1 Story
Schools
- High school:HillsboroughDeering High Sch
- Middle school:HillsboroughDeering Middle
- Elementary school:Washington Elementary School
Utilities
- Sewer:Concrete, Private
Finances and disclosures
- Price:$749,900
- Price per sq. ft.:$540.27
- Tax amount:$4,994 (2025)
Features and amenities
- Appliances:Refrigerator
- Amenities:Circuit Breaker(s)
Parking
- Parking description:Gravel Driveway
 Copyright 2026 Prime MLS, Inc. All rights reserved. This information is deemed reliable, but not guaranteed. The data relating to real estate displayed on this Site comes in part from the IDX Program of Prime MLS. The information being provided is for consumers’ personal, noncommercial use and may not be used for any purpose other than to identify prospective properties consumers may be interested in purchasing. Data last updated November 4, 2026 NH_NNEREN Member Broker: Stacie Callan
New listings near 2053 Valley Road
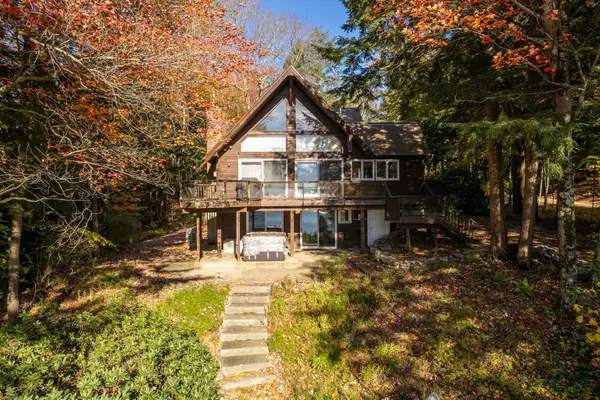 $985,000Active3 beds 3 baths2,740 sq. ft.
65 Ashuelot Drive, Washington, NH 03280
MLS# 5115299Listed by: BHHS VERANI BEDFORD $239,900Pending1 beds 2 baths1,568 sq. ft.
62 Sweeney Road, Washington, NH 03280
MLS# 5114685Listed by: EXP REALTY- Open Sat, 11am to 1pm
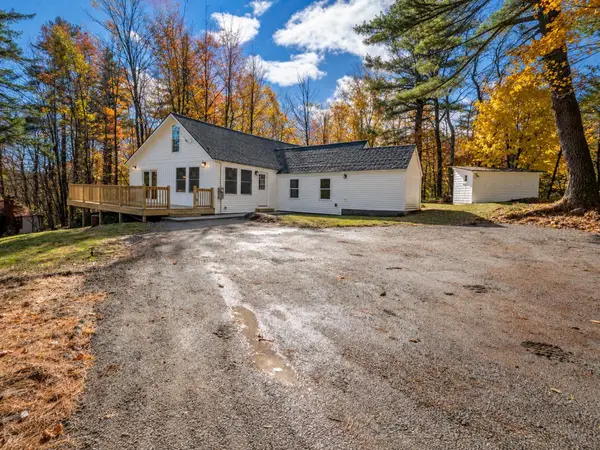 $749,900Active3 beds 2 baths2,130 sq. ft.
1183 Faxon Hill Road, Washington, NH 03280
MLS# 5114160Listed by: STONE HAVEN REAL ESTATE  $269,900Pending1 beds 1 baths1,180 sq. ft.
127 Martin Road, Washington, NH 03280
MLS# 5112562Listed by: FOUNDATION BROKERAGE GROUP $530,000Active5 beds 2 baths2,572 sq. ft.
28 Lempster Mountain Road, Washington, NH 03280
MLS# 5111112Listed by: ANGELVIEW REALTY, LLC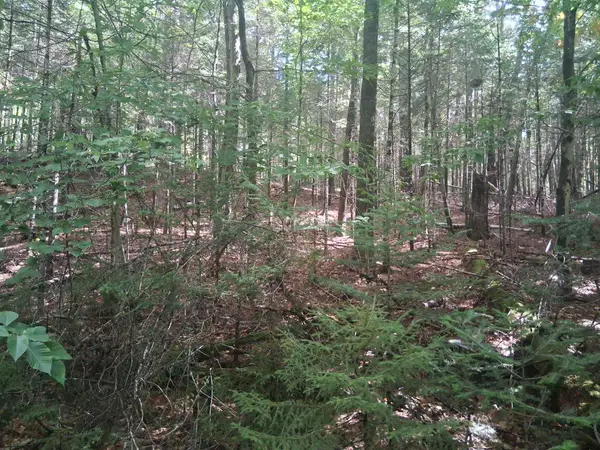 $45,000Active0.82 Acres
14-257 Garfield Road #N-6 Sec2, Washington, NH 03280
MLS# 5110659Listed by: EXIT REWARD REALTY $439,900Active3 beds 3 baths2,245 sq. ft.
105 Bradford Springs Road, Washington, NH 03280
MLS# 5109036Listed by: BHHS VERANI CONCORD $39,000Active1.5 Acres
Sweeney Road, Washington, NH 03244
MLS# 5108935Listed by: MANNING WILLIAMS AGENCY $585,000Active3 beds 2 baths1,914 sq. ft.
67 Lang Road, Washington, NH 03456
MLS# 5108529Listed by: STONE HAVEN REAL ESTATE


Protect your home and budget from life's surprises with an Assurant Home Warranty, backed by a partner that supports you through every step of homeownership. Explore Plans.
©2026 Century 21 Real Estate LLC. All rights reserved. CENTURY 21®, the CENTURY 21 Logo and C21® are service marks owned by Century 21 Real Estate LLC. Century 21 Real Estate LLC fully supports the principles of the Fair Housing Act and the Equal Opportunity Act. Each office is independently owned and operated. Listing information is deemed reliable but not guaranteed accurate.