317 Pine St, Absecon, NJ 08201
Local realty services provided by:CENTURY 21 The Real Estate Store
317 Pine St,Absecon, NJ 08201
$305,000
- 3 Beds
- 1 Baths
- 1,050 sq. ft.
- Single family
- Pending
Listed by: thomas p. duffy
Office: keller williams realty - washington township
MLS#:NJAC2025494
Source:BRIGHTMLS
Price summary
- Price:$305,000
- Price per sq. ft.:$290.48
About this home
Welcome to 317 Pine Street in Absecon, NJ, where comfort, convenience, and thoughtful updates come together in this beautifully maintained 3-bedroom, 1-bath ranch, perfectly situated on a manicured .22-acre lot. Offering approximately 1,050 square feet of inviting single-level living, this home features newer flooring throughout, creating a bright, modern atmosphere from the moment you step inside. The updated kitchen is designed with both style and functionality in mind, while the renovated full bathroom adds a fresh, contemporary touch. Recent improvements provide added peace of mind, including a roof that is only five years old, a hot water heater replaced just four months ago, and new window air conditioning units that will remain with the home. A one-car attached garage offers additional storage and everyday convenience. Ideally located just minutes from shopping, dining, schools, major highways, and the Jersey Shore, this property offers the perfect balance of a quiet neighborhood setting with easy access to everything you need. Whether you're a first-time homebuyer, looking to downsize, or seeking a smart investment opportunity, this move-in-ready home is full of value and potential. The property is being conveyed strictly in its present as-is condition, with any and all inspections, certifications, and repairs required by the buyer, buyer's lender, or municipality to be the sole responsibility of the buyer. Don't miss your opportunity to make this charming Absecon home your own!...
Contact an agent
Home facts
- Year built:1954
- Subdivision & Development:NONE AVAILABLE
- Listing ID #:NJAC2025494
- Added:108 day(s) ago
- Updated:October 26, 2026 at 08:49 AM
Rooms and interior
- Bedrooms:3
- Total bathrooms:1
- Full bathrooms:1
- Rooms Total:7
- Flooring:Ceramic Tile, Luxury Vinyl Plank
- Dining Description:Dining Area, Dining Room, Formal/Separate Dining Room
- Bathrooms Description:Full Bath
- Kitchen Description:Breakfast Area, Built-In Microwave, Dishwasher, Kitchen - Eat-In, Oven/Range - Gas, Recessed Lighting, Refrigerator, Stainless Steel Appliances, Upgraded Countertops, Water Heater
- Bedroom Description:Entry Level Bedroom, Primary Bedroom
- Living area:1,050 sq. ft.
Heating and cooling
- Cooling:Window Unit(s)
- Heating:Baseboard - Hot Water, Natural Gas
Structure and exterior
- Roof:Asphalt, Pitched, Shingle
- Year built:1954
- Building area:1,050 sq. ft.
- Lot area:0.22 Acres
- Lot Features:Front Yard, Landscaping, Level, Rear Yard
- Architectural Style:Ranch/Rambler
- Construction Materials:Frame, Vinyl Siding
- Exterior Features:Deck(s), Exterior Lighting, Gutter System, Patio(s), Porch(es), Sidewalks
- Foundation Description:Block, Crawl Space
- Levels:1 Story
Utilities
- Water:Public
- Sewer:Public Sewer
Finances and disclosures
- Price:$305,000
- Price per sq. ft.:$290.48
- Tax amount:$5,919 (2025)
Features and amenities
- Laundry features:Dryer, Dryer In Unit, Laundry, Washer, Washer In Unit
- Amenities:Attic, Ceiling Fan(s), Double Pane Windows, Recessed Lighting, Replacement Windows
Parking
- Parking description:Attached Garage, Concrete Driveway, Garage - Front Entry, Garage Door Opener
- Garage:Yes
- Garage spaces:1
New listings near 317 Pine St
- New
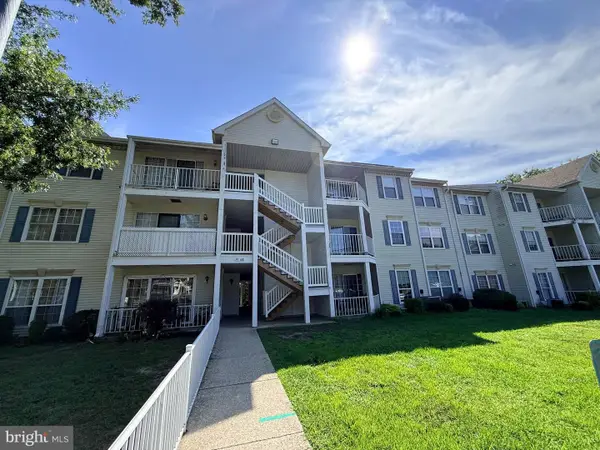 $204,900Active2 beds 2 baths1,048 sq. ft.
98 Iroquois Dr #98, ABSECON, NJ 08205
MLS# NJAC2027406Listed by: PLATINUM REAL ESTATE - New
 $385,000Active3 beds 1 baths
610 Yarmouth Ave, Absecon, NJ 08201
MLS# 613197Listed by: MARCHESE REAL ESTATE, LLC - New
 $439,900Active4 beds 2 baths1,663 sq. ft.
402 Redwood Avenue, Galloway Township, NJ 08205
MLS# 263055Listed by: LONG & FOSTER REAL ESTATE, INC - OC - New
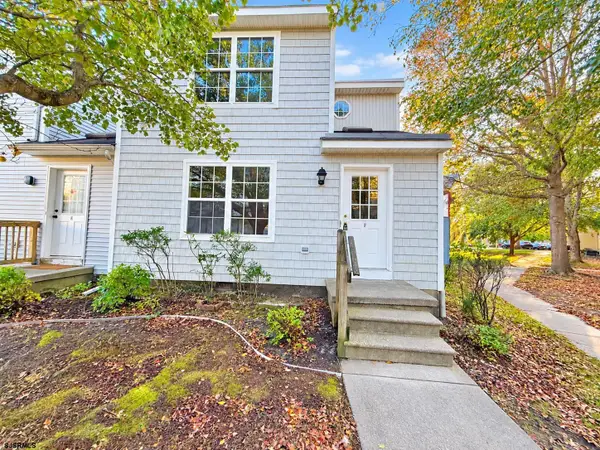 $199,900Active2 beds 3 baths1,360 sq. ft.
17F Oyster Bay Road #17F, Absecon, NJ 08201
MLS# 613126Listed by: RE/MAX ATLANTIC - New
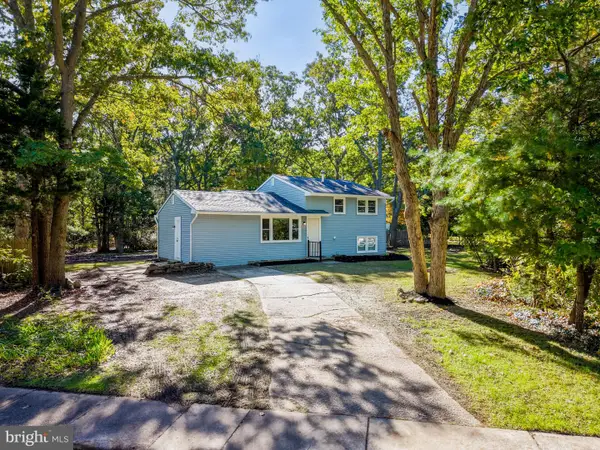 $369,000Active3 beds 2 baths1,624 sq. ft.
324 E Key Dr, ABSECON, NJ 08205
MLS# NJAC2027314Listed by: KELLER WILLIAMS REALTY - ATLANTIC SHORE - New
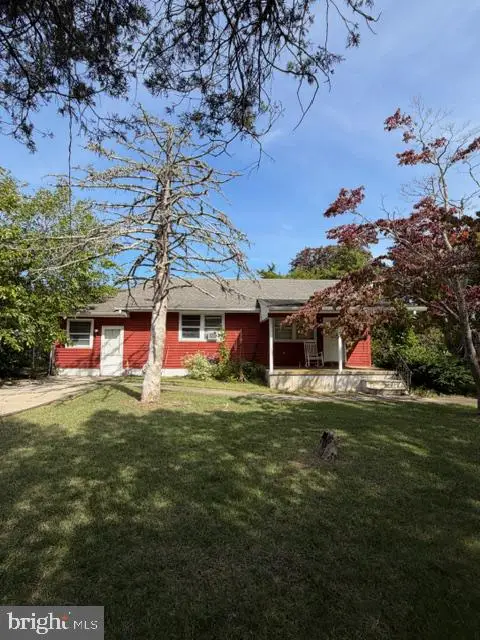 $219,900Active2 beds 1 baths1,192 sq. ft.
10 W Nevada Ave, ABSECON, NJ 08201
MLS# NJAC2027264Listed by: KELLER WILLIAMS REALTY - ATLANTIC SHORE 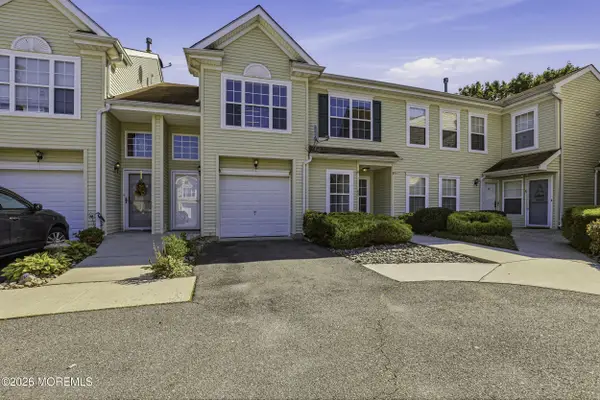 $250,000Active2 beds 2 baths1,045 sq. ft.
47 Woodland Avenue #C47, Abescon, NJ 08201
MLS# 22632431Listed by: RE/MAX ON THE MOVE REALTY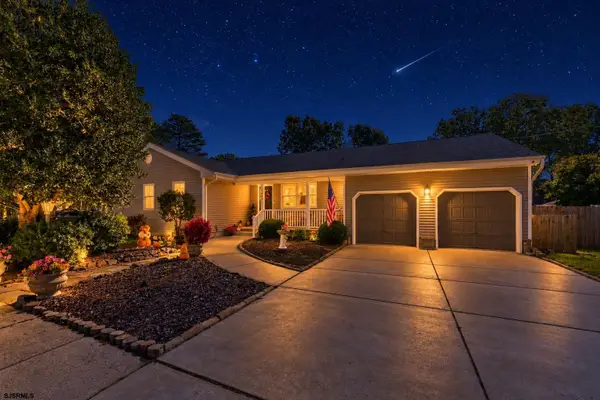 $500,000Pending4 beds 2 baths
704 Haddon Ave., Absecon, NJ 08201
MLS# 612862Listed by: LPT REALTY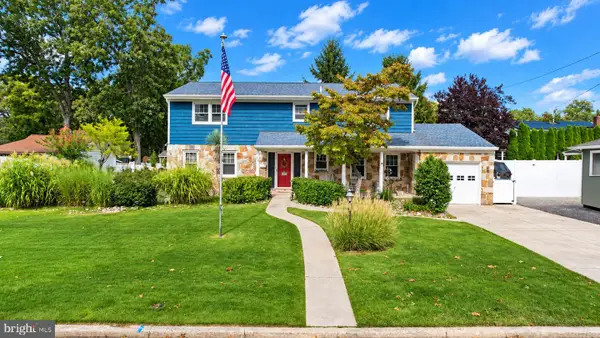
 $479,900Active4 beds 3 baths2,560 sq. ft.
844 Marlborough Ave, ABSECON, NJ 08201
MLS# NJAC2027138Listed by: CENTURY 21 FRICK REALTORS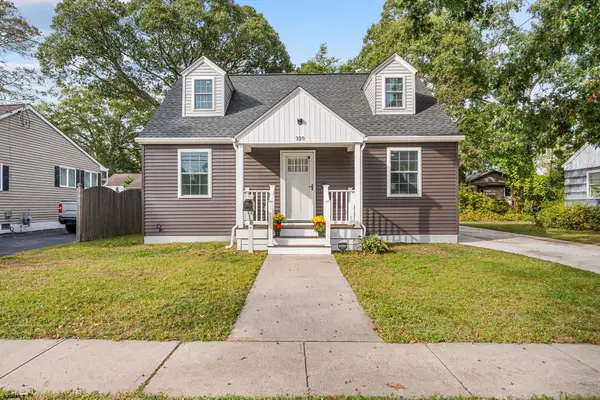 $325,000Pending3 beds 3 baths1,260 sq. ft.
320 E Wyoming, Absecon, NJ 08201
MLS# 612784Listed by: RE/MAX ATLANTIC


Protect your home and budget from life's surprises with an Assurant Home Warranty, backed by a partner that supports you through every step of homeownership. Explore Plans.
©2026 Century 21 Real Estate LLC. All rights reserved. CENTURY 21®, the CENTURY 21 Logo and C21® are service marks owned by Century 21 Real Estate LLC. Century 21 Real Estate LLC fully supports the principles of the Fair Housing Act and the Equal Opportunity Act. Each office is independently owned and operated. Listing information is deemed reliable but not guaranteed accurate.