
409 Bradford Rd, Cherry Hill, NJ 08034
Local realty services provided by:CENTURY 21 A Better Way
409 Bradford Rd,Cherry Hill, NJ 08034
$450,000
- 3 Beds
- 2 Baths
- 1,903 sq. ft.
- Single family
- Active
Listed by: cabrina m johnson, anthony p d'amato
Office: keller williams - main street
MLS#:NJCD2127086
Source:BRIGHTMLS
Price summary
- Price:$450,000
- Price per sq. ft.:$236.47
About this home
Welcome to this spacious 3-bedroom, 1.5-bath split level home in the desirable Kingston neighborhood of Cherry Hill! Offering more living space than many traditional Kingston models thanks to a rear addition, this home provides plenty of room to spread out and make it your own. Outside, enjoy a large backyard with a great deck, perfect for relaxing, entertaining, or enjoying the outdoors. A wonderful opportunity in an established Cherry Hill neighborhood with a layout and added space that truly sets it apart!
Contact an agent
Home facts
- Year built:1956
- Subdivision & Development:KINGSTON
- Listing ID #:NJCD2127086
- Added:1 day(s) ago
- Updated:September 19, 2026 at 10:29 AM
Rooms and interior
- Bedrooms:3
- Total bathrooms:2
- Full bathrooms:1
- Half bathrooms:1
- Living area:1,903 sq. ft.
Heating and cooling
- Cooling:Central A/C
- Heating:Forced Air, Natural Gas
Structure and exterior
- Year built:1956
- Building area:1,903 sq. ft.
- Lot area:0.23 Acres
- Architectural Style:Split Level
- Construction Materials:Frame
- Foundation Description:Brick/Mortar
- Levels:2 Stories
Utilities
- Water:Public
- Sewer:Public Sewer
Finances and disclosures
- Price:$450,000
- Price per sq. ft.:$236.47
- Tax amount:$9,114 (2025)
New listings near 409 Bradford Rd
- Coming SoonOpen Sun, 10am to 12pm
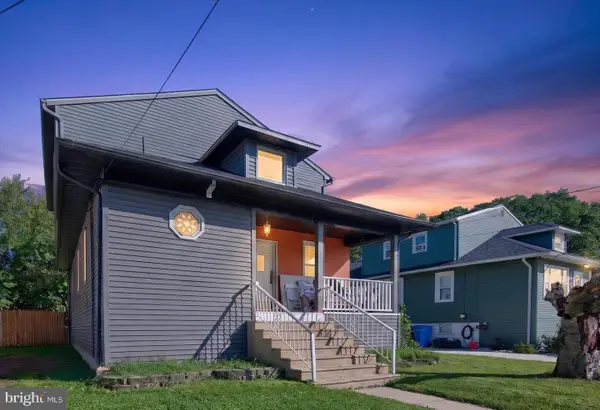 $399,999Coming Soon4 beds 3 baths2,052 sq. ft.
103 Linderman Ave, CHERRY HILL, NJ 08002
MLS# NJCD2126964Listed by: REAL BROKER, LLC - Coming Soon
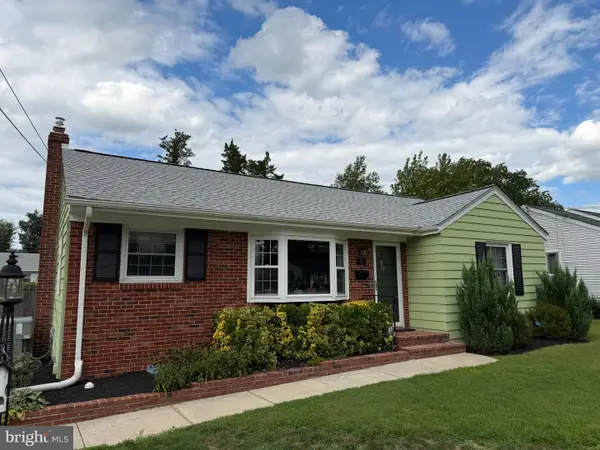 $425,000Coming Soon3 beds 3 baths2,346 sq. ft.
31 Newell Ave, CHERRY HILL, NJ 08034
MLS# NJCD2125468Listed by: OCF REALTY LLC - PHILADELPHIA - Coming Soon
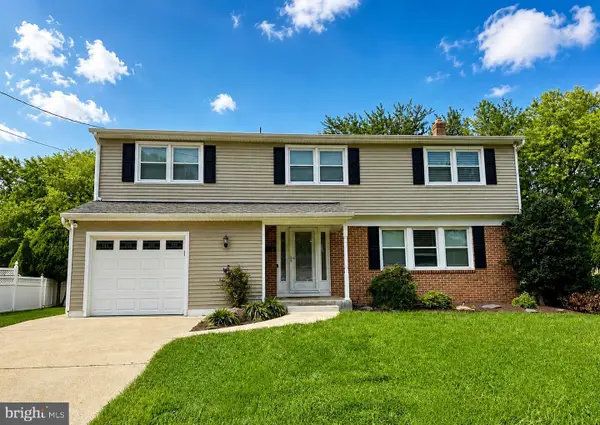 $649,900Coming Soon5 beds 3 baths2,231 sq. ft.
1833 W Point Dr, CHERRY HILL, NJ 08003
MLS# NJCD2125268Listed by: RE/MAX PREFERRED - SEWELL - New
 $449,000Active4 beds 2 baths1,834 sq. ft.
401 Chapel Ave E, CHERRY HILL, NJ 08034
MLS# NJCD2123546Listed by: BETTER HOMES AND GARDENS REAL ESTATE MATURO - Open Sun, 11am to 1pmNew
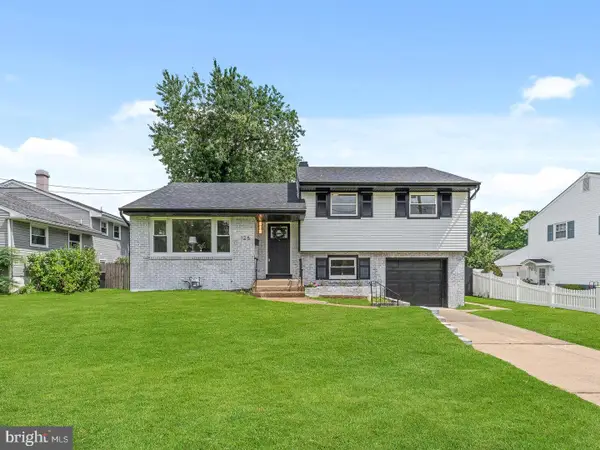 $499,900Active4 beds 2 baths1,874 sq. ft.
125 Massachusetts Ave, CHERRY HILL, NJ 08002
MLS# NJCD2127144Listed by: HOF REALTY - Open Sun, 1 to 3pmNew
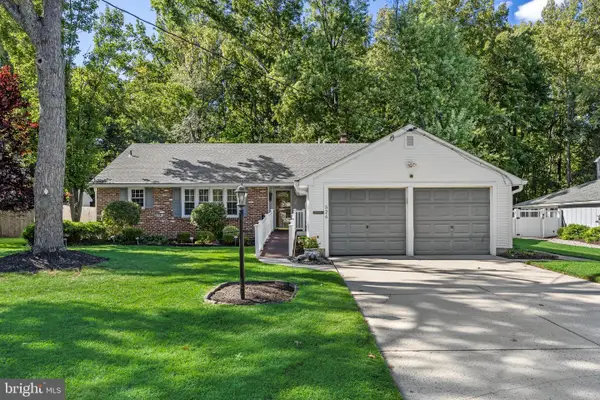 $560,000Active3 beds 2 baths1,594 sq. ft.
526 Tarrington Rd, CHERRY HILL, NJ 08034
MLS# NJCD2125910Listed by: KELLER WILLIAMS REALTY - New
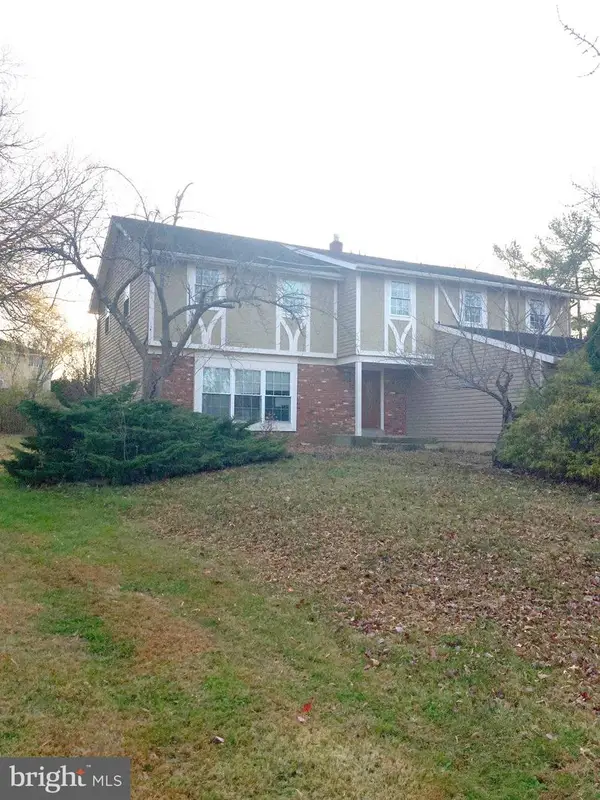 $524,900Active5 beds 3 baths3,078 sq. ft.
1688 Blue Jay Ln, CHERRY HILL, NJ 08003
MLS# NJCD2127034Listed by: KELLER WILLIAMS REALTY - MOORESTOWN - Open Sat, 1 to 3pmNew
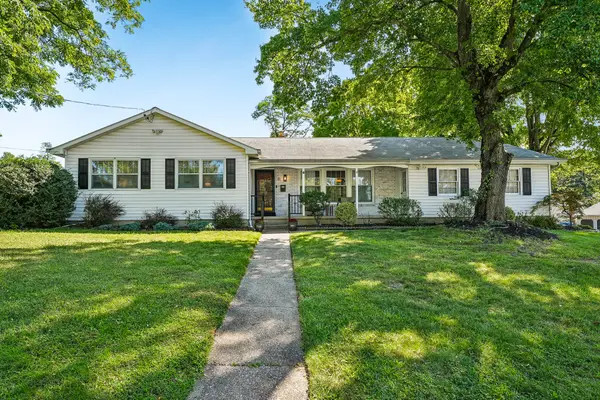 $575,000Active3 beds 2 baths1,741 sq. ft.
6 Old Town Rd, CHERRY HILL, NJ 08034
MLS# NJCD2127018Listed by: PROMINENT PROPERTIES SOTHEBY'S INTL REALTY - Open Sat, 11am to 1pmNew
 $550,000Active4 beds 3 baths2,167 sq. ft.
204 Garfield Ave, CHERRY HILL, NJ 08002
MLS# NJCD2126894Listed by: COMPASS NEW JERSEY, LLC - MOORESTOWN


Protect your home and budget from life's surprises with an Assurant Home Warranty, backed by a partner that supports you through every step of homeownership. Explore Plans.
©2026 Century 21 Real Estate LLC. All rights reserved. CENTURY 21®, the CENTURY 21 Logo and C21® are service marks owned by Century 21 Real Estate LLC. Century 21 Real Estate LLC fully supports the principles of the Fair Housing Act and the Equal Opportunity Act. Each office is independently owned and operated. Listing information is deemed reliable but not guaranteed accurate.