
412 W Vernon Ave, Linwood, NJ 08221
Local realty services provided by:CENTURY 21 Alliance
412 W Vernon Ave,Linwood, NJ 08221
$399,900
- 2 Beds
- 1 Baths
- - sq. ft.
- Single family
- Pending
Listed by: stephen moore
Office: compass new jersey-ocean city (o463e)
MLS#:610294
Source:NJ_SJSRMLS
Price summary
- Price:$399,900
About this home
Step into this beautifully updated home at 412 W Vernon Ave, where classic charm meets modern convenience in the heart of Linwood. From the moment you arrive, the curb appeal draws you in, featuring a freshly sodded front yard and a professional sprinkler system to keep everything lush and green. Inside, the home feels bright and airy, boasting a seamless mix of original hardwood and stylish vinyl flooring throughout. The layout is anchored by a recently updated kitchen that flows effortlessly into the living spaces, while elegant French doors add a touch of sophistication. A standout feature is the recent 300-square-foot addition, which provides extra room to breathe and includes a versatile bonus space—perfect for a dedicated home office or a quiet reading nook. Both bedrooms are generously sized, offering plenty of comfort and storage. The backyard is a private oasis designed for easy entertaining. You’ll find brand-new hardscaping, a durable vinyl fence for added privacy, and a handy shed for all your outdoor gear. The location is truly hard to beat. You’re just minutes from the scenic George K. Francis Bikeway for morning rides or afternoon strolls. When it’s time to head out, the vibrant dining and nightlife scene of Somers Point is right around the corner, and the iconic beaches and boardwalk of Ocean City are just a short drive away. This is a fantastic opportunity to enjoy the best of the Jersey Shore lifestyle in a home that’s truly move-in ready....
Contact an agent
Home facts
- Listing ID #:610294
- Added:59 day(s) ago
- Updated:September 27, 2026 at 08:26 AM
Rooms and interior
- Bedrooms:2
- Total bathrooms:1
- Full bathrooms:1
- Rooms Total:6
- Flooring:Hardwood, Vinyl
- Dining Description:On Level M
- Kitchen Description:Dishwasher, Gas Stove, Microwave, On Main Level, Refrigerator
Heating and cooling
- Cooling:Ceiling Fan(s), Central
- Heating:Forced Air, Gas-Natural, Space/Wall/Floor
Structure and exterior
- Architectural Style:Bungalow
- Construction Materials:Vinyl
- Exterior Features:Fenced Yard, Porch, Shed, Sprinkler System
Utilities
- Water:Public
- Sewer:Public Sewer
Finances and disclosures
- Price:$399,900
- Tax amount:$5,563 (2025)
Features and amenities
- Appliances:Dishwasher, Dryer, Microwave, Refrigerator, Washer
- Laundry features:Dryer, Washer
Parking
- Parking description:Stone Driveway, Two Car
New listings near 412 W Vernon Ave
- New
 $299,000Active2 beds 2 baths
550 Central Ave #B6, Linwood, NJ 08221
MLS# 612172Listed by: BALSLEY/LOSCO - New
 $549,900Active3 beds 3 baths1,836 sq. ft.
334 W Ocean Heights Ave #107, Linwood, NJ 08221
MLS# 612096Listed by: BALSLEY/LOSCO - New
 $685,000Active4 beds 2 baths2,418 sq. ft.
102 Myrtle Ave, Linwood, NJ 08221
MLS# 612128Listed by: PLATINUM REAL ESTATE - New
 $449,000Active4 beds 2 baths
921 Oak Grove, Linwood, NJ 08221
MLS# 612070Listed by: KELLER WILLIAMS REALTY ATLANTIC SHORE-NORTHFIELD 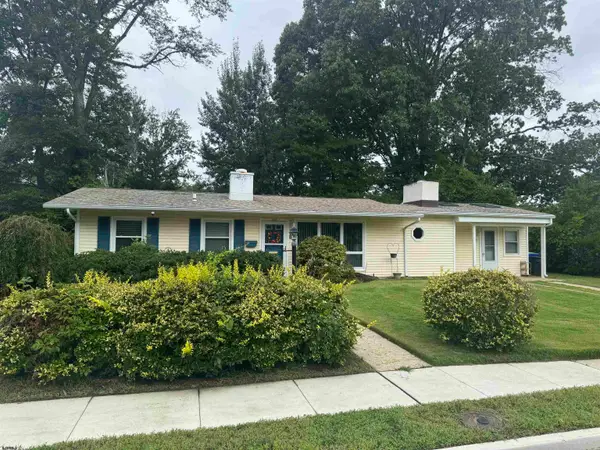 $469,000Active3 beds 2 baths1,312 sq. ft.
200 Barr, Linwood, NJ 08221
MLS# 611841Listed by: PLATINUM REAL ESTATE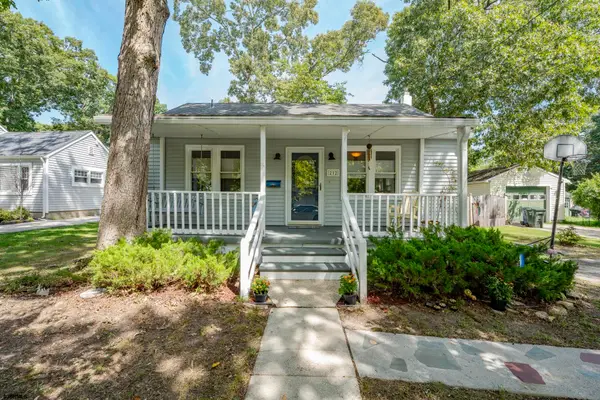 $475,000Active4 beds 2 baths1,320 sq. ft.
212 Davis Ave, Linwood, NJ 08221
MLS# 611848Listed by: EXP REALTY - OCEAN CITY S382K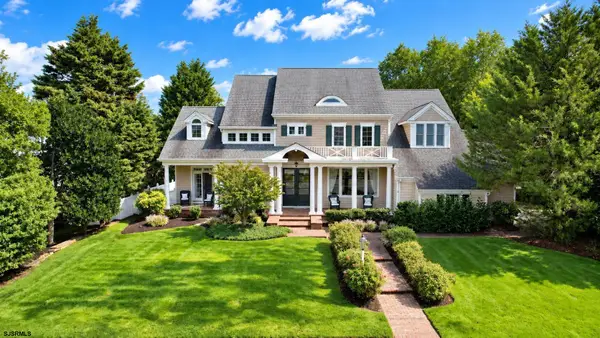 $1,790,000Active5 beds 5 baths4,601 sq. ft.
1262 Franklin Blvd, Linwood, NJ 08221
MLS# 611735Listed by: BALSLEY/LOSCO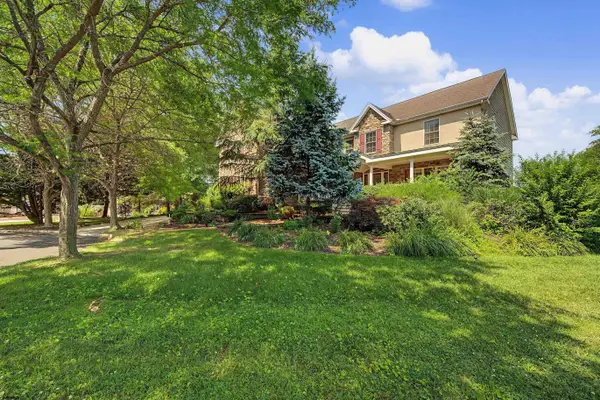 $999,000Active5 beds 5 baths5,700 sq. ft.
1 Barr Ct, Linwood, NJ 08221
MLS# 611677Listed by: PLATINUM REAL ESTATE $749,900Active4 beds 3 baths2,800 sq. ft.
1401 Woodlynne Blvd, Linwood, NJ 08221
MLS# 611357Listed by: LPT REALTY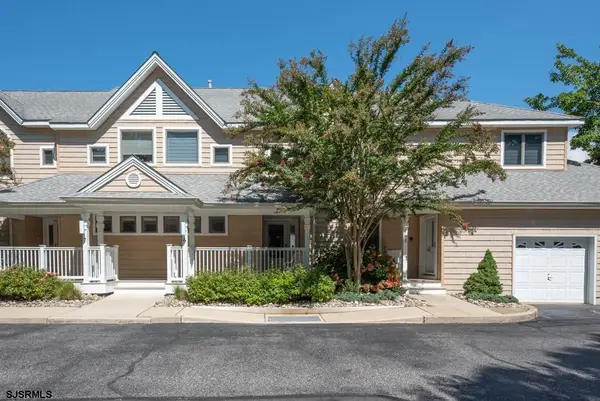 $389,900Active2 beds 2 baths1,040 sq. ft.
6 Catalina Drive #6, Linwood, NJ 08221
MLS# 611292Listed by: COMPASS NEW JERSEY-OCEAN CITY (O463E)


Protect your home and budget from life's surprises with an Assurant Home Warranty, backed by a partner that supports you through every step of homeownership. Explore Plans.
©2026 Century 21 Real Estate LLC. All rights reserved. CENTURY 21®, the CENTURY 21 Logo and C21® are service marks owned by Century 21 Real Estate LLC. Century 21 Real Estate LLC fully supports the principles of the Fair Housing Act and the Equal Opportunity Act. Each office is independently owned and operated. Listing information is deemed reliable but not guaranteed accurate.