
113 Hamilton Rd, Marlton, NJ 08053
Local realty services provided by:CENTURY 21 Mertz & Associates
113 Hamilton Rd,Marlton, NJ 08053
$499,000
- 4 Beds
- 3 Baths
- 1,842 sq. ft.
- Single family
- Active
Listed by: michelle j carite, nicole kavalir-machenry
Office: weichert realtors - moorestown
MLS#:NJBL2122562
Source:BRIGHTMLS
Price summary
- Price:$499,000
- Price per sq. ft.:$270.9
About this home
Welcome to the desirable Woodstream community in Evesham! This spacious four-bedroom, two-and-a-half bath home offers a wonderful opportunity to own in one of Marlton's most established and sought after neighborhoods.
Featuring great curb appeal and numerous major improvements, this home has much to offer. The main level features hardwood flooring, a spacious living room, dining room, and an updated family room, providing comfortable spaces for everday living and entertaining. The kitchen offers cherry cabinetry and granite countertops.
Upstairs, you will find four nicely sized bedrooms with luxury vinyl flooring and an updated main bathroom.
The full basement provides plenty of storage space and potential for future use. Basement waterproofing improvements, including sump pumps, have already been completed.
Significant exterior improvements include a newer roof, siding, driveway, select replacement windows, and vinyl fencing. A new backyard patio provides a great space for outdoor gatherings and relaxation. A very large yard for a family to grow in.
Conveniently located near shopping, restaurants, major highways, and the highly regarded Evesham Township school system, this home offers both comfort and convenience. Showings will begin on Thursday 10/22/2026...
Contact an agent
Home facts
- Year built:1966
- Subdivision & Development:WOODSTREAM
- Listing ID #:NJBL2122562
- Added:4 day(s) ago
- Updated:October 18, 2026 at 01:53 PM
Rooms and interior
- Bedrooms:4
- Total bathrooms:3
- Full bathrooms:2
- Half bathrooms:1
- Flooring:Ceramic Tile, Hardwood, Luxury Vinyl Tile
- Dining Description:Dining Room
- Basement:Yes
- Basement Description:Drainage System, Sump Pump, Unfinished, Water Proofing System
- Living area:1,842 sq. ft.
Heating and cooling
- Cooling:Central A/C
- Heating:Forced Air, Natural Gas
Structure and exterior
- Roof:Pitched, Shingle
- Year built:1966
- Building area:1,842 sq. ft.
- Lot area:0.25 Acres
- Architectural Style:Colonial
- Construction Materials:Brick, Vinyl Siding
- Exterior Features:Exterior Lighting, Patio(s), Porch(es), Sidewalks
- Foundation Description:Block
- Levels:2 Stories
Schools
- High school:CHEROKEE H.S.
Utilities
- Water:Public
- Sewer:Public Sewer
Finances and disclosures
- Price:$499,000
- Price per sq. ft.:$270.9
- Tax amount:$8,861 (2024)
Parking
- Parking description:Attached Garage, Garage - Front Entry, On Street
- Garage:Yes
- Garage spaces:1
New listings near 113 Hamilton Rd
- Coming Soon
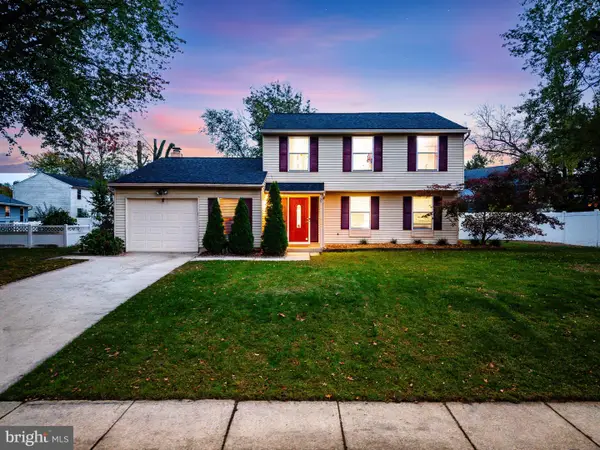 $499,000Coming Soon3 beds 2 baths1,794 sq. ft.
20 Brighton Dr, MARLTON, NJ 08053
MLS# NJBL2122384Listed by: BHHS FOX & ROACH - HADDONFIELD - Coming Soon
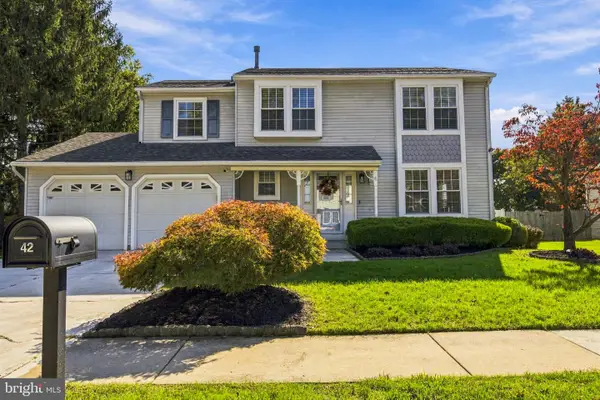 $630,000Coming Soon4 beds 3 baths2,070 sq. ft.
42 Orchard Ln, MARLTON, NJ 08053
MLS# NJBL2122624Listed by: KELLER WILLIAMS REALTY - Coming Soon
 $915,000Coming Soon4 beds 3 baths3,014 sq. ft.
15 Normandy Rd, MARLTON, NJ 08053
MLS# NJBL2122602Listed by: EXP REALTY, LLC - Coming SoonOpen Sat, 11am to 2pm
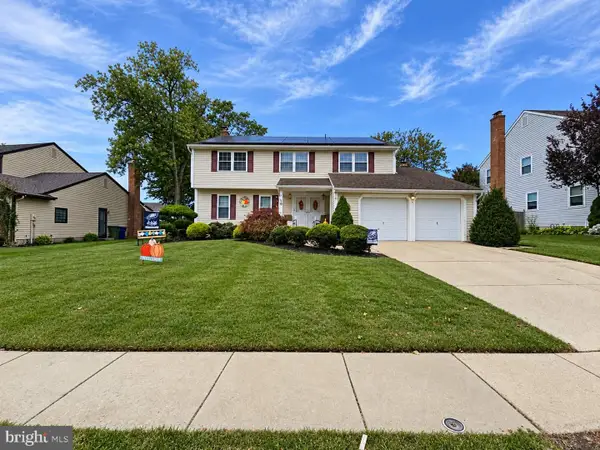 $589,900Coming Soon4 beds 3 baths2,453 sq. ft.
9 Tinsmith Ln, MARLTON, NJ 08053
MLS# NJBL2121252Listed by: RE/MAX AT HOME - New
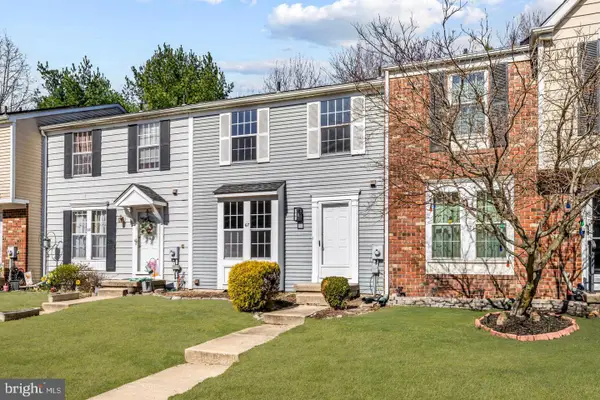 $329,900Active3 beds 2 baths1,132 sq. ft.
67 Dorchester Cir, MARLTON, NJ 08053
MLS# NJBL2122808Listed by: KELLER WILLIAMS REALTY - MOORESTOWN - New
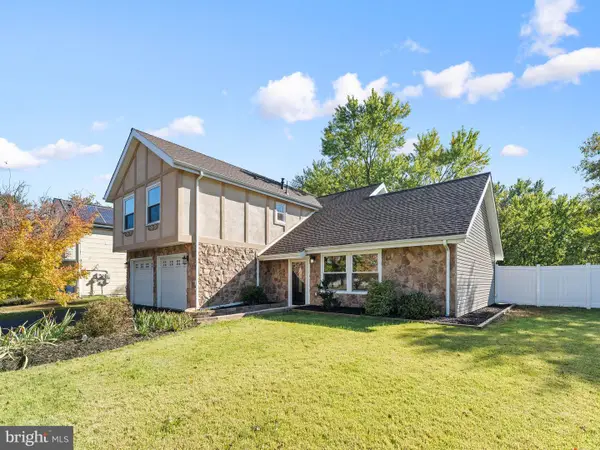 $654,900Active4 beds 3 baths1,932 sq. ft.
40 Hanover Rd, MARLTON, NJ 08053
MLS# NJBL2122790Listed by: OPUS ELITE REAL ESTATE OF NJ, LLC - New
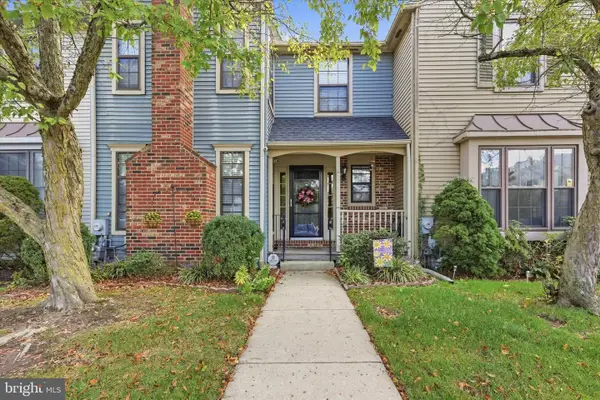 $424,900Active3 beds 3 baths2,172 sq. ft.
11 Chablis Ct, MARLTON, NJ 08053
MLS# NJBL2122676Listed by: GARDEN STATE PROPERTIES GROUP - MERCHANTVILLE - Open Sun, 11am to 2pmNew
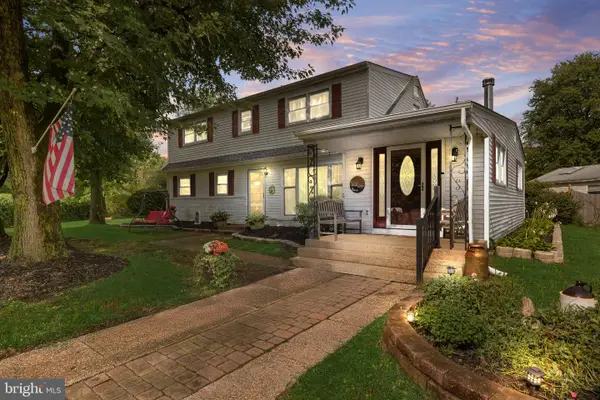 $490,000Active4 beds 2 baths1,932 sq. ft.
1 Radnor Blvd, MARLTON, NJ 08053
MLS# NJBL2122410Listed by: COMPASS NEW JERSEY, LLC - MOORESTOWN - New
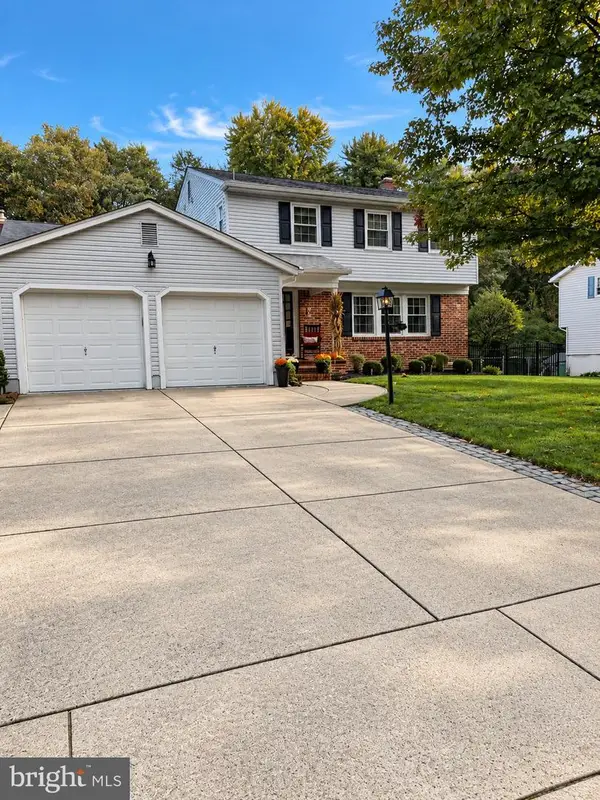 $589,900Active4 beds 3 baths2,122 sq. ft.
211 Hamilton Rd, MARLTON, NJ 08053
MLS# NJBL2122520Listed by: COLDWELL BANKER REALTY


Protect your home and budget from life's surprises with an Assurant Home Warranty, backed by a partner that supports you through every step of homeownership. Explore Plans.
©2026 Century 21 Real Estate LLC. All rights reserved. CENTURY 21®, the CENTURY 21 Logo and C21® are service marks owned by Century 21 Real Estate LLC. Century 21 Real Estate LLC fully supports the principles of the Fair Housing Act and the Equal Opportunity Act. Each office is independently owned and operated. Listing information is deemed reliable but not guaranteed accurate.