
42 Orchard Ln, Marlton, NJ 08053
Local realty services provided by:CENTURY 21 Dale Realty Co.
42 Orchard Ln,Marlton, NJ 08053
$630,000
- 4 Beds
- 3 Baths
- 2,070 sq. ft.
- Single family
- Coming Soon
Listed by: rachelle vilmont-smith
Office: keller williams realty
MLS#:NJBL2122624
Source:BRIGHTMLS
Price summary
- Price:$630,000
- Price per sq. ft.:$304.35
- Monthly HOA dues:$47.25
About this home
COMING SOON! BEAUTIFUL 4-BEDROOM COLONIAL IN DESIRABLE MARLTON! Welcome to 42 Orchard Lane, where modern elegance meets everyday comfort! This stunning 4-bedroom, 2.5-bath Colonial offers exceptional living space, a finished basement, attached two-car garage, and an expansive backyard! Step inside to discover stylish finishes, luxury waterproof vinyl flooring, and beautifully refreshed living spaces. The gorgeous renovated kitchen features classic white shaker cabinetry, quartz countertops, and stainless steel appliances, perfect for cooking and entertaining. Relax in the inviting family room featuring a striking stone-surround gas fireplace that adds warmth and character. Upstairs, you'll find four spacious carpeted bedrooms, including a primary suite with a private full bathroom, plus an additional full hallway bathroom. The finished basement provides valuable additional living space, ideal for a home theater, recreation room, fitness area, or home office, along with a separate storage room. Step outside to your own backyard oasis! Enjoy an expansive, beautifully maintained yard featuring a spacious deck, dedicated garden bed, and convenient storage shed, perfect for entertaining, gardening, or simply relaxing outdoors. Additional highlights include a welcoming covered front porch, mature landscaping, and attractive curb appeal. Conveniently located in Evesham Township and Lenape Regional High School District, just minutes from shopping, dining, parks, Routes 70 and 73, I-295, and the NJ Turnpike. BONUS: SELLER IS PROVIDING A ONE-YEAR HOME WARRANTY AT CLOSING! This homes is move-in ready, and offering incredible indoor and outdoor living space, this Marlton gem is one you won't want to miss! COMING SOON - STAY TUNED! *Professional Interior Photos coming in few days.*...
Contact an agent
Home facts
- Year built:1984
- Subdivision & Development:GREENTREE
- Listing ID #:NJBL2122624
- Updated:October 19, 2026 at 02:38 AM
Rooms and interior
- Bedrooms:4
- Total bathrooms:3
- Full bathrooms:2
- Half bathrooms:1
- Flooring:Carpet, Luxury Vinyl Plank
- Dining Description:Formal/Separate Dining Room
- Kitchen Description:Dishwasher, Oven/Range - Gas, Refrigerator, Stainless Steel Appliances, Water Heater
- Basement:Yes
- Basement Description:Fully Finished
- Living area:2,070 sq. ft.
Heating and cooling
- Cooling:Central A/C
- Heating:Forced Air, Natural Gas
Structure and exterior
- Roof:Pitched, Shingle
- Year built:1984
- Building area:2,070 sq. ft.
- Lot area:0.25 Acres
- Lot Features:Rear Yard
- Architectural Style:Colonial
- Construction Materials:Aluminum Siding
- Exterior Features:Deck(s), Lawn Sprinkler, Porch(es)
- Foundation Description:Slab
- Levels:2 Stories
Schools
- High school:CHEROKEE H.S.
- Middle school:FRANCES DEMASI M.S.
- Elementary school:J. HAROLD VANZANT E.S.
Utilities
- Water:Public
- Sewer:Public Sewer
Finances and disclosures
- Price:$630,000
- Price per sq. ft.:$304.35
- Tax amount:$11,044 (2025)
Features and amenities
- Laundry features:Dryer - Gas, Washer
- Amenities:200+ Amp Service, Attic, Ceiling Fan(s), Exterior Cameras, Sprinkler System
Parking
- Parking description:Attached Garage, Concrete Driveway, Garage - Front Entry, Garage Door Opener, Inside Access
- Garage:Yes
- Garage spaces:2
New listings near 42 Orchard Ln
- Coming Soon
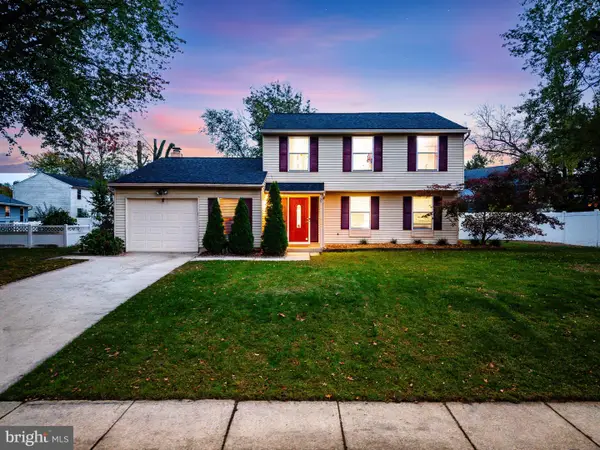 $499,000Coming Soon3 beds 2 baths1,794 sq. ft.
20 Brighton Dr, MARLTON, NJ 08053
MLS# NJBL2122384Listed by: BHHS FOX & ROACH - HADDONFIELD - Coming SoonOpen Fri, 5 to 7pm
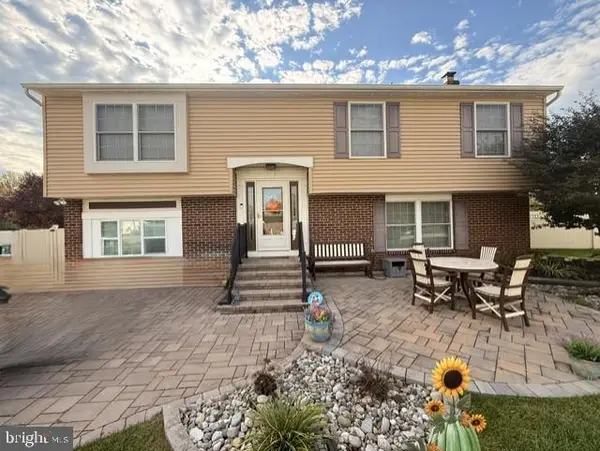 $559,900Coming Soon4 beds 3 baths2,368 sq. ft.
29 Candlewood Cir, MARLTON, NJ 08053
MLS# NJBL2122660Listed by: EXP REALTY, LLC - Coming Soon
 $915,000Coming Soon4 beds 3 baths3,014 sq. ft.
15 Normandy Rd, MARLTON, NJ 08053
MLS# NJBL2122602Listed by: EXP REALTY, LLC - Coming SoonOpen Sat, 10am to 1pm
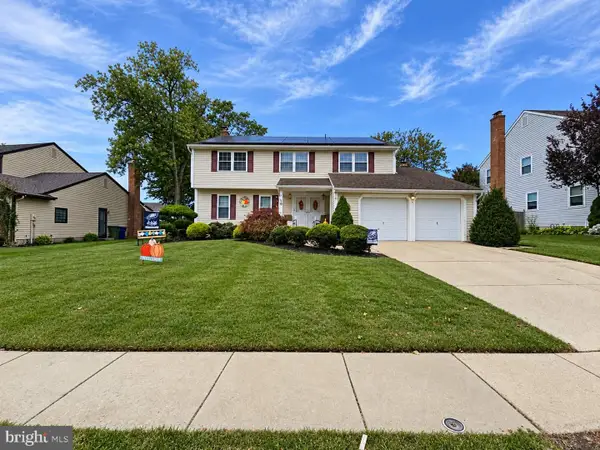 $589,900Coming Soon4 beds 3 baths2,453 sq. ft.
9 Tinsmith Ln, MARLTON, NJ 08053
MLS# NJBL2121252Listed by: RE/MAX AT HOME - New
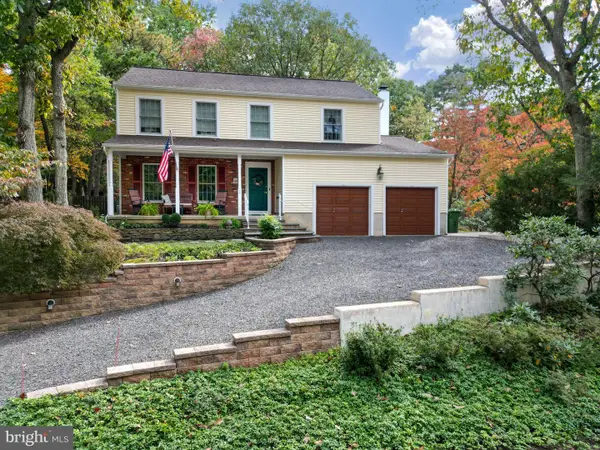 $549,900Active3 beds 3 baths1,852 sq. ft.
58 Lady Diana Cir, MARLTON, NJ 08053
MLS# NJBL2122864Listed by: VYLLA HOME - New
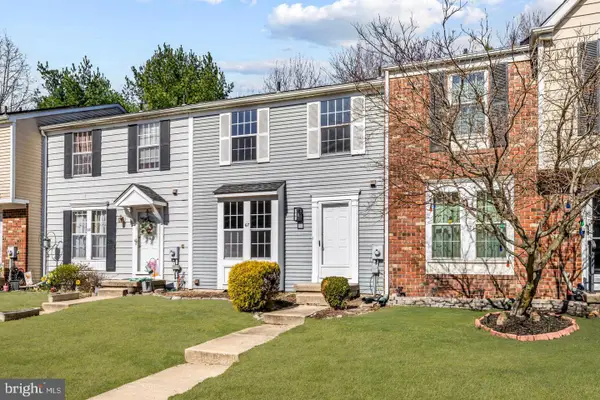 $329,900Active3 beds 2 baths1,132 sq. ft.
67 Dorchester Cir, MARLTON, NJ 08053
MLS# NJBL2122808Listed by: KELLER WILLIAMS REALTY - MOORESTOWN - New
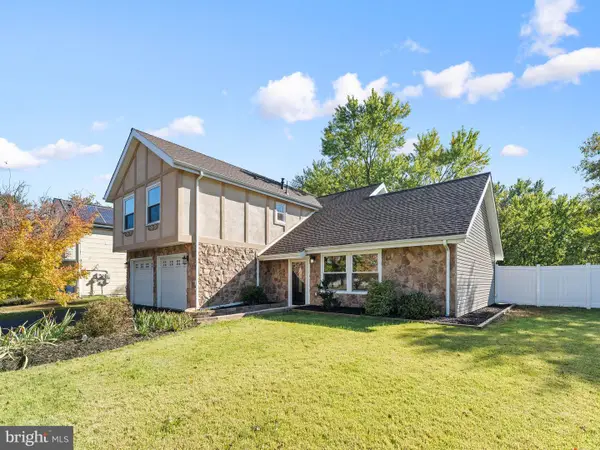 $654,900Active4 beds 3 baths1,932 sq. ft.
40 Hanover Rd, MARLTON, NJ 08053
MLS# NJBL2122790Listed by: OPUS ELITE REAL ESTATE OF NJ, LLC - New
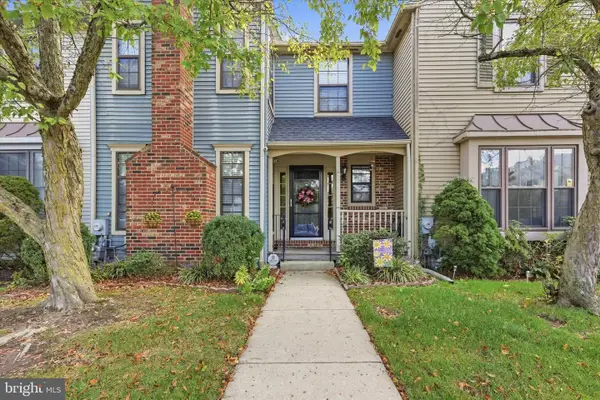 $424,900Active3 beds 3 baths2,172 sq. ft.
11 Chablis Ct, MARLTON, NJ 08053
MLS# NJBL2122676Listed by: GARDEN STATE PROPERTIES GROUP - MERCHANTVILLE - New
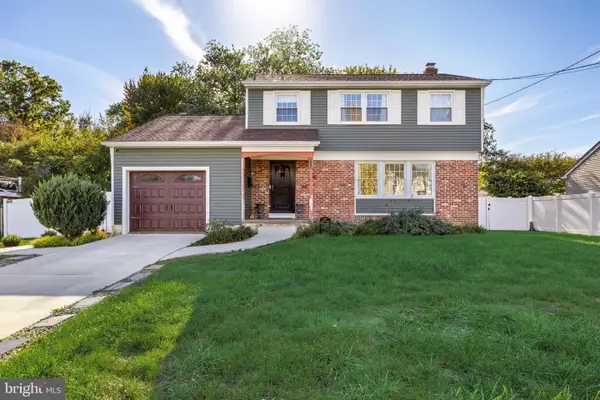 $499,000Active4 beds 3 baths1,842 sq. ft.
113 Hamilton Rd, MARLTON, NJ 08053
MLS# NJBL2122562Listed by: WEICHERT REALTORS - MOORESTOWN


Protect your home and budget from life's surprises with an Assurant Home Warranty, backed by a partner that supports you through every step of homeownership. Explore Plans.
©2026 Century 21 Real Estate LLC. All rights reserved. CENTURY 21®, the CENTURY 21 Logo and C21® are service marks owned by Century 21 Real Estate LLC. Century 21 Real Estate LLC fully supports the principles of the Fair Housing Act and the Equal Opportunity Act. Each office is independently owned and operated. Listing information is deemed reliable but not guaranteed accurate.