
40 Hanover Rd, Marlton, NJ 08053
Local realty services provided by:CENTURY 21 Harbor Realty
40 Hanover Rd,Marlton, NJ 08053
$654,900
- 4 Beds
- 3 Baths
- 1,932 sq. ft.
- Single family
- Active
Listed by: gianna maria furia
Office: opus elite real estate of nj, llc.
MLS#:NJBL2122790
Source:BRIGHTMLS
Price summary
- Price:$654,900
- Price per sq. ft.:$338.98
About this home
Welcome to 40 Hanover Road in desirable Marlton! Beautifully remodeled from top to bottom, this stunning 4-bedroom, 2.5 bath home perfectly blends modern elegance with architectural charm. Step inside to discover soaring cathedral ceilings, gorgeous exposed beams, and eye-catching accent walls that add character throughout. The spacious front living room flows into the dining room, leading to a beautifully remodeled kitchen featuring an oversized center island that’s perfect for entertaining. Just beyond the kitchen, a generous family room offers additional living space, with convenient access to the laundry room, first-floor powder room, and attached two-car garage. Upstairs, you’ll find all four bedrooms and two full bathrooms, including a beautiful primary suite featuring two closets and a private en-suite bathroom with a walk-in shower. Outside, enjoy a spacious backyard complete with a covered patio, ideal for relaxing or hosting gatherings. The beautiful stone-front exterior, walkway, and driveway add to the home’s curb appeal. Conveniently located near Routes 70 and 73, I-295, and the NJ Turnpike, with easy access to shopping, dining, and entertainment. Completely remodeled, thoughtfully designed, and move-in ready 40 Hanover Road is ready to welcome you home!...
Contact an agent
Home facts
- Year built:1974
- Subdivision & Development:FOXCROFT
- Listing ID #:NJBL2122790
- Added:1 day(s) ago
- Updated:October 18, 2026 at 01:53 PM
Rooms and interior
- Bedrooms:4
- Total bathrooms:3
- Full bathrooms:2
- Half bathrooms:1
- Dining Description:Dining Area
- Bathrooms Description:Primary Bath(s)
- Kitchen Description:Built-In Microwave, Built-In Range, Kitchen - Island, Oven - Wall, Recessed Lighting, Water Heater - Tankless
- Living area:1,932 sq. ft.
Heating and cooling
- Cooling:Central A/C
- Heating:Forced Air, Natural Gas
Structure and exterior
- Year built:1974
- Building area:1,932 sq. ft.
- Lot area:0.33 Acres
- Architectural Style:Colonial, Contemporary
- Foundation Description:Slab
- Levels:2 Stories
Utilities
- Water:Public
- Sewer:Public Sewer
Finances and disclosures
- Price:$654,900
- Price per sq. ft.:$338.98
- Tax amount:$9,542 (2025)
Features and amenities
- Amenities:Exposed Beams, Recessed Lighting
Parking
- Parking description:Additional Storage Area, Asphalt Driveway, Attached Garage, Inside Access
- Garage:Yes
- Garage spaces:2
New listings near 40 Hanover Rd
- Coming Soon
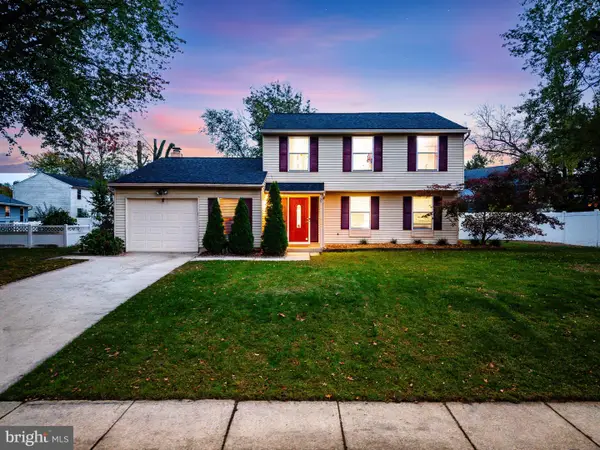 $499,000Coming Soon3 beds 2 baths1,794 sq. ft.
20 Brighton Dr, MARLTON, NJ 08053
MLS# NJBL2122384Listed by: BHHS FOX & ROACH - HADDONFIELD - Coming SoonOpen Fri, 5 to 7pm
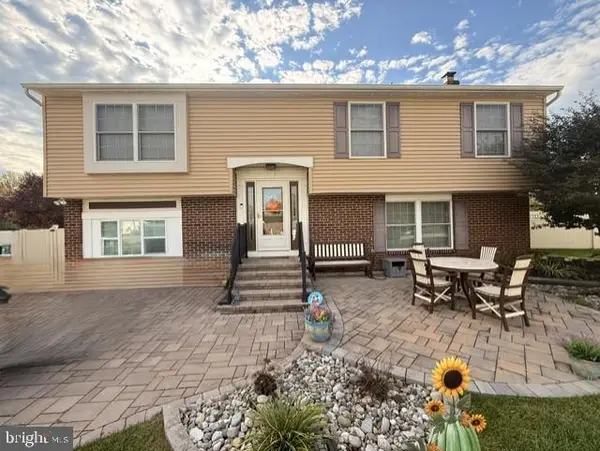 $559,900Coming Soon4 beds 3 baths2,368 sq. ft.
29 Candlewood Cir, MARLTON, NJ 08053
MLS# NJBL2122660Listed by: EXP REALTY, LLC - Coming Soon
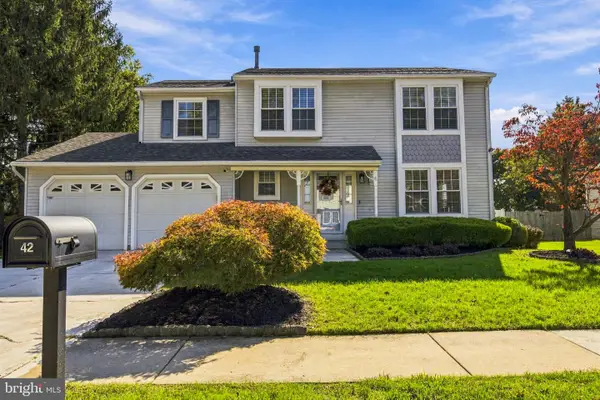 $630,000Coming Soon4 beds 3 baths2,070 sq. ft.
42 Orchard Ln, MARLTON, NJ 08053
MLS# NJBL2122624Listed by: KELLER WILLIAMS REALTY - Coming Soon
 $915,000Coming Soon4 beds 3 baths3,014 sq. ft.
15 Normandy Rd, MARLTON, NJ 08053
MLS# NJBL2122602Listed by: EXP REALTY, LLC - Coming SoonOpen Sat, 11am to 2pm
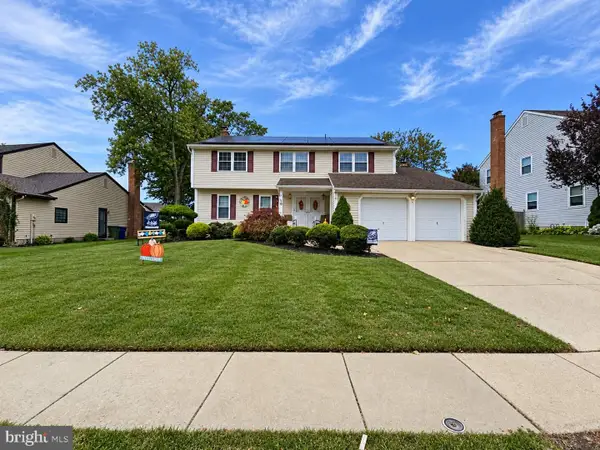 $589,900Coming Soon4 beds 3 baths2,453 sq. ft.
9 Tinsmith Ln, MARLTON, NJ 08053
MLS# NJBL2121252Listed by: RE/MAX AT HOME - New
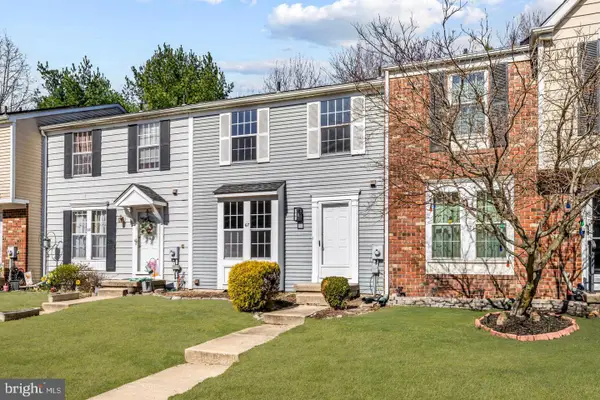 $329,900Active3 beds 2 baths1,132 sq. ft.
67 Dorchester Cir, MARLTON, NJ 08053
MLS# NJBL2122808Listed by: KELLER WILLIAMS REALTY - MOORESTOWN - New
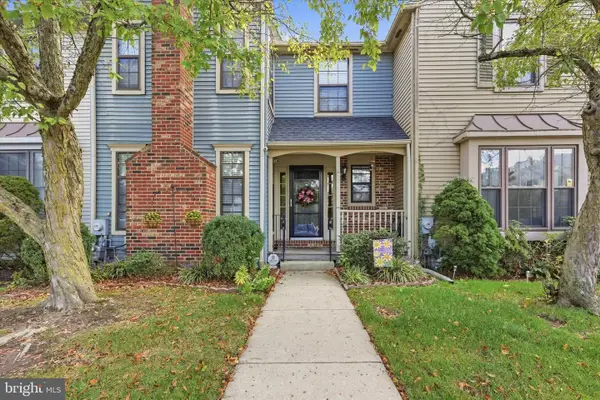 $424,900Active3 beds 3 baths2,172 sq. ft.
11 Chablis Ct, MARLTON, NJ 08053
MLS# NJBL2122676Listed by: GARDEN STATE PROPERTIES GROUP - MERCHANTVILLE - New
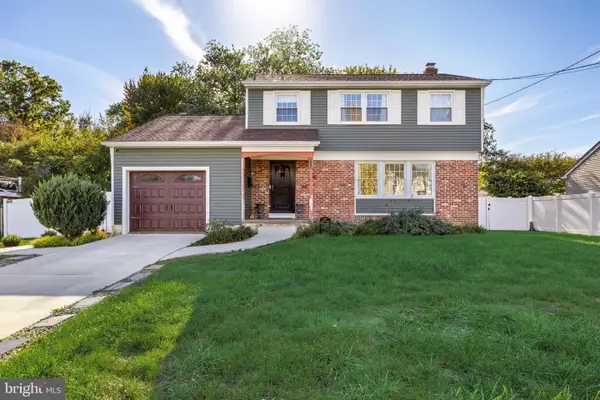 $499,000Active4 beds 3 baths1,842 sq. ft.
113 Hamilton Rd, MARLTON, NJ 08053
MLS# NJBL2122562Listed by: WEICHERT REALTORS - MOORESTOWN - Open Sun, 11am to 2pmNew
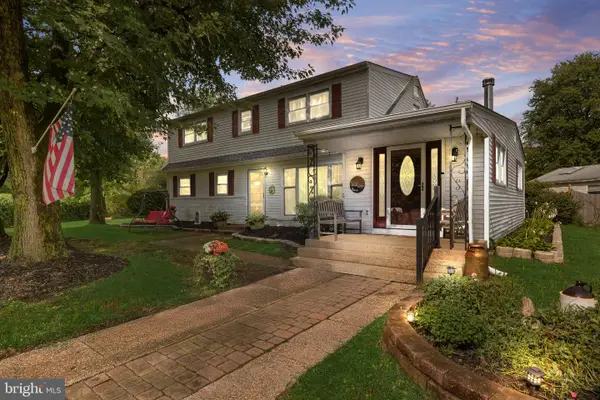 $490,000Active4 beds 2 baths1,932 sq. ft.
1 Radnor Blvd, MARLTON, NJ 08053
MLS# NJBL2122410Listed by: COMPASS NEW JERSEY, LLC - MOORESTOWN


Protect your home and budget from life's surprises with an Assurant Home Warranty, backed by a partner that supports you through every step of homeownership. Explore Plans.
©2026 Century 21 Real Estate LLC. All rights reserved. CENTURY 21®, the CENTURY 21 Logo and C21® are service marks owned by Century 21 Real Estate LLC. Century 21 Real Estate LLC fully supports the principles of the Fair Housing Act and the Equal Opportunity Act. Each office is independently owned and operated. Listing information is deemed reliable but not guaranteed accurate.