
67 Dorchester Cir, Marlton, NJ 08053
Local realty services provided by:CENTURY 21 Above and Beyond
67 Dorchester Cir,Marlton, NJ 08053
$329,900
- 3 Beds
- 2 Baths
- 1,132 sq. ft.
- Townhouse
- Active
Listed by: mary ann holloway
Office: keller williams realty - moorestown
MLS#:NJBL2122808
Source:BRIGHTMLS
Price summary
- Price:$329,900
- Price per sq. ft.:$291.43
- Monthly HOA dues:$34.33
About this home
Great Location, 3 Bedroom, 1.5 Baths townhome, freshly painted and ready to move in. Newer flooring on the first floor. Newer carpet on the second floor and an expansive walk-out basement. Deck approximately one year old. Enjoy the community pool, jogging trails, baseball fields, basketball courts and much more, Short distance to schools and shopping. Great opportunity to live in a community with numerous amenities.
Contact an agent
Home facts
- Year built:1988
- Subdivision & Development:WINTERGREEN
- Listing ID #:NJBL2122808
- Added:1 day(s) ago
- Updated:October 18, 2026 at 01:53 PM
Rooms and interior
- Bedrooms:3
- Total bathrooms:2
- Full bathrooms:1
- Half bathrooms:1
- Rooms Total:7
- Kitchen Description:Built-In Microwave, Built-In Range, Dishwasher, Disposal, Kitchen - Eat-In, Oven/Range - Electric
- Basement:Yes
- Basement Description:Full, Outside Entrance, Poured Concrete, Rear Entrance
- Living area:1,132 sq. ft.
Heating and cooling
- Cooling:Central A/C
- Heating:Electric, Heat Pump(s)
Structure and exterior
- Year built:1988
- Building area:1,132 sq. ft.
- Architectural Style:Traditional
- Exterior Features:Sidewalks, Street Lights
- Foundation Description:Concrete Perimeter
- Levels:2 Stories
Schools
- High school:CHEROKEE H.S.
Utilities
- Water:Public
- Sewer:Public Sewer
Finances and disclosures
- Price:$329,900
- Price per sq. ft.:$291.43
- Tax amount:$6,219 (2025)
Features and amenities
- Laundry features:Dryer - Electric, Washer
Parking
- Parking description:Assigned, Free, Off Street, Paved Parking
New listings near 67 Dorchester Cir
- Coming Soon
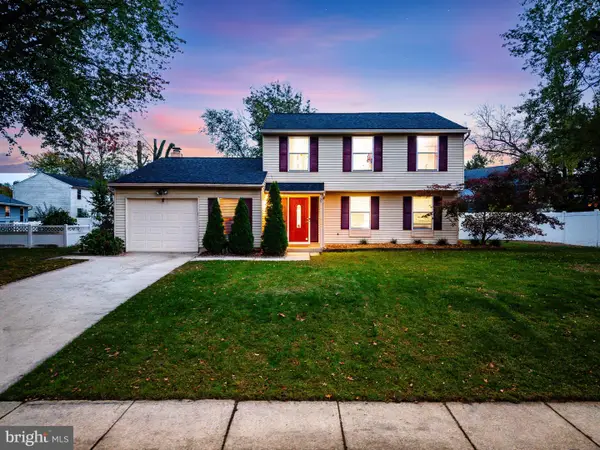 $499,000Coming Soon3 beds 2 baths1,794 sq. ft.
20 Brighton Dr, MARLTON, NJ 08053
MLS# NJBL2122384Listed by: BHHS FOX & ROACH - HADDONFIELD - Coming Soon
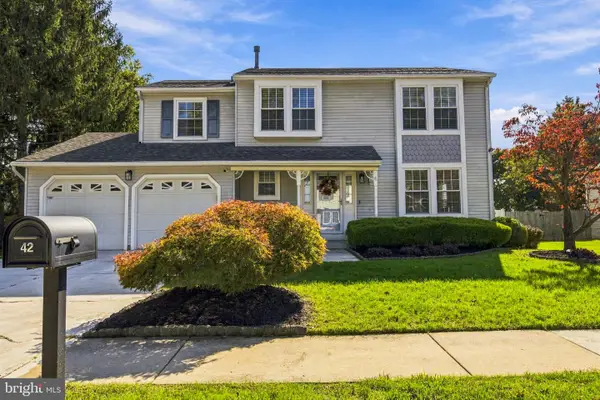 $630,000Coming Soon4 beds 3 baths2,070 sq. ft.
42 Orchard Ln, MARLTON, NJ 08053
MLS# NJBL2122624Listed by: KELLER WILLIAMS REALTY - Coming Soon
 $915,000Coming Soon4 beds 3 baths3,014 sq. ft.
15 Normandy Rd, MARLTON, NJ 08053
MLS# NJBL2122602Listed by: EXP REALTY, LLC - Coming SoonOpen Sat, 11am to 2pm
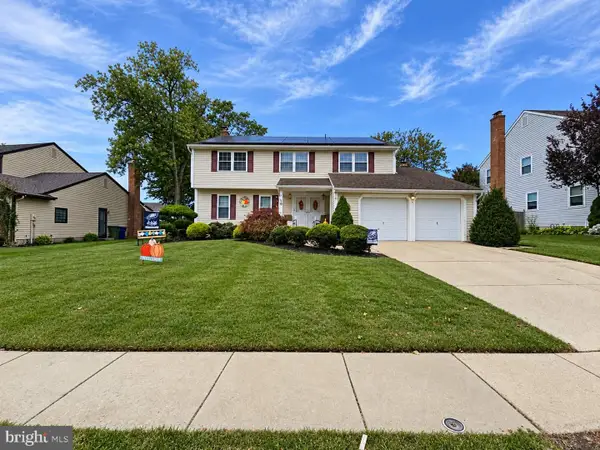 $589,900Coming Soon4 beds 3 baths2,453 sq. ft.
9 Tinsmith Ln, MARLTON, NJ 08053
MLS# NJBL2121252Listed by: RE/MAX AT HOME - New
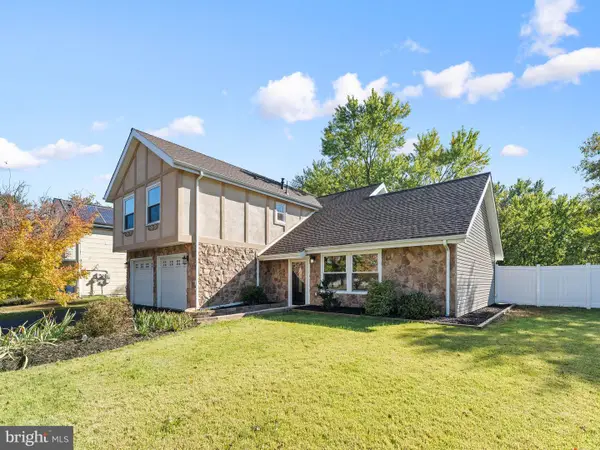 $654,900Active4 beds 3 baths1,932 sq. ft.
40 Hanover Rd, MARLTON, NJ 08053
MLS# NJBL2122790Listed by: OPUS ELITE REAL ESTATE OF NJ, LLC - New
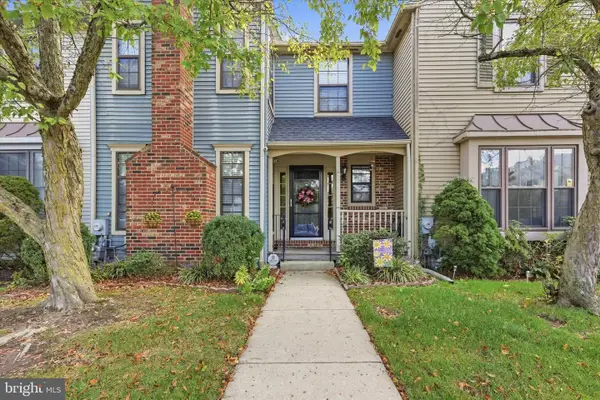 $424,900Active3 beds 3 baths2,172 sq. ft.
11 Chablis Ct, MARLTON, NJ 08053
MLS# NJBL2122676Listed by: GARDEN STATE PROPERTIES GROUP - MERCHANTVILLE - New
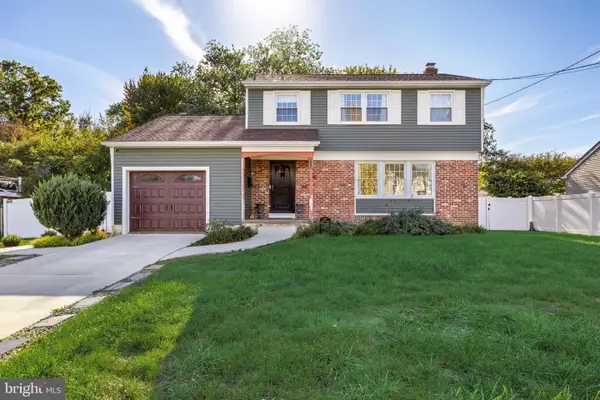 $499,000Active4 beds 3 baths1,842 sq. ft.
113 Hamilton Rd, MARLTON, NJ 08053
MLS# NJBL2122562Listed by: WEICHERT REALTORS - MOORESTOWN - Open Sun, 11am to 2pmNew
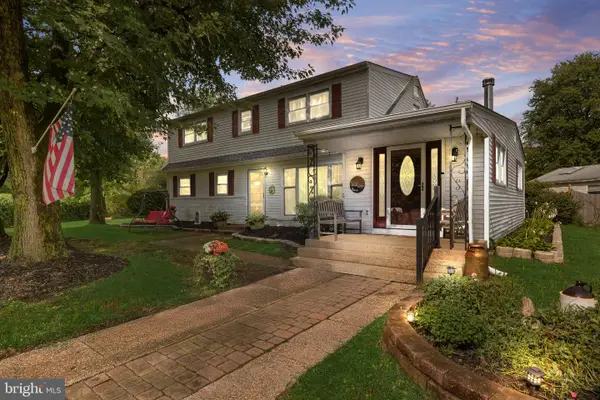 $490,000Active4 beds 2 baths1,932 sq. ft.
1 Radnor Blvd, MARLTON, NJ 08053
MLS# NJBL2122410Listed by: COMPASS NEW JERSEY, LLC - MOORESTOWN - New
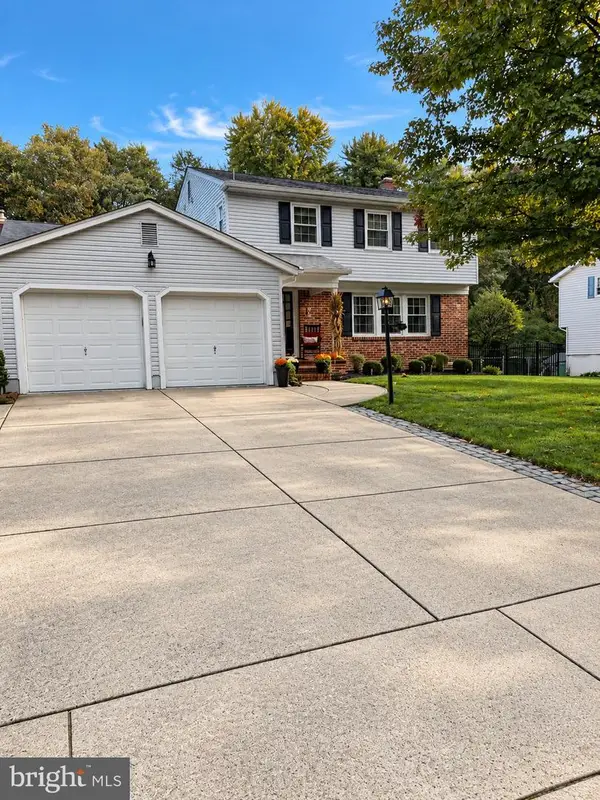 $589,900Active4 beds 3 baths2,122 sq. ft.
211 Hamilton Rd, MARLTON, NJ 08053
MLS# NJBL2122520Listed by: COLDWELL BANKER REALTY


Protect your home and budget from life's surprises with an Assurant Home Warranty, backed by a partner that supports you through every step of homeownership. Explore Plans.
©2026 Century 21 Real Estate LLC. All rights reserved. CENTURY 21®, the CENTURY 21 Logo and C21® are service marks owned by Century 21 Real Estate LLC. Century 21 Real Estate LLC fully supports the principles of the Fair Housing Act and the Equal Opportunity Act. Each office is independently owned and operated. Listing information is deemed reliable but not guaranteed accurate.