
1402 Woodhollow Dr, Marlton, NJ 08053
Local realty services provided by:CENTURY 21 Home Team Realty
1402 Woodhollow Dr,Marlton, NJ 08053
$235,000
- 2 Beds
- 2 Baths
- 940 sq. ft.
- Townhouse
- Active
Listed by: james d. butler
Office: century 21 alliance - ship bottom
MLS#:NJBL2123706
Source:BRIGHTMLS
Price summary
- Price:$235,000
- Price per sq. ft.:$250
- Monthly HOA dues:$230
About this home
INVESTOR opportunity. This is a great End Unit at a good price. New owner has to honor the current lease thru August 2027. Great Tenant. This is a second floor 2-bedroom 2 bath unit with updated kitchen and bathrooms. Laminate hardwood floors and updated Central Air.
Contact an agent
Home facts
- Year built:1982
- Subdivision & Development:WOODHOLLOW
- Listing ID #:NJBL2123706
- Added:1 day(s) ago
- Updated:November 04, 2026 at 03:50 PM
Rooms and interior
- Bedrooms:2
- Total bathrooms:2
- Full bathrooms:2
- Flooring:Laminate Plank
- Dining Description:Dining Area
- Kitchen Description:Built-In Microwave, Built-In Range, Dishwasher, Oven - Self Cleaning, Oven/Range - Gas
- Living area:940 sq. ft.
Heating and cooling
- Cooling:Ceiling Fan(s), Central A/C
- Heating:90% Forced Air, Natural Gas
Structure and exterior
- Year built:1982
- Building area:940 sq. ft.
- Lot Features:Level
- Architectural Style:Contemporary
- Construction Materials:Wood Siding
- Exterior Features:Balcony, Deck(s)
- Foundation Description:Block
- Levels:1 Story
Schools
- High school:CHEROKEE H.S.
Utilities
- Water:Public
- Sewer:Public Sewer
Finances and disclosures
- Price:$235,000
- Price per sq. ft.:$250
- Tax amount:$4,241 (2025)
Features and amenities
- Laundry features:Dryer - Electric, Has Laundry
- Amenities:100 Amp Service, Carbon Monoxide Detector(s), Ceiling Fan(s), Smoke Detector, Surveillance Sys
Parking
- Parking description:Assigned, Parking Lot
New listings near 1402 Woodhollow Dr
- Coming Soon
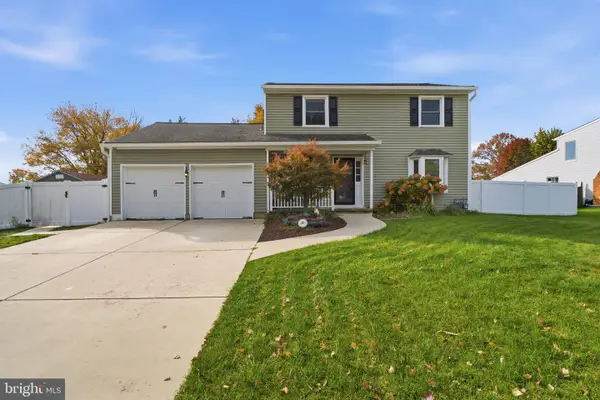 $525,000Coming Soon4 beds 3 baths1,656 sq. ft.
18 Longhurst Rd, MARLTON, NJ 08053
MLS# NJBL2123760Listed by: LONG & FOSTER REAL ESTATE, INC. - Coming Soon
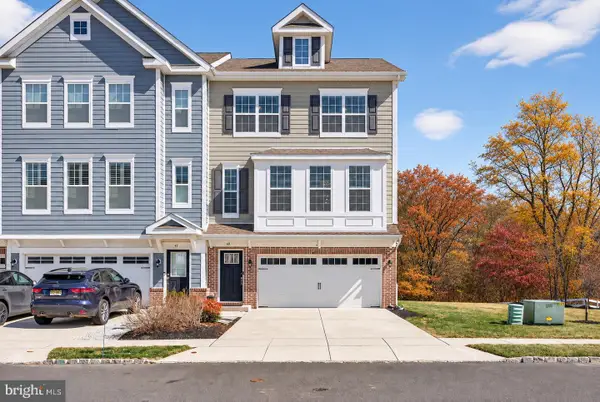 $699,000Coming Soon4 beds 5 baths2,951 sq. ft.
49 Eddy Way, MARLTON, NJ 08053
MLS# NJBL2123742Listed by: WEICHERT REALTORS-HADDONFIELD - Coming SoonOpen Sun, 12 to 3pm
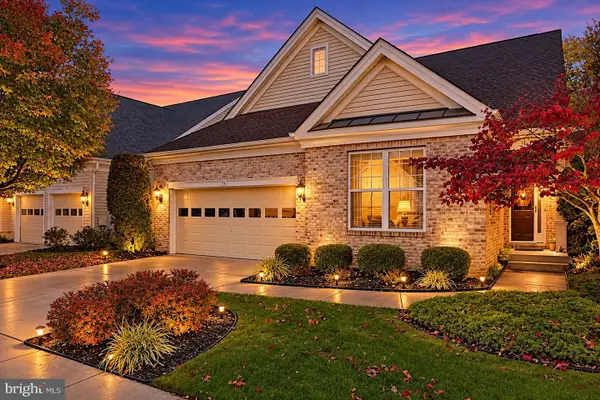 $740,000Coming Soon3 beds 3 baths2,691 sq. ft.
93 Lowell Dr, MARLTON, NJ 08053
MLS# NJBL2122930Listed by: BHHS FOX & ROACH-NORTHFIELD - Coming SoonOpen Sat, 12 to 2pm
 $775,000Coming Soon4 beds 3 baths2,708 sq. ft.
29 Parkdale Pl, MARLTON, NJ 08053
MLS# NJBL2123358Listed by: KELLER WILLIAMS REALTY - MEDFORD - Open Sat, 12 to 2pmNew
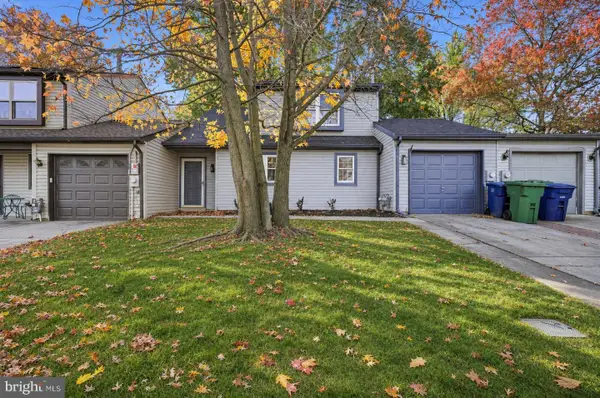 $449,000Active3 beds 3 baths2,046 sq. ft.
405 Westerly Dr, MARLTON, NJ 08053
MLS# NJBL2123738Listed by: KELLER WILLIAMS REALTY MONMOUTH/OCEAN - New
 $300,000Active2 beds 2 baths1,188 sq. ft.
1103 Chesterwood Ct, MARLTON, NJ 08053
MLS# NJBL2120742Listed by: EXP REALTY, LLC - New
 $314,900Active3 beds 2 baths1,166 sq. ft.
23 Forestview Ct, MARLTON, NJ 08053
MLS# NJBL2123516Listed by: PROSPERITY REAL ESTATE & INVESTMENT SVCS, LLC - New
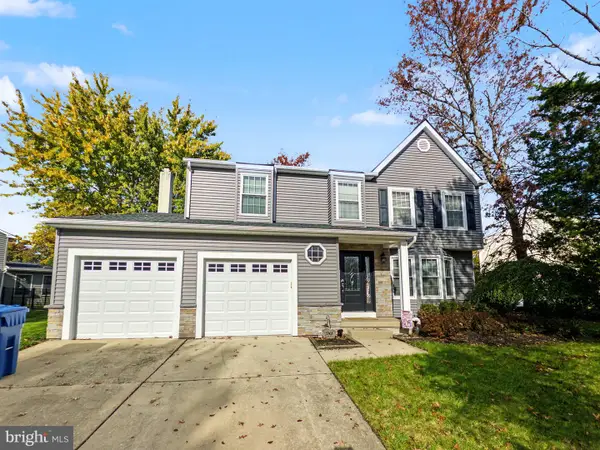 $480,000Active4 beds 3 baths1,900 sq. ft.
90 Kent Ave, MARLTON, NJ 08053
MLS# NJBL2123638Listed by: HOMESMART FIRST ADVANTAGE REALTY - New
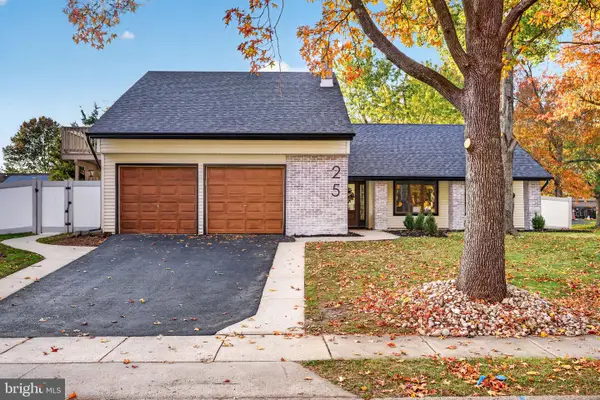 $599,777Active4 beds 3 baths1,858 sq. ft.
25 Merion Rd, MARLTON, NJ 08053
MLS# NJBL2123620Listed by: EXP REALTY, LLC


Protect your home and budget from life's surprises with an Assurant Home Warranty, backed by a partner that supports you through every step of homeownership. Explore Plans.
©2026 Century 21 Real Estate LLC. All rights reserved. CENTURY 21®, the CENTURY 21 Logo and C21® are service marks owned by Century 21 Real Estate LLC. Century 21 Real Estate LLC fully supports the principles of the Fair Housing Act and the Equal Opportunity Act. Each office is independently owned and operated. Listing information is deemed reliable but not guaranteed accurate.