405 Westerly Dr, Marlton, NJ 08053
Local realty services provided by:CENTURY 21 Above and Beyond
405 Westerly Dr,Marlton, NJ 08053
$449,000
- 3 Beds
- 3 Baths
- 2,046 sq. ft.
- Townhouse
- Active
Upcoming open houses
- Sat, Nov 0712:00 pm - 02:00 pm
Listed by: mayer stroh
Office: keller williams realty monmouth/ocean
MLS#:NJBL2123738
Source:BRIGHTMLS
Price summary
- Price:$449,000
- Price per sq. ft.:$219.45
- Monthly HOA dues:$50
About this home
Beautifully remodeled home in Marlton with three large bedrooms, and two and a half bathrooms. The brand-new kitchen features granite countertops, stainless steel appliances, and a elegant backsplash. There’s plenty of room to spread out, with generously sized bedrooms and a primary suite featuring large closets and its own private bathroom. Bonus three seasons room / office. Brand new ROOF and HVAC. One car garage. Huge enclosed backyard with nice patio. Make this place your home today !!!
Contact an agent
Home facts
- Year built:1977
- Subdivision & Development:GREENTREE
- Listing ID #:NJBL2123738
- Added:1 day(s) ago
- Updated:November 05, 2026 at 06:57 AM
Rooms and interior
- Bedrooms:3
- Total bathrooms:3
- Full bathrooms:2
- Half bathrooms:1
- Living area:2,046 sq. ft.
Heating and cooling
- Cooling:Central A/C
- Heating:90% Forced Air, Natural Gas
Structure and exterior
- Year built:1977
- Building area:2,046 sq. ft.
- Lot area:0.11 Acres
- Architectural Style:Colonial
- Construction Materials:Vinyl Siding
- Foundation Description:Slab
- Levels:2 Stories
Utilities
- Water:Public
- Sewer:Public Sewer
Finances and disclosures
- Price:$449,000
- Price per sq. ft.:$219.45
- Tax amount:$8,392 (2026)
Parking
- Parking description:Attached Garage, Built In
- Garage:Yes
- Garage spaces:1
New listings near 405 Westerly Dr
- Coming Soon
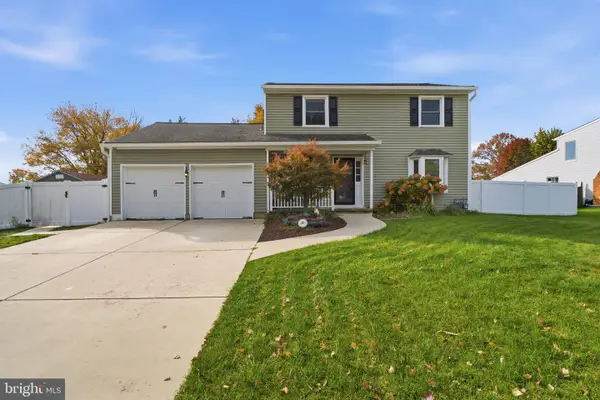 $525,000Coming Soon4 beds 3 baths1,656 sq. ft.
18 Longhurst Rd, MARLTON, NJ 08053
MLS# NJBL2123760Listed by: LONG & FOSTER REAL ESTATE, INC. - Coming Soon
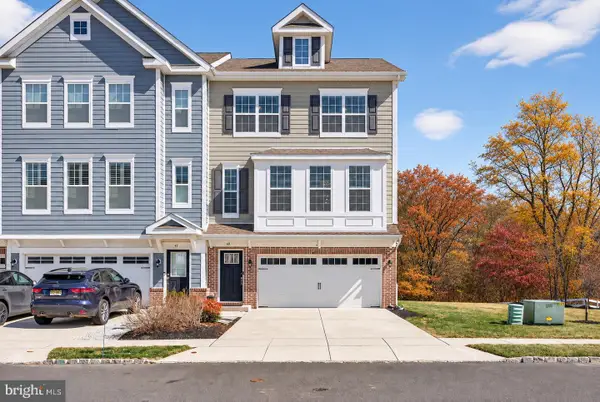 $699,000Coming Soon4 beds 5 baths2,951 sq. ft.
49 Eddy Way, MARLTON, NJ 08053
MLS# NJBL2123742Listed by: WEICHERT REALTORS-HADDONFIELD - Coming SoonOpen Sun, 12 to 3pm
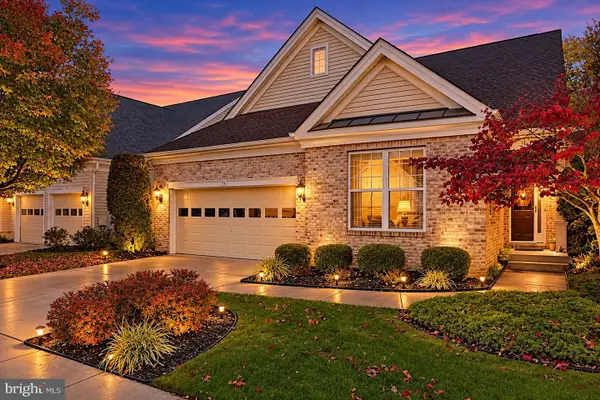 $740,000Coming Soon3 beds 3 baths2,691 sq. ft.
93 Lowell Dr, MARLTON, NJ 08053
MLS# NJBL2122930Listed by: BHHS FOX & ROACH-NORTHFIELD - New
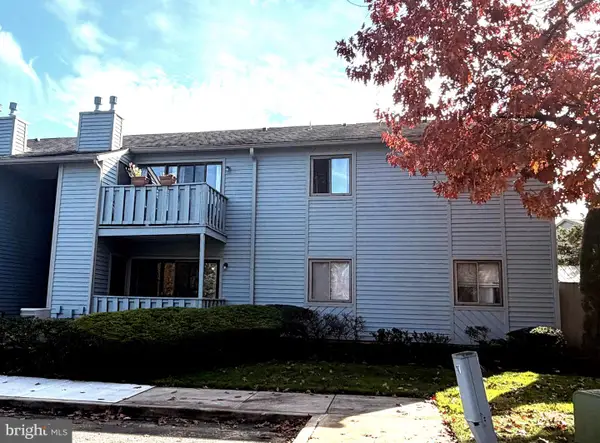
 $235,000Active2 beds 2 baths940 sq. ft.
1402 Woodhollow Dr, MARLTON, NJ 08053
MLS# NJBL2123706Listed by: CENTURY 21 ALLIANCE - SHIP BOTTOM - New
 $300,000Active2 beds 2 baths1,188 sq. ft.
1103 Chesterwood Ct, MARLTON, NJ 08053
MLS# NJBL2120742Listed by: EXP REALTY, LLC - New
 $314,900Active3 beds 2 baths1,166 sq. ft.
23 Forestview Ct, MARLTON, NJ 08053
MLS# NJBL2123516Listed by: PROSPERITY REAL ESTATE & INVESTMENT SVCS, LLC - New
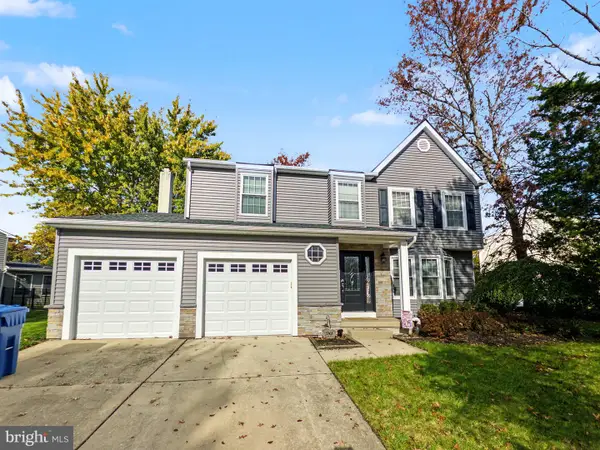 $480,000Active4 beds 3 baths1,900 sq. ft.
90 Kent Ave, MARLTON, NJ 08053
MLS# NJBL2123638Listed by: HOMESMART FIRST ADVANTAGE REALTY - New
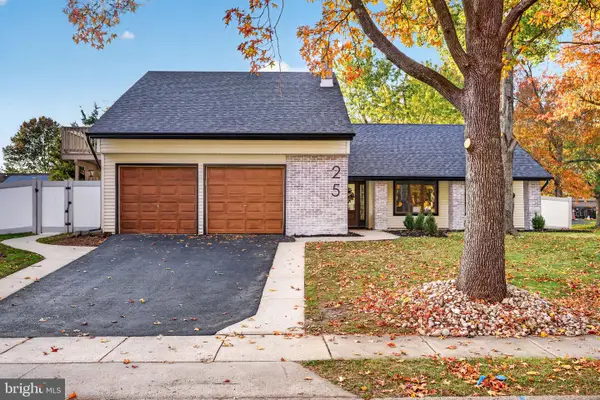 $599,777Active4 beds 3 baths1,858 sq. ft.
25 Merion Rd, MARLTON, NJ 08053
MLS# NJBL2123620Listed by: EXP REALTY, LLC - New
 $475,000Active3 beds 4 baths4,305 sq. ft.
400 Williamsburg Ct, MARLTON, NJ 08053
MLS# NJBL2123566Listed by: BHHS FOX & ROACH-WASHINGTON-GLOUCESTER


Protect your home and budget from life's surprises with an Assurant Home Warranty, backed by a partner that supports you through every step of homeownership. Explore Plans.
©2026 Century 21 Real Estate LLC. All rights reserved. CENTURY 21®, the CENTURY 21 Logo and C21® are service marks owned by Century 21 Real Estate LLC. Century 21 Real Estate LLC fully supports the principles of the Fair Housing Act and the Equal Opportunity Act. Each office is independently owned and operated. Listing information is deemed reliable but not guaranteed accurate.