93 Lowell Dr, Marlton, NJ 08053
Local realty services provided by:CENTURY 21 Dale Realty Co.
Upcoming open houses
- Sun, Nov 0812:00 pm - 03:00 pm
Listed by: carol marmero
Office: bhhs fox & roach-northfield
MLS#:NJBL2122930
Source:BRIGHTMLS
Price summary
- Price:$740,000
- Price per sq. ft.:$274.99
- Monthly HOA dues:$180
About this home
Another Awesome Legacy Oaks Dream Home Is Ready For You To Move In And Make It Your Own. Legacy Oaks Is The Award Winning, Most Sought After And Highly Prized Carefree Luxury Active Adult Living Address In South New Jersey. Welcome To This Very Lovely And Spacious Grisham Grand With 2691 Square Feet Of Elegant Living Space. From The Moment You Drive Up And The Curb Appeal Comes Into View With The BRICK Front, Professional Landscaping And Oversized Lot You Know That You Have Waited For The Right One. Enter And Feel Impressed By The Large, Open Formal Foyer With Volume Ceiling And Hardwood Flooring Stretching From The Foyer, Through The Huge Dining Room And Into The Large Breakfast Room. At The Foyer Is A Living Room/Office/Guest Bedroom With Beautiful Custom Leaded Glass French Doors. Also On The Main Level Is The Kitchen With Granite Counters, Ceramic Tiled Backsplash, 42 Inch Upgraded York Kitchen Cabinets, Newer Stainless Kitchen Package (2023) Featuring GE PROFILE Appliances. The Large Breakfast Room Has A Triple Walkout Bay Window, Then There Is The Large Family Room With Vaulted Ceiling, Recessed Lighting, BRAND NEW Carpeting And Open To The Bright And Airy Sunroom With Ceramic Tile Floor. The Sunroom Opens To The Very Private Paver Patio With Views To The Wooded Rear Yard And The Subtle Sounds Of The Fountains From The Nearby Ponds. On The Main Floor Is The Huge Primary Suite With Triple Window Walk Out Bay, Two Large Walk In Closets And Access To The Very Ample Private Primary Bathroom With Jacuzzi Soaking Tub, Dual Vanity, Large Walk In Shower And Linen Closet. The Bathroom Has Plantation Shutters And Frosted Window Glass For Privacy. The Large Laundry Room With Cabinets And Full Size Washer And Dryer As Well As A Large Pantry Storage Closet. Through This Room Is The Two Car Fully Sheet-Rocked And Painted Garage That Has An Insulated Garage Door And An Automatic Door Opener. The Upper Level Has Two Large Bedrooms, Loft With Views To The Family Room Below, A Large Hvac Storage Room And A Full Bathroom With Tub/Shower. The Custom Features List Contains The Many Upgrades And Custom Features Of This Very Large Home. ***LEGACY OAKS ADULT CAREFREE LIFESTYLE: A Very Active Carefree Lifestyle Adult Community That Provides Lawn Care, Fertilization, Snow Removal, And A Complete Fall LEAF CLEANUP And A Modern, Very Recently Updated And Renovated Clubhouse For The Many Clubs And Activities, With Heated Pool, Large Ballroom, 2 Tennis Courts, Pickleball, 2 NEW Bocce Courts, Billiards, GYM With Nautilus Equipment, Table Tennis And Many Other Features, Clubs, Committees And Activities To Make This The Adult Lifestyle That You Have Earned And Deserve *** NOTE: CUSTOM FEATURES & UPGRADES LIST, SELLERS DISCLOSURE AND FLOOR PLANS ARE IN THE DOCUMENTS SECTION....
Contact an agent
Home facts
- Year built:2003
- Subdivision & Development:LEGACY OAKS
- Listing ID #:NJBL2122930
- Updated:November 04, 2026 at 03:50 PM
Rooms and interior
- Bedrooms:3
- Total bathrooms:3
- Full bathrooms:2
- Half bathrooms:1
- Rooms Total:15
- Flooring:Carpet, Ceramic Tile, Engineered Wood, Hardwood, Vinyl
- Dining Description:Dining Room, Formal/Separate Dining Room
- Bathrooms Description:Bathroom 2, Bathroom 3, Primary Bath(s), Primary Bathroom
- Kitchen Description:Breakfast Area, Built-In Microwave, Carpet, Dishwasher, Disposal, Kitchen - Gourmet, Oven/Range - Electric, Pantry, Recessed Lighting, Refrigerator, Stainless Steel Appliances, Upgraded Countertops, Water Heater
- Bedroom Description:Carpet, Entry Level Bedroom, Primary Bedroom, Walk In Closet(s)
- Living area:2,691 sq. ft.
Heating and cooling
- Cooling:Central A/C
- Heating:Forced Air, Natural Gas
Structure and exterior
- Roof:Architectural Shingle, Fiberglass
- Year built:2003
- Building area:2,691 sq. ft.
- Lot area:0.16 Acres
- Lot Features:Backs - Open Common Area, Backs to Trees, Private, Trees/Wooded
- Architectural Style:Contemporary, Loft with Bedrooms
- Construction Materials:Batts Insulation, Blown-In Insulation, Brick Front, Concrete, Frame, Glass, Vinyl Siding
- Exterior Features:BBQ Grill, Patio(s), Sidewalks, Street Lights, Underground Lawn Sprinkler
- Foundation Description:Concrete Perimeter, Slab
- Levels:2 Stories
Utilities
- Water:Public
- Sewer:Public Sewer
Finances and disclosures
- Price:$740,000
- Price per sq. ft.:$274.99
- Tax amount:$12,357 (2025)
Features and amenities
- Laundry features:Dryer, Dryer In Unit, Washer, Washer In Unit
- Amenities:200+ Amp Service, Attic, Bay/Bow Windows, Carbon Monoxide Detector(s), Carpet, Ceiling Fan(s), Humidifer, Insulated Windows, Recessed Lighting, Security System, Smoke Detector, Underground Utilities, Window Treatments
Parking
- Parking description:Attached Garage, Concrete Driveway, Garage - Front Entry, Garage Door Opener
- Garage:Yes
- Garage spaces:2
New listings near 93 Lowell Dr
- Coming Soon
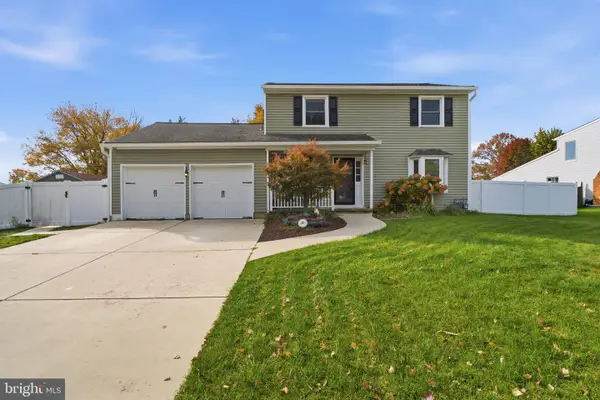 $525,000Coming Soon4 beds 3 baths1,656 sq. ft.
18 Longhurst Rd, MARLTON, NJ 08053
MLS# NJBL2123760Listed by: LONG & FOSTER REAL ESTATE, INC. - Coming Soon
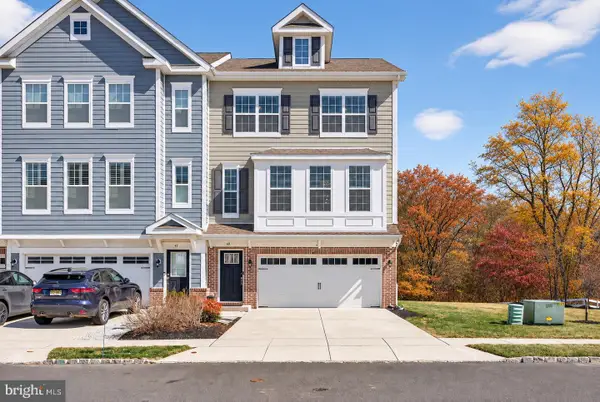 $699,000Coming Soon13 beds 5 baths2,951 sq. ft.
49 Eddy Way, MARLTON, NJ 08053
MLS# NJBL2123742Listed by: WEICHERT REALTORS-HADDONFIELD - Coming SoonOpen Sun, 11am to 1pm
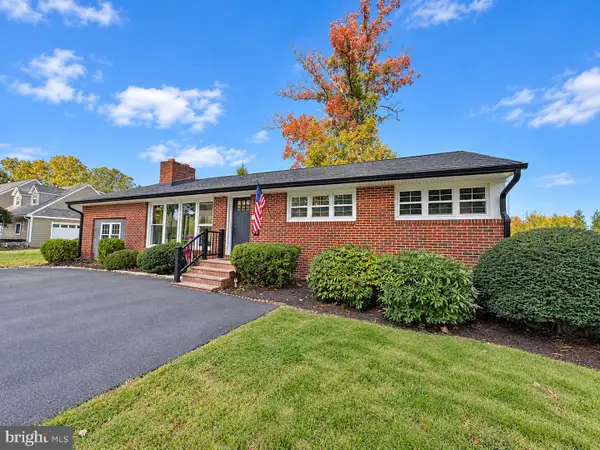 $419,000Coming Soon3 beds 1 baths1,456 sq. ft.
104 E Main St, MARLTON, NJ 08053
MLS# NJBL2123528Listed by: REAL BROKER, LLC - Coming Soon
 $775,000Coming Soon4 beds 3 baths2,708 sq. ft.
29 Parkdale Pl, MARLTON, NJ 08053
MLS# NJBL2123358Listed by: KELLER WILLIAMS REALTY - MEDFORD - Open Sat, 12 to 2pmNew
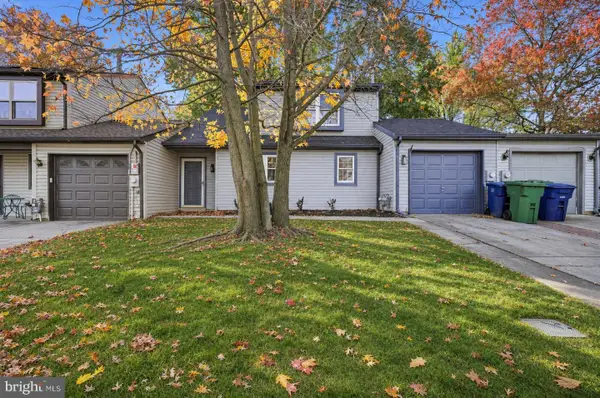 $449,000Active3 beds 3 baths2,046 sq. ft.
405 Westerly Dr, MARLTON, NJ 08053
MLS# NJBL2123738Listed by: KELLER WILLIAMS REALTY MONMOUTH/OCEAN - New
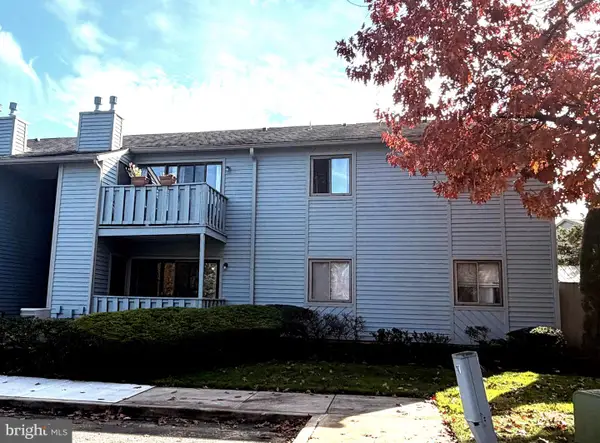
 $235,000Active2 beds 2 baths940 sq. ft.
1402 Woodhollow Dr, MARLTON, NJ 08053
MLS# NJBL2123706Listed by: CENTURY 21 ALLIANCE - SHIP BOTTOM - New
 $300,000Active2 beds 2 baths1,188 sq. ft.
1103 Chesterwood Ct, MARLTON, NJ 08053
MLS# NJBL2120742Listed by: EXP REALTY, LLC - New
 $314,900Active3 beds 2 baths1,166 sq. ft.
23 Forestview Ct, MARLTON, NJ 08053
MLS# NJBL2123516Listed by: PROSPERITY REAL ESTATE & INVESTMENT SVCS, LLC - New
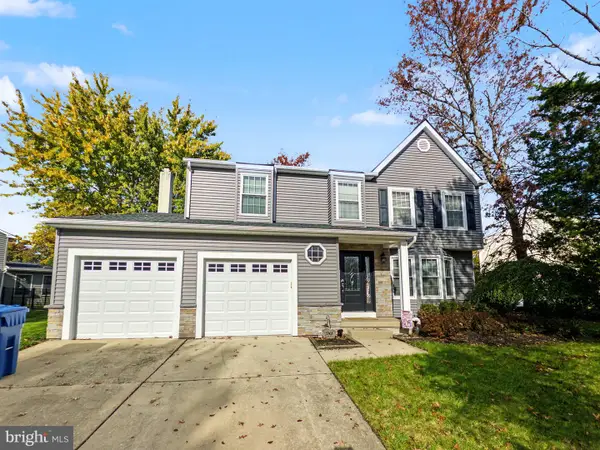 $480,000Active4 beds 3 baths1,900 sq. ft.
90 Kent Ave, MARLTON, NJ 08053
MLS# NJBL2123638Listed by: HOMESMART FIRST ADVANTAGE REALTY


Protect your home and budget from life's surprises with an Assurant Home Warranty, backed by a partner that supports you through every step of homeownership. Explore Plans.
©2026 Century 21 Real Estate LLC. All rights reserved. CENTURY 21®, the CENTURY 21 Logo and C21® are service marks owned by Century 21 Real Estate LLC. Century 21 Real Estate LLC fully supports the principles of the Fair Housing Act and the Equal Opportunity Act. Each office is independently owned and operated. Listing information is deemed reliable but not guaranteed accurate.