18 Longhurst Rd, Marlton, NJ 08053
Local realty services provided by:CENTURY 21 Reilly Realtors
18 Longhurst Rd,Marlton, NJ 08053
$525,000
- 4 Beds
- 3 Baths
- 1,656 sq. ft.
- Single family
- Coming Soon
Listed by: joshua hutchinson
Office: long & foster real estate, inc.
MLS#:NJBL2123760
Source:BRIGHTMLS
Price summary
- Price:$525,000
- Price per sq. ft.:$317.03
About this home
Welcome to 18 Longhurst Road, a beautifully situated four-bedroom, two-and-a-half-bath Colonial in the established Heathrow neighborhood of Marlton, New Jersey. Set on a spacious one-third-acre lot, this inviting home offers thoughtful updates, exceptional outdoor amenities, and a wonderful community setting directly across from Heathrow Park.
The traditional two-story layout offers comfortable living spaces, four generously sized bedrooms, two full bathrooms, and a convenient powder room. Recent improvements include a newer central air-conditioning system and an updated waterproofing system with French drains and sump pumps. An outstanding feature is the fully owned solar panel system, providing improved energy efficiency and the potential for substantial savings on monthly electric bills. With no solar lease or monthly solar financing payments, homeowners can enjoy the financial benefits of solar energy while helping reduce long-term utility expenses. An attached two-car garage provides additional convenience and storage.
One of the property's standout features is its impressive backyard retreat. Fully fenced for privacy, the expansive rear yard is designed for relaxation, recreation, and entertaining. Enjoy an oversized swim spa, perfect for unwinding after a long day, entertaining guests, or simply relaxing in your own private outdoor oasis. Adding exceptional versatility are three separate sheds, each equipped with electricity, offering tremendous potential for workshops, hobby spaces, creative studios, home offices, or additional storage. These unique outbuildings provide flexibility rarely found in a traditional suburban property.
Directly across the street, Heathrow Park offers an incredible neighborhood amenity with a full playground, basketball court, handball area, and expansive open green space. Whether enjoying outdoor recreation, walking through the neighborhood, or spending time at the park, this location provides the welcoming community atmosphere that makes Marlton such a desirable place to call home.
Located within the Evesham Township School District and Lenape Regional High School District, the property enjoys a convenient location near shopping, restaurants, local recreation, and everyday amenities. Easy access to Routes 70 and 73 provides excellent connectivity throughout South Jersey, Philadelphia, and surrounding employment centers.
Combining energy-efficient owned solar panels with the potential for significant electric bill savings, a spacious fenced backyard, oversized swim spa, three electrified outbuildings, valuable home improvements, and a prime location directly across from a neighborhood park, 18 Longhurst Road offers an exceptional blend of comfort, flexibility, and lifestyle.
Schedule your private showing today and discover everything this wonderful Marlton home has to offer!...
Contact an agent
Home facts
- Year built:1979
- Subdivision & Development:HEATHROW
- Listing ID #:NJBL2123760
- Updated:November 05, 2026 at 12:47 AM
Rooms and interior
- Bedrooms:4
- Total bathrooms:3
- Full bathrooms:2
- Half bathrooms:1
- Flooring:Carpet, Hardwood
- Dining Description:Dining Area, Dining Room
- Bathrooms Description:Primary Bathroom
- Kitchen Description:Breakfast Area, Built-In Microwave, Built-In Range, Butlers Pantry, Dishwasher, Disposal, Kitchen - Eat-In, Refrigerator
- Bedroom Description:Primary Bedroom
- Living area:1,656 sq. ft.
Heating and cooling
- Cooling:Central A/C
- Heating:Forced Air, Natural Gas
Structure and exterior
- Roof:Asphalt
- Year built:1979
- Building area:1,656 sq. ft.
- Lot area:0.33 Acres
- Architectural Style:Colonial
- Construction Materials:Vinyl Siding
- Exterior Features:Awning(s), Exterior Lighting, Outbuilding(s), Patio(s)
- Foundation Description:Crawl Space
- Levels:2 Stories
Schools
- High school:LENAPE H.S.
- Middle school:EVESHAM
- Elementary school:EVESHAM
Utilities
- Water:Public
- Sewer:Private Sewer
Finances and disclosures
- Price:$525,000
- Price per sq. ft.:$317.03
- Tax amount:$9,011 (2026)
Features and amenities
- Laundry features:Dryer - Electric, Dryer - Front Loading, Laundry, Washer - Front Loading
- Amenities:Cable TV, Ceiling Fan(s)
Parking
- Parking description:Attached Garage, Garage - Front Entry
- Garage:Yes
- Garage spaces:2
New listings near 18 Longhurst Rd
- Coming Soon
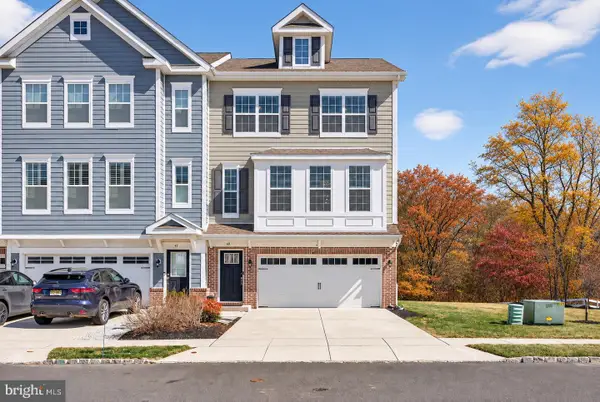 $699,000Coming Soon4 beds 5 baths2,951 sq. ft.
49 Eddy Way, MARLTON, NJ 08053
MLS# NJBL2123742Listed by: WEICHERT REALTORS-HADDONFIELD - Coming SoonOpen Sun, 12 to 3pm
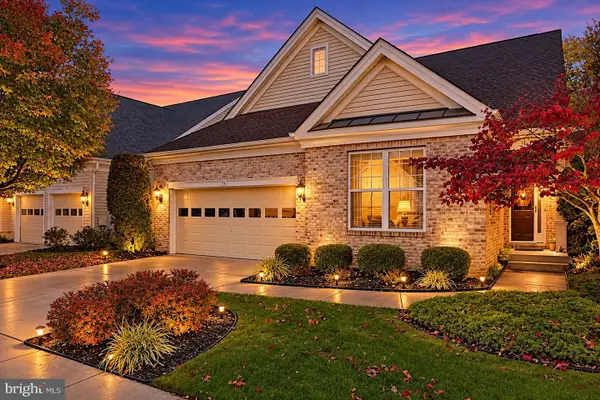 $740,000Coming Soon3 beds 3 baths2,691 sq. ft.
93 Lowell Dr, MARLTON, NJ 08053
MLS# NJBL2122930Listed by: BHHS FOX & ROACH-NORTHFIELD - Open Sat, 12 to 2pmNew
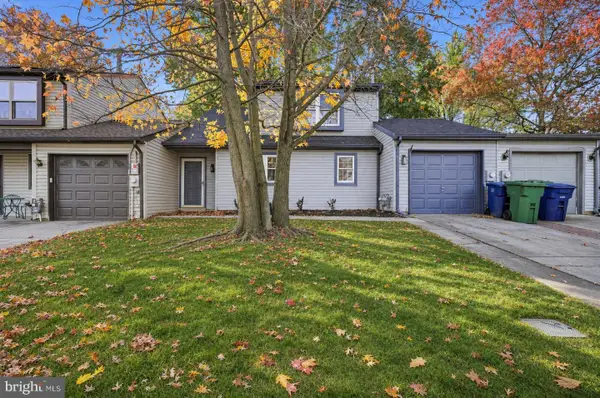 $449,000Active3 beds 3 baths2,046 sq. ft.
405 Westerly Dr, MARLTON, NJ 08053
MLS# NJBL2123738Listed by: KELLER WILLIAMS REALTY MONMOUTH/OCEAN - New
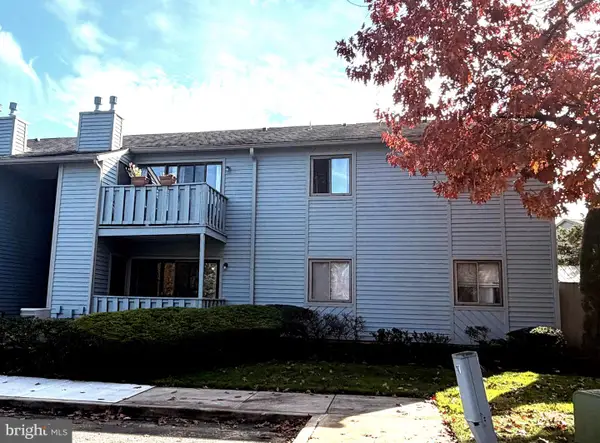
 $235,000Active2 beds 2 baths940 sq. ft.
1402 Woodhollow Dr, MARLTON, NJ 08053
MLS# NJBL2123706Listed by: CENTURY 21 ALLIANCE - SHIP BOTTOM - New
 $300,000Active2 beds 2 baths1,188 sq. ft.
1103 Chesterwood Ct, MARLTON, NJ 08053
MLS# NJBL2120742Listed by: EXP REALTY, LLC - New
 $314,900Active3 beds 2 baths1,166 sq. ft.
23 Forestview Ct, MARLTON, NJ 08053
MLS# NJBL2123516Listed by: PROSPERITY REAL ESTATE & INVESTMENT SVCS, LLC - New
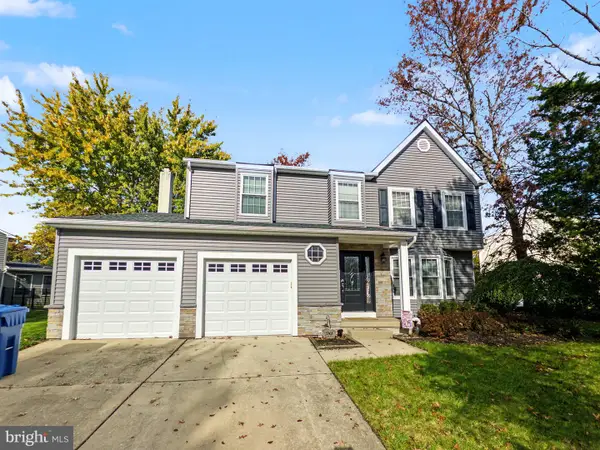 $480,000Active4 beds 3 baths1,900 sq. ft.
90 Kent Ave, MARLTON, NJ 08053
MLS# NJBL2123638Listed by: HOMESMART FIRST ADVANTAGE REALTY - New
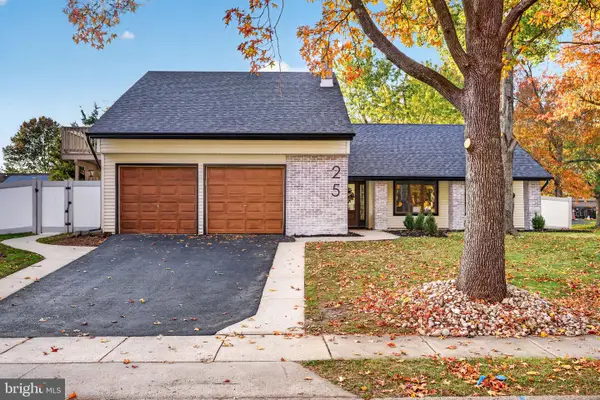 $599,777Active4 beds 3 baths1,858 sq. ft.
25 Merion Rd, MARLTON, NJ 08053
MLS# NJBL2123620Listed by: EXP REALTY, LLC - New
 $475,000Active3 beds 4 baths4,305 sq. ft.
400 Williamsburg Ct, MARLTON, NJ 08053
MLS# NJBL2123566Listed by: BHHS FOX & ROACH-WASHINGTON-GLOUCESTER


Protect your home and budget from life's surprises with an Assurant Home Warranty, backed by a partner that supports you through every step of homeownership. Explore Plans.
©2026 Century 21 Real Estate LLC. All rights reserved. CENTURY 21®, the CENTURY 21 Logo and C21® are service marks owned by Century 21 Real Estate LLC. Century 21 Real Estate LLC fully supports the principles of the Fair Housing Act and the Equal Opportunity Act. Each office is independently owned and operated. Listing information is deemed reliable but not guaranteed accurate.