
315 N Elmwood Rd N, Marlton, NJ 08053
Local realty services provided by:CENTURY 21 A Better Way
315 N Elmwood Rd N,Marlton, NJ 08053
$449,000
- 3 Beds
- 2 Baths
- 1,416 sq. ft.
- Single family
- Coming Soon
Upcoming open houses
- Sat, Nov 1412:00 pm - 02:00 pm
- Sun, Nov 1512:00 pm - 02:00 pm
Listed by: jennean a veale
Office: bhhs fox & roach-marlton
MLS#:NJBL2123976
Source:BRIGHTMLS
Price summary
- Price:$449,000
- Price per sq. ft.:$317.09
About this home
Welcome to 315 N Elmwood Rd in Marlton, a well-maintained Colonial that offers comfort, style, and convenience. This 3-bedroom, 1.5-bath home is move-in ready with a bright, inviting layout and thoughtful updates throughout. The main level features a spacious living room with a large front window and an updated eat-in kitchen with rich cabinetry, granite countertops, stainless steel appliances, and a herringbone tile backsplash. A flexible bonus room with sliding glass doors to the backyard provides additional living space, ideal for a home office, playroom, or media room, and a convenient half bath completes the level. Upstairs, you'll find three comfortable bedrooms and a full bath. Outside, enjoy a large, fully fenced yard featuring a covered patio with lighting and a ceiling fan, a generous lawn, and a storage shed. The above-ground pool is negotiable, and the sellers will remove it if the buyers prefer. An attached 1-car garage adds everyday convenience. Located near local shopping, dining, and everyday services, with access to Routes 70 and 73, I-295, and the NJ Turnpike. This home offers access to the highly coveted Evesham Township School District and the highly ranked Cherokee High School. With no HOA, this move-in-ready home offers an appealing combination of indoor comfort, outdoor space, and a convenient Marlton location....
Contact an agent
Home facts
- Year built:1985
- Subdivision & Development:PHEASANT RUN
- Listing ID #:NJBL2123976
- Updated:November 07, 2026 at 06:54 AM
Rooms and interior
- Bedrooms:3
- Total bathrooms:2
- Full bathrooms:1
- Half bathrooms:1
- Flooring:Carpet, Ceramic Tile, Vinyl
- Kitchen Description:Built-In Range, Dishwasher, Kitchen - Eat-In
- Living area:1,416 sq. ft.
Heating and cooling
- Cooling:Central A/C
- Heating:Forced Air, Natural Gas
Structure and exterior
- Roof:Pitched, Shingle
- Year built:1985
- Building area:1,416 sq. ft.
- Lot area:0.25 Acres
- Lot Features:Front Yard, Rear Yard, SideYard(s)
- Architectural Style:Colonial
- Construction Materials:Aluminum Siding
- Exterior Features:Exterior Lighting, Patio(s), Street Lights
- Foundation Description:Slab
- Levels:2 Stories
Schools
- High school:CHEROKEE H.S.
Utilities
- Water:Public
- Sewer:Public Sewer
Finances and disclosures
- Price:$449,000
- Price per sq. ft.:$317.09
- Tax amount:$8,573 (2025)
Features and amenities
- Pool features:Above Ground
Parking
- Parking description:Attached Garage, Built In, Concrete Driveway, Garage - Front Entry, Inside Access
- Garage:Yes
- Garage spaces:1
New listings near 315 N Elmwood Rd N
- Coming Soon
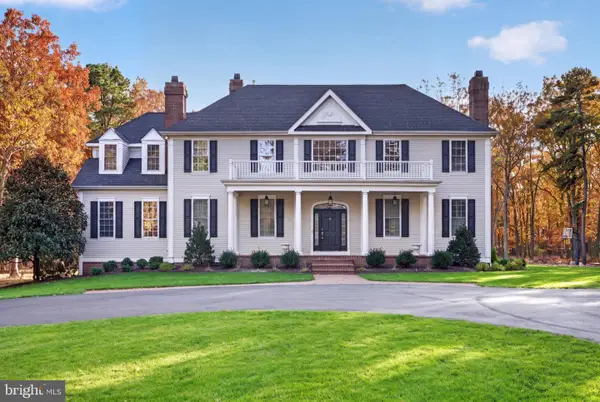 $1,700,000Coming Soon5 beds 6 baths4,633 sq. ft.
22 Georgia Okeefe Way, MARLTON, NJ 08053
MLS# NJBL2123956Listed by: EXP REALTY, LLC - Coming Soon
 $379,999Coming Soon2 beds 3 baths1,300 sq. ft.
7 Adams Ct, MARLTON, NJ 08053
MLS# NJBL2123918Listed by: EXP REALTY, LLC - Coming Soon
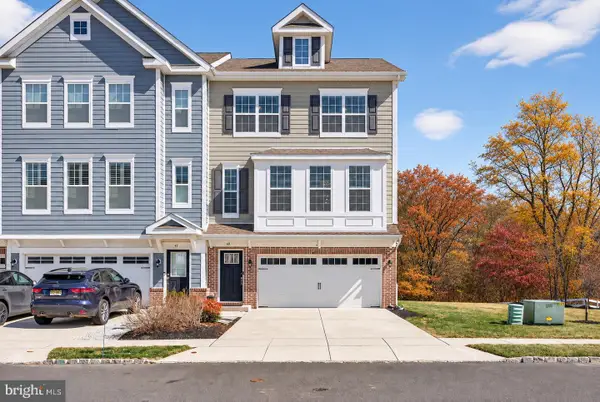 $699,000Coming Soon4 beds 5 baths2,951 sq. ft.
49 Eddy Way, MARLTON, NJ 08053
MLS# NJBL2123742Listed by: WEICHERT REALTORS-HADDONFIELD - Coming SoonOpen Sun, 12 to 3pm
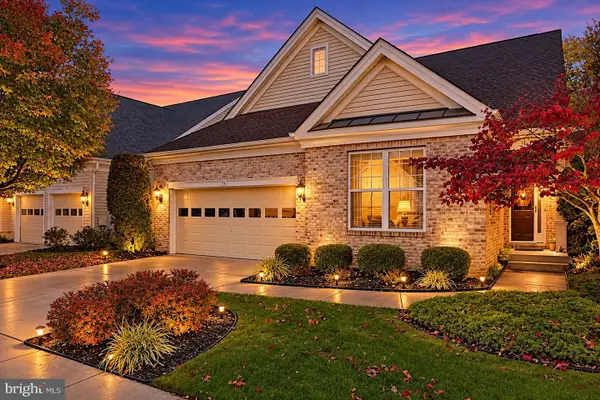 $740,000Coming Soon3 beds 3 baths2,691 sq. ft.
93 Lowell Dr, MARLTON, NJ 08053
MLS# NJBL2122930Listed by: BHHS FOX & ROACH-NORTHFIELD - New
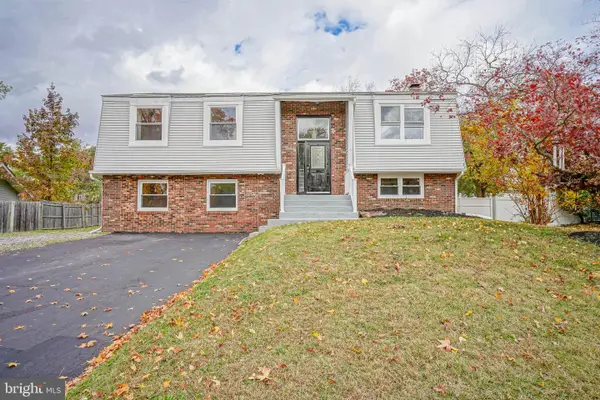 $599,000Active4 beds 3 baths2,274 sq. ft.
Address Withheld By Seller, MARLTON, NJ 08053
MLS# NJBL2123954Listed by: KEY PROPERTIES REAL ESTATE - New
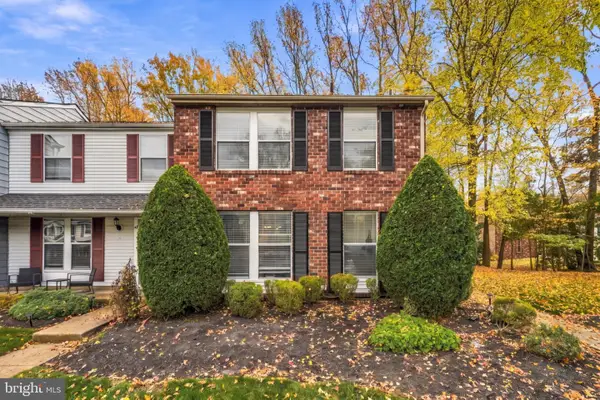 $345,000Active3 beds 3 baths1,360 sq. ft.
48 Waterview Ct, MARLTON, NJ 08053
MLS# NJBL2123816Listed by: KELLER WILLIAMS REALTY - New
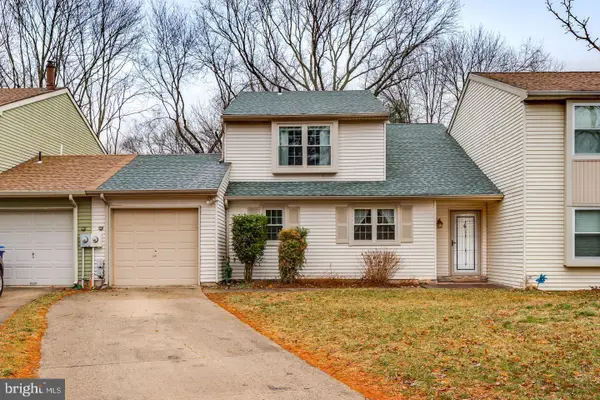 $380,000Active3 beds 3 baths1,597 sq. ft.
505 Westerly Dr, MARLTON, NJ 08053
MLS# NJBL2123896Listed by: KELLER WILLIAMS REALTY - MOORESTOWN - Open Sat, 10am to 12pmNew
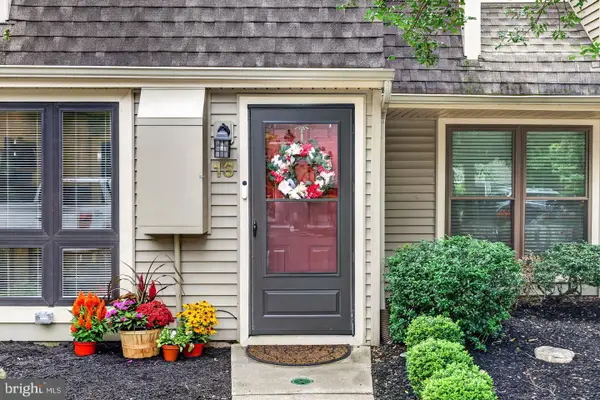 $294,999Active2 beds 2 baths1,120 sq. ft.
13 Dorset Dr, MARLTON, NJ 08053
MLS# NJBL2123900Listed by: EXP REALTY, LLC - New
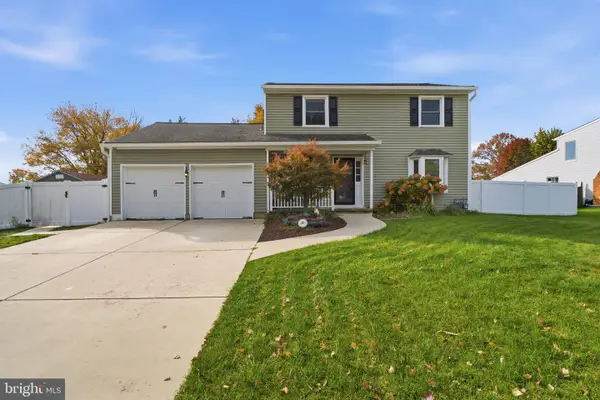 $525,000Active4 beds 3 baths1,656 sq. ft.
18 Longhurst Rd, MARLTON, NJ 08053
MLS# NJBL2123760Listed by: LONG & FOSTER REAL ESTATE, INC.


Protect your home and budget from life's surprises with an Assurant Home Warranty, backed by a partner that supports you through every step of homeownership. Explore Plans.
©2026 Century 21 Real Estate LLC. All rights reserved. CENTURY 21®, the CENTURY 21 Logo and C21® are service marks owned by Century 21 Real Estate LLC. Century 21 Real Estate LLC fully supports the principles of the Fair Housing Act and the Equal Opportunity Act. Each office is independently owned and operated. Listing information is deemed reliable but not guaranteed accurate.