505 Westerly Dr, Marlton, NJ 08053
Local realty services provided by:CENTURY 21 Sylvia Geist Agency
505 Westerly Dr,Marlton, NJ 08053
$380,000
- 3 Beds
- 3 Baths
- 1,597 sq. ft.
- Townhouse
- Active
Listed by: ebenezer carpio
Office: keller williams realty - moorestown
MLS#:NJBL2123896
Source:BRIGHTMLS
Price summary
- Price:$380,000
- Price per sq. ft.:$237.95
- Monthly HOA dues:$45
About this home
Welcome to 505 Westerly Drive!
This is a move-in ready 3 bedroom, 2.5 bath townhome on a quiet Marlton street. The home offers hardwood floors, a cozy family room with a wood-burning fireplace, two patios, and a fenced backyard that backs to open woods. The upgraded kitchen features custom built-in cabinets with carved molding and recessed lighting.
A bonus room that makes a great office or den.
The three bedrooms are generously sized, and both baths have been beautifully updated. Newer systems and windows with plenty of life left. Low HOA fees.
Schedule your showing today!
Contact an agent
Home facts
- Year built:1979
- Subdivision & Development:GREENTREE
- Listing ID #:NJBL2123896
- Added:1 day(s) ago
- Updated:November 06, 2026 at 02:58 PM
Rooms and interior
- Bedrooms:3
- Total bathrooms:3
- Full bathrooms:2
- Half bathrooms:1
- Living area:1,597 sq. ft.
Heating and cooling
- Cooling:Central A/C
- Heating:Forced Air, Natural Gas
Structure and exterior
- Year built:1979
- Building area:1,597 sq. ft.
- Lot area:0.13 Acres
- Architectural Style:Colonial, Contemporary
- Construction Materials:Vinyl Siding
- Foundation Description:Slab
- Levels:2 Stories
Utilities
- Water:Public
- Sewer:Public Sewer
Finances and disclosures
- Price:$380,000
- Price per sq. ft.:$237.95
- Tax amount:$7,447 (2025)
Parking
- Parking description:Attached Garage, Concrete Driveway, Inside Access
- Garage:Yes
- Garage spaces:1
New listings near 505 Westerly Dr
- Coming Soon
 $379,999Coming Soon2 beds 3 baths1,300 sq. ft.
7 Adams Ct, MARLTON, NJ 08053
MLS# NJBL2123918Listed by: EXP REALTY, LLC - Coming Soon
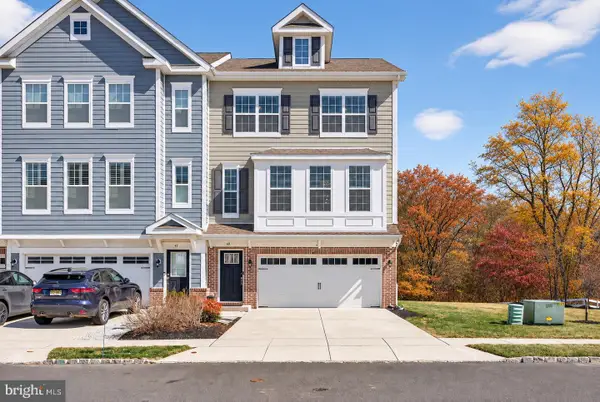 $699,000Coming Soon4 beds 5 baths2,951 sq. ft.
49 Eddy Way, MARLTON, NJ 08053
MLS# NJBL2123742Listed by: WEICHERT REALTORS-HADDONFIELD - Coming SoonOpen Sun, 12 to 3pm
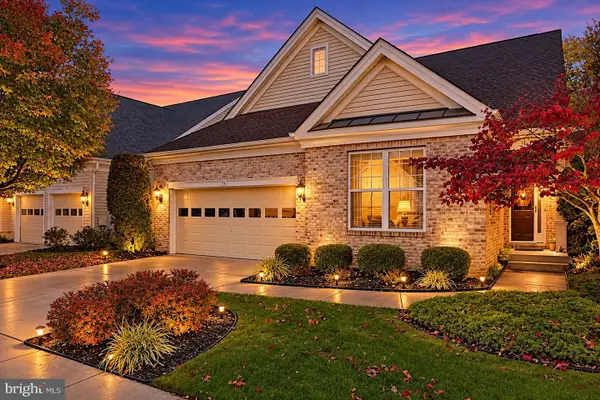 $740,000Coming Soon3 beds 3 baths2,691 sq. ft.
93 Lowell Dr, MARLTON, NJ 08053
MLS# NJBL2122930Listed by: BHHS FOX & ROACH-NORTHFIELD - Open Sun, 11am to 1pmNew
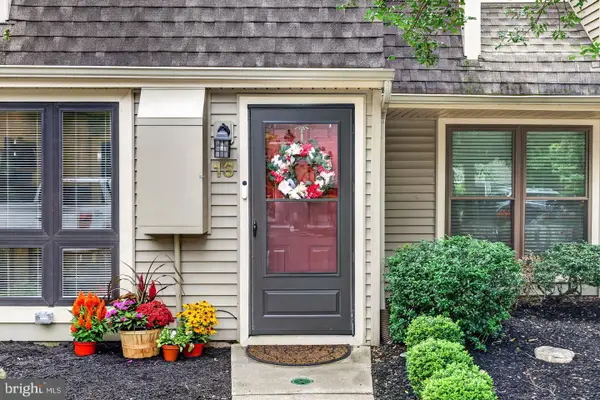 $294,999Active2 beds 2 baths1,120 sq. ft.
13 Dorset Dr, MARLTON, NJ 08053
MLS# NJBL2123900Listed by: EXP REALTY, LLC - New
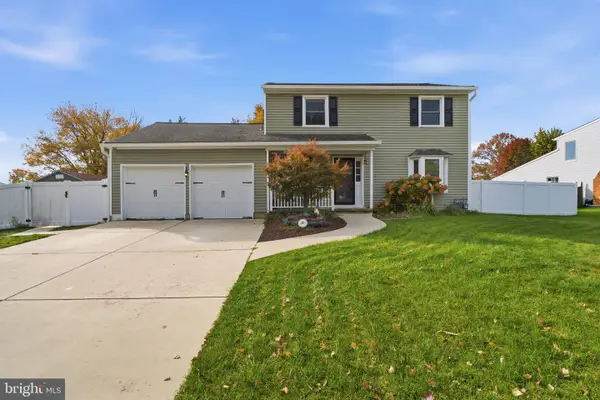 $525,000Active4 beds 3 baths1,656 sq. ft.
18 Longhurst Rd, MARLTON, NJ 08053
MLS# NJBL2123760Listed by: LONG & FOSTER REAL ESTATE, INC. - Open Sat, 12 to 2pmNew
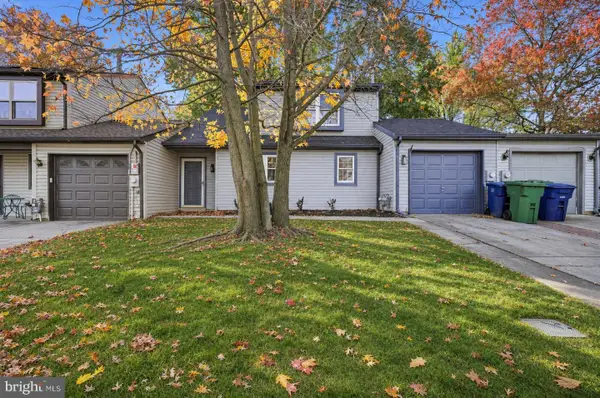 $449,000Active3 beds 3 baths2,046 sq. ft.
405 Westerly Dr, MARLTON, NJ 08053
MLS# NJBL2123738Listed by: KELLER WILLIAMS REALTY MONMOUTH/OCEAN - New
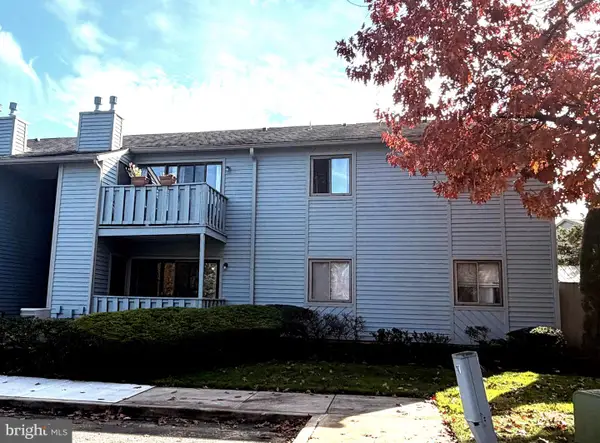
 $235,000Active2 beds 2 baths940 sq. ft.
1402 Woodhollow Dr, MARLTON, NJ 08053
MLS# NJBL2123706Listed by: CENTURY 21 ALLIANCE - SHIP BOTTOM - Open Sat, 1 to 3pmNew
 $300,000Active2 beds 2 baths1,188 sq. ft.
1103 Chesterwood Ct, MARLTON, NJ 08053
MLS# NJBL2120742Listed by: EXP REALTY, LLC - New
 $314,900Active3 beds 2 baths1,166 sq. ft.
23 Forestview Ct, MARLTON, NJ 08053
MLS# NJBL2123516Listed by: PROSPERITY REAL ESTATE & INVESTMENT SVCS, LLC


Protect your home and budget from life's surprises with an Assurant Home Warranty, backed by a partner that supports you through every step of homeownership. Explore Plans.
©2026 Century 21 Real Estate LLC. All rights reserved. CENTURY 21®, the CENTURY 21 Logo and C21® are service marks owned by Century 21 Real Estate LLC. Century 21 Real Estate LLC fully supports the principles of the Fair Housing Act and the Equal Opportunity Act. Each office is independently owned and operated. Listing information is deemed reliable but not guaranteed accurate.