
104 Tuscan Ln, Mullica Hill, NJ 08062
Local realty services provided by:CENTURY 21 Alliance
104 Tuscan Ln,Mullica Hill, NJ 08062
$1,280,000
- 4 Beds
- 5 Baths
- - sq. ft.
- Single family
- Sold
Listed by:
 Brenda Bencini(609) 230 - 3588CENTURY 21 Alliance
- Dorothy Macquade(609) 410 - 0986CENTURY 21 Alliance
 Golden Girls NJ(609) 410 - 0986
Office: century 21 alliance-medford
MLS#:NJGL2075256
Source:BRIGHTMLS
Sorry, we are unable to map this address
Price summary
- Price:$1,280,000
- Monthly HOA dues:$70.83
About this home
Dreams become reality at 104 Tuscan Lane, where timeless elegance meets resort-style living.
Imagine coming home every day to the comfort and luxury of a five-star resort, where every
detail has been thoughtfully designed for exceptional living. Nestled on 1.5 private acres in the
prestigious Casella Farms community, this stunning brick estate offers a peaceful setting while
remaining conveniently located near major roadways. A breathtaking two-story foyer welcomes you with a dramatic curved winged staircase overlooking both the foyer and the spectacular gathering room. Walls of windows flood the home with natural light while showcasing beautiful views from both the front and rear of the property. Wide-plank maple hardwood flooring extends throughout the main living areas on both the first and second floors, creating warmth and sophistication. Designed for both elegant entertaining and comfortable everyday living, the formal living and dining rooms feature exquisite millwork, coffered ceilings, and refined architectural details. A sun-filled conservatory offers the perfect space to relax, while the private first-floor office with French doors provides an ideal work-from-home retreat. At the heart of the home is an impressive gathering room with soaring ceilings, a gas fireplace, custom built-in cabinetry, and an open flow into the gourmet kitchen. The chefs kitchen is beautifully appointed with a large center island seating six, quartz countertops, white and light gray cabinetry, a built-in desk area, stainless steel appliances including a four burner gas cooktop, double ovens, drawer microwave, built-in wine refrigerator, elegant Tuscan-inspired ceramic tile backsplash, and ceramic tile flooring. The grand morning room is surrounded by walls of windows overlooking the picturesque yard. Enjoy breakfast with panoramic views of the pool and cabana during the summer, or cozy up beside the fireplace and custom built-in bookcases during the cooler months. Functionality is equally impressive with a spacious laundry room featuring built-in cabinetry, utility sink, folding station, washer and dryer, and generous storage. A rear staircase offers convenient access to the second floor, while the oversized three-car side-entry garage provides abundant storage and includes a second refrigerator. Upstairs, the luxurious owners suite is a private sanctuary featuring a spacious sitting room, tray ceiling, and an elegant spa-inspired bath with a jetted soaking tub, oversized frameless shower, and private water closet. Two extraordinary custom walk-in closets elevate everyday living, including a spectacular Hollywood-inspired dressing room with furniture-quality built-in cabinetry. The second floor also includes a private en-suite bedroom, along with two additional bedrooms connected by a Jack-and-Jill bathroom, offering comfortable accommodations for family and guests. The entertainment continues on the lower level, where a beautifully finished basement creates the ultimate recreation destination. Gather around the expansive custom bar, host poker nights, enjoy movies by the fireplace in the comfortable family room, work out in the dedicated fitness room, or let the little ones enjoy their own playroom. Beautiful wainscoting, custom built-in bookcases, and quality finishes complete this incredible space. Step outside and discover your own private resort. The professionally landscaped backyard features a Roman-style in-ground pool, expansive paver patio, outdoor kitchen, and an impressive pavilion with a cathedral ceiling, ceiling fan, recessed lighting, mounted televisions, and plenty of space for outdoor entertaining day or night. A privacy fence, storage shed, and new landscaping complete this exceptional outdoor oasis. Additional luxury features include security system, chandelier lift and so much more. From its elegant architecture and luxurious finishes this home has everything you desire. Make this special home your very own....
Contact an agent
Home facts
- Year built:2009
- Subdivision & Development:CASELLA FARMS
- Listing ID #:NJGL2075256
- Added:74 day(s) ago
- Updated:September 15, 2026 at 10:37 AM
Rooms and interior
- Bedrooms:4
- Total bathrooms:5
- Full bathrooms:4
- Half bathrooms:1
- Flooring:Carpet, Ceramic Tile, Engineered Wood, Luxury Vinyl Plank
- Dining Description:Dining Room, Formal/Separate Dining Room
- Bathrooms Description:Bathroom 2, Bathroom 3, Half Bath, Primary Bath(s), Primary Bathroom
- Kitchen Description:Breakfast Area, Built-In Microwave, Built-Ins, Carpet, Cooktop, Crown Moldings, Dishwasher, Double/Dual Staircase, Instant Hot Water, Kitchen - Gourmet, Kitchen - Island, Oven - Double, Oven - Wall, Oven/Range - Gas, Pantry, Range Hood, Recessed Lighting, Refrigerator, Stainless Steel Appliances, Upgraded Countertops, Water Heater - Tankless, Wet/Dry Bar
- Bedroom Description:Carpet, Primary Bedroom, Walk In Closet(s)
- Basement:Yes
- Basement Description:Outside Entrance, Partially Finished, Poured Concrete, Sump Pump
Heating and cooling
- Cooling:Central A/C
- Heating:Forced Air, Natural Gas, Zoned
Structure and exterior
- Roof:Architectural Shingle
- Year built:2009
- Architectural Style:Traditional
- Construction Materials:Brick, Vinyl Siding
- Exterior Features:BBQ Grill, Brick, Extensive Hardscape, Exterior Lighting, Flood Lights, Outbuilding(s), Patio(s), Roof, Sidewalks, Street Lights, Underground Lawn Sprinkler
- Foundation Description:Concrete Perimeter
- Levels:3 Story
Schools
- High school:CLEARVIEW REGIONAL H.S.
- Middle school:CLEARVIEW REGIONAL M.S.
- Elementary school:PLEASANT VALLEY SCHOOL
Utilities
- Water:Public
- Sewer:On Site Septic
Finances and disclosures
- Price:$1,280,000
- Tax amount:$22,738 (2025)
Features and amenities
- Laundry features:Dryer - Gas, Dryer In Unit, Laundry, Washer, Washer In Unit
- Amenities:200+ Amp Service, Attic/House Fan, Bar, Built-Ins, Carpet, Ceiling Fan(s), Chair Railings, Crown Moldings, Curved Staircase, Double Hung Windows, Double/Dual Staircase, Recessed Lighting, Security System, Underground Utilities, Wet/Dry Bar, Window Treatments
- Pool features:Fenced, Filtered, Heated, In Ground, Vinyl
Parking
- Parking description:Additional Storage Area, Asphalt Driveway, Attached Garage, Built In, Garage - Side Entry, Garage Door Opener, Inside Access, Oversized
- Garage:Yes
- Garage spaces:3
New listings near 104 Tuscan Ln
- Coming Soon
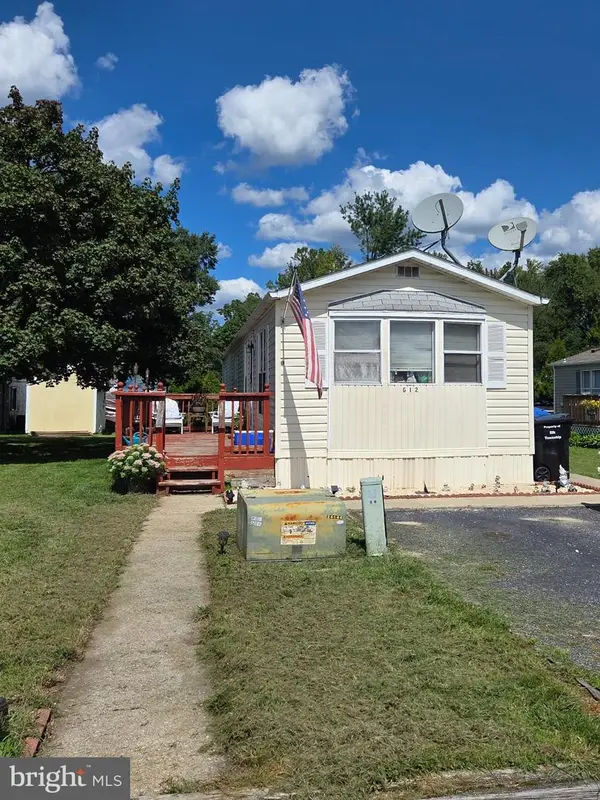 $100,000Coming Soon2 beds 2 baths1,000 sq. ft.
928 Blackberry Dr, MULLICA HILL, NJ 08062
MLS# NJGL2078160Listed by: HOME AND HEART REALTY - Coming Soon
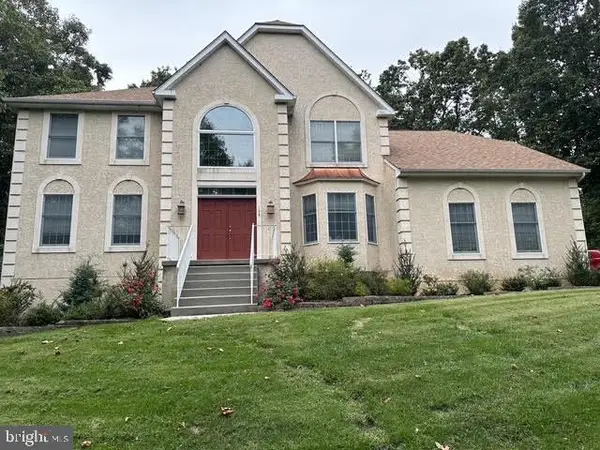 $949,999Coming Soon4 beds 4 baths4,011 sq. ft.
106 Hilltop Ct, MULLICA HILL, NJ 08062
MLS# NJGL2077268Listed by: 1-2-3, REALTORS - Coming Soon
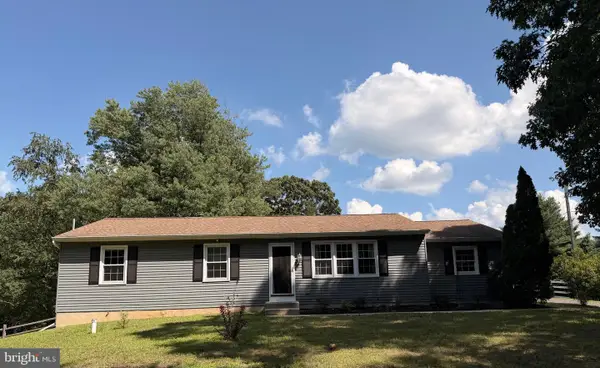 $440,000Coming Soon3 beds 2 baths1,196 sq. ft.
334 Tomlin Station Rd, MULLICA HILL, NJ 08062
MLS# NJGL2076890Listed by: VYLLA HOME - New
 $1,700,000Active4 beds 4 baths3,148 sq. ft.
1445 Commissioners Rd, MULLICA HILL, NJ 08062
MLS# NJGL2078362Listed by: BHHS FOX & ROACH-MULLICA HILL SOUTH - New
 $989,900Active4 beds 4 baths4,279 sq. ft.
313 Belmont Ct, MULLICA HILL, NJ 08062
MLS# NJGL2077176Listed by: BHHS FOX & ROACH-MULLICA HILL SOUTH - New
 $349,999Active3 beds 3 baths2,520 sq. ft.
302 Allens Ln, MULLICA HILL, NJ 08062
MLS# NJGL2077738Listed by: HOF REALTY - New
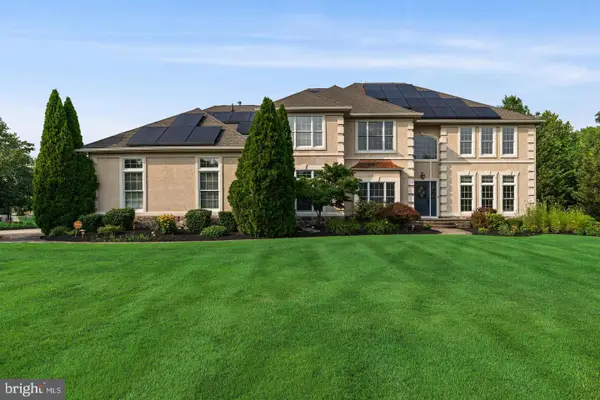 $1,200,000Active5 beds 5 baths5,213 sq. ft.
108 Preakness Dr, MULLICA HILL, NJ 08062
MLS# NJGL2078202Listed by: EXP REALTY, LLC - New
 $750,000Active4 beds 4 baths2,810 sq. ft.
102 Holly Ct, MULLICA HILL, NJ 08062
MLS# NJGL2078174Listed by: COLDWELL BANKER REALTY - New
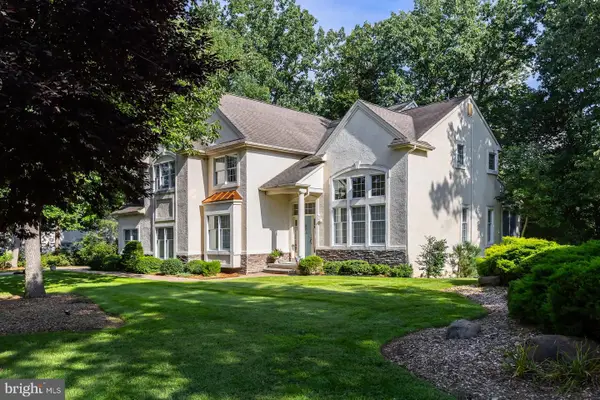 $849,900Active4 beds 3 baths4,636 sq. ft.
10 Lange Ct, MULLICA HILL, NJ 08062
MLS# NJGL2078072Listed by: BHHS FOX & ROACH-MULLICA HILL SOUTH 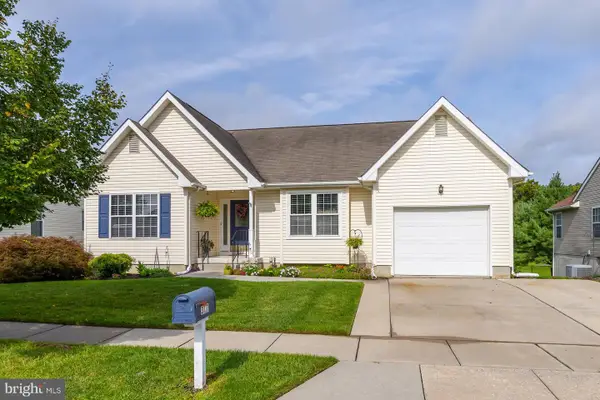 $430,000Pending2 beds 2 baths2,757 sq. ft.
317 Chickory Trl, MULLICA HILL, NJ 08062
MLS# NJGL2077620Listed by: BHHS FOX & ROACH-MULLICA HILL SOUTH


Protect your home and budget from life's surprises with an Assurant Home Warranty, backed by a partner that supports you through every step of homeownership. Explore Plans.
©2026 Century 21 Real Estate LLC. All rights reserved. CENTURY 21®, the CENTURY 21 Logo and C21® are service marks owned by Century 21 Real Estate LLC. Century 21 Real Estate LLC fully supports the principles of the Fair Housing Act and the Equal Opportunity Act. Each office is independently owned and operated. Listing information is deemed reliable but not guaranteed accurate.