
13 Wye Mill Dr, Sicklerville, NJ 08081
Local realty services provided by:CENTURY 21 Above and Beyond
13 Wye Mill Dr,Sicklerville, NJ 08081
$599,900
- 4 Beds
- 3 Baths
- 3,750 sq. ft.
- Single family
- Pending
Listed by: gerard mcmanus
Office: keller williams realty - washington township
MLS#:NJCD2122688
Source:BRIGHTMLS
Price summary
- Price:$599,900
- Price per sq. ft.:$159.97
About this home
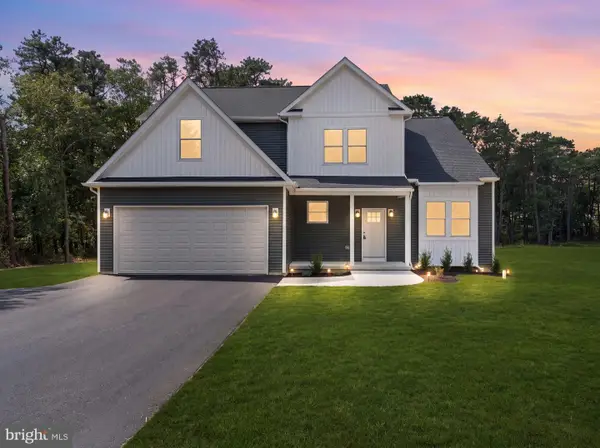
Exquisite offering here is the Wye Oak section of Gloucester Twp. This wonderful home is "move-in ready" and allows you to end your laborious search. The owners have taken great pride in keeping the property updated with particular attention being given to the homes major systems. The outside is thoroughly enjoyable as well. The setting is rather peaceful, being accented with excellent gardening and a lush lawn. Outback, the paver patio allows for you to enjoy you hot tub or a cool evening breeze while offering a semi private lot, with no back door neighbors. A very IMPORTANT POINT is this lovely home falls in the UNION VALLEY SCHOOL DISTRICT, a highly coveted school that folks want their little ones to have a great start in life Plenty for you to come in and discover.
Contact an agent
Home facts
- Year built:2001
- Subdivision & Development:WYE OAK
- Listing ID #:NJCD2122688
- Added:54 day(s) ago
- Updated:September 10, 2026 at 07:43 AM
Rooms and interior
- Bedrooms:4
- Total bathrooms:3
- Full bathrooms:2
- Half bathrooms:1
- Flooring:Carpet, Laminated
- Dining Description:Dining Area, Dining Room, Formal/Separate Dining Room
- Bathrooms Description:Bathroom 1, Bathroom 2, Primary Bath(s)
- Kitchen Description:Breakfast Area, Built-In Microwave, Built-In Range, Carpet, Crown Moldings, Dishwasher, Kitchen - Eat-In, Kitchen - Island, Kitchen - Table Space, Pantry, Upgraded Countertops
- Bedroom Description:Carpet, Walk In Closet(s)
- Basement:Yes
- Basement Description:Poured Concrete
- Living area:3,750 sq. ft.
Heating and cooling
- Cooling:Central A/C
- Heating:Forced Air, Natural Gas
Structure and exterior
- Roof:Asphalt, Shingle
- Year built:2001
- Building area:3,750 sq. ft.
- Lot area:0.22 Acres
- Lot Features:Backs to Trees, Middle Of Block
- Architectural Style:Colonial
- Construction Materials:Vinyl Siding
- Exterior Features:Patio(s)
- Foundation Description:Concrete Perimeter
- Levels:2 Stories
Utilities
- Water:Public
- Sewer:Public Sewer
Finances and disclosures
- Price:$599,900
- Price per sq. ft.:$159.97
- Tax amount:$12,110 (2025)
Features and amenities
- Amenities:Attic, Carpet, Ceiling Fan(s), Chair Railings, Crown Moldings, Underground Utilities
Parking
- Parking description:Attached Garage, Built In, Concrete Driveway, Garage - Front Entry, Inside Access
- Garage:Yes
- Garage spaces:2
New listings near 13 Wye Mill Dr
- Coming Soon
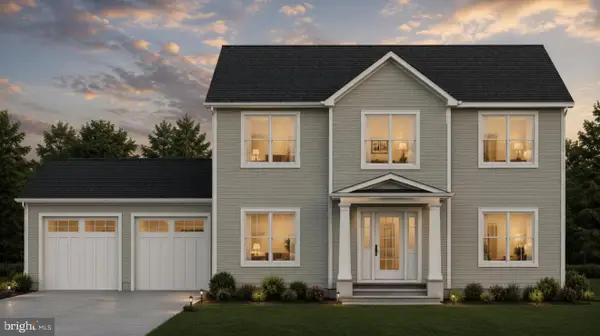 $695,000Coming Soon4 beds 3 baths2,200 sq. ft.
Address Withheld By Seller, SICKLERVILLE, NJ 08081
MLS# NJCD2123524Listed by: EXP REALTY, LLC - Coming Soon
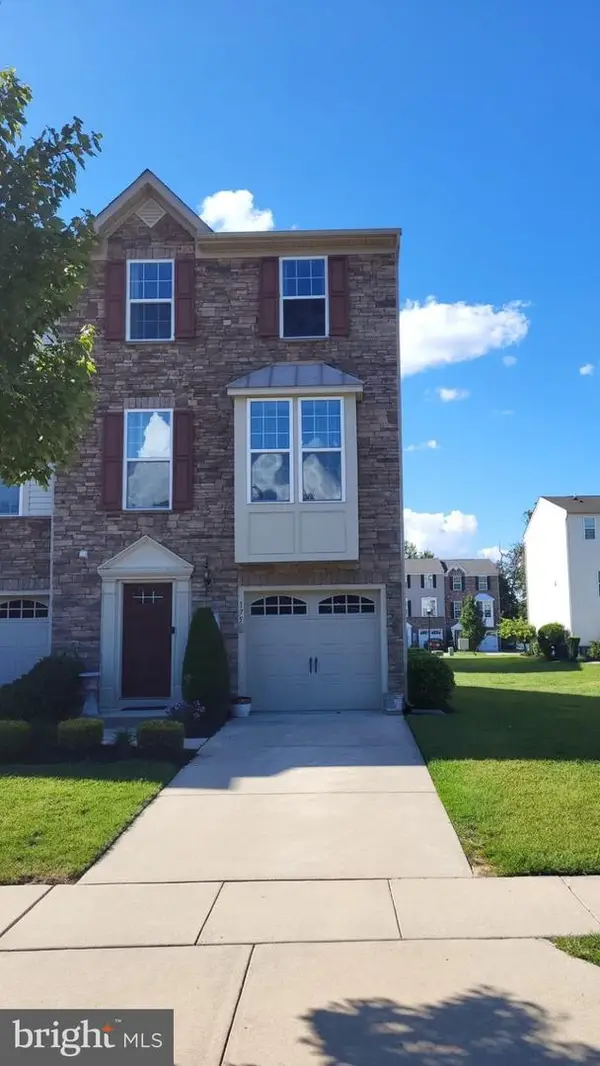 $375,000Coming Soon3 beds 3 baths1,825 sq. ft.
175 Village Green Ln, SICKLERVILLE, NJ 08081
MLS# NJCD2126260Listed by: PRIME REALTY PARTNERS - Coming Soon
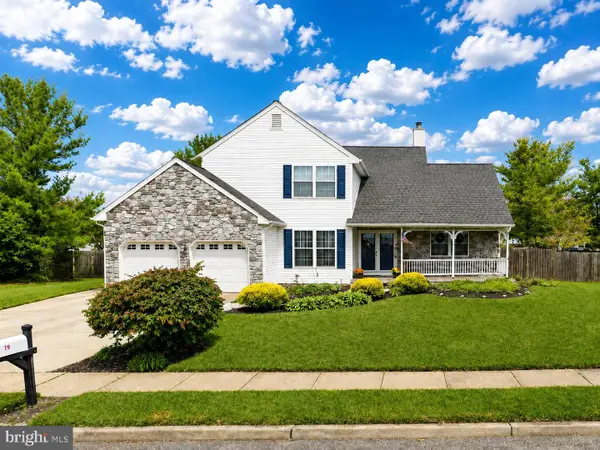 $530,000Coming Soon3 beds 3 baths2,226 sq. ft.
63 Olympia Ln, SICKLERVILLE, NJ 08081
MLS# NJGL2077852Listed by: RE/MAX OF CHERRY HILL - Coming SoonOpen Sat, 10am to 12pm
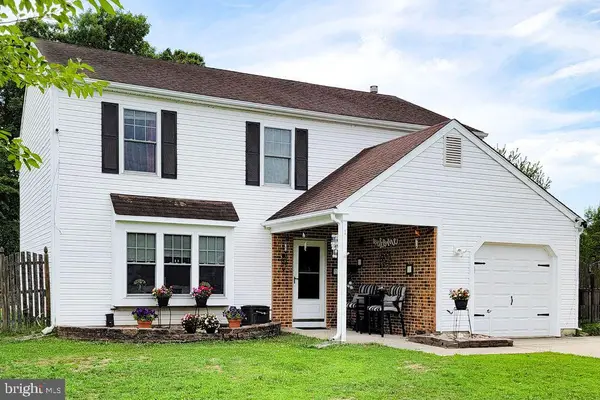 $379,000Coming Soon4 beds 3 baths1,816 sq. ft.
1 Bedford Ct, SICKLERVILLE, NJ 08081
MLS# NJCD2125762Listed by: KELLER WILLIAMS REALTY - WASHINGTON TOWNSHIP - Coming Soon
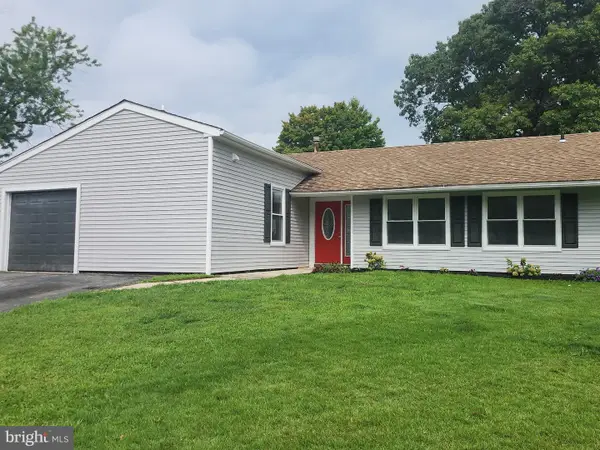 $385,000Coming Soon4 beds 2 baths1,500 sq. ft.
48 Pershing Ln, SICKLERVILLE, NJ 08081
MLS# NJCD2125734Listed by: KELLER WILLIAMS REALTY - WASHINGTON TOWNSHIP - Coming SoonOpen Sun, 11am to 1pm
 $280,000Coming Soon3 beds 1 baths938 sq. ft.
53 Delaware Ave, SICKLERVILLE, NJ 08081
MLS# NJCD2125406Listed by: BHHS FOX & ROACH-MT LAUREL - Coming Soon
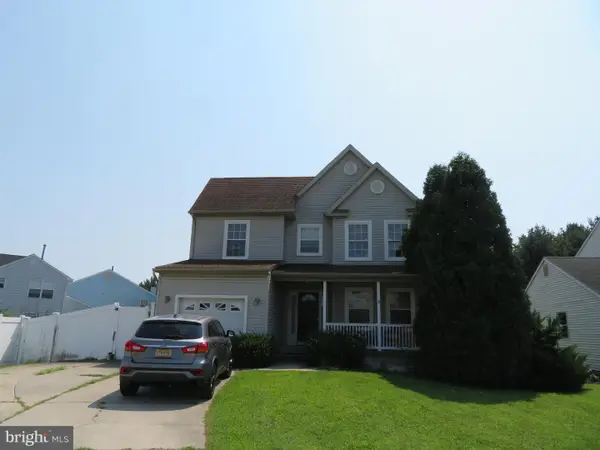 $455,000Coming Soon3 beds 3 baths2,089 sq. ft.
7 Cat Briar Ct, SICKLERVILLE, NJ 08081
MLS# NJCD2124594Listed by: RE/MAX PREFERRED - MEDFORD - New
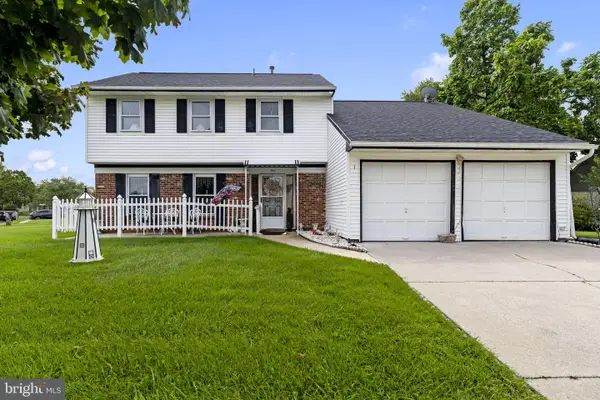 $320,000Active4 beds 3 baths1,771 sq. ft.
1 Avella Ln, SICKLERVILLE, NJ 08081
MLS# NJCD2126494Listed by: KELLER WILLIAMS - MAIN STREET - New
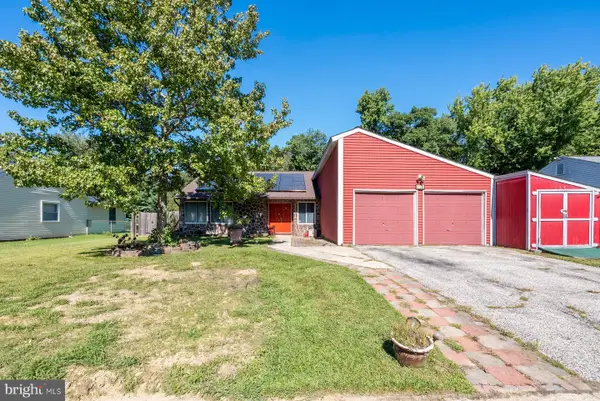 $430,000Active4 beds 2 baths2,838 sq. ft.
116 Eastmont Ln, SICKLERVILLE, NJ 08081
MLS# NJCD2125480Listed by: FATHOM REALTY NJ, LLC - Open Thu, 5 to 7pmNew
 $739,999Active4 beds 4 baths4,166 sq. ft.
981 New Brooklyn Erial Rd, SICKLERVILLE, NJ 08081
MLS# NJCD2126306Listed by: OVATION REALTY LLC


Protect your home and budget from life's surprises with an Assurant Home Warranty, backed by a partner that supports you through every step of homeownership. Explore Plans.
©2026 Century 21 Real Estate LLC. All rights reserved. CENTURY 21®, the CENTURY 21 Logo and C21® are service marks owned by Century 21 Real Estate LLC. Century 21 Real Estate LLC fully supports the principles of the Fair Housing Act and the Equal Opportunity Act. Each office is independently owned and operated. Listing information is deemed reliable but not guaranteed accurate.