
6 Brandon Ct, Sicklerville, NJ 08081
Local realty services provided by:CENTURY 21 Alliance
6 Brandon Ct,Sicklerville, NJ 08081
$429,900
- 4 Beds
- 3 Baths
- 2,358 sq. ft.
- Single family
- Pending
Listed by: donna m rossell
Office: exp realty, llc.
MLS#:NJCD2120148
Source:BRIGHTMLS
Price summary
- Price:$429,900
- Price per sq. ft.:$182.32
About this home
Seller has found housing & is ready to make the move!
Welcome to beautiful 6 Brandon Ct. Meticuliously kept home located on a cul-de-sac featuring Main Floor Bedroom with private bathroom, 3 large bedrooms and full bath on the 2nd floor (two with walk in closets). Beautiful Bonus room off of the kitchen with so much natural light, Fully Finished Basement! Move in ready, Seller has a very busy schedule so please call if you are unable to schedule a time that is showing available. We will do our best to make accomodations!
Seller will provide C.O inspections for information purposes only.
Contact an agent
Home facts
- Year built:1988
- Subdivision & Development:AVANDALE WEST
- Listing ID #:NJCD2120148
- Added:93 day(s) ago
- Updated:September 16, 2026 at 05:45 AM
Rooms and interior
- Bedrooms:4
- Total bathrooms:3
- Full bathrooms:2
- Half bathrooms:1
- Flooring:Carpet, Ceramic Tile
- Bedroom Description:Primary Bedroom
- Basement:Yes
- Basement Description:Full, Fully Finished
- Living area:2,358 sq. ft.
Heating and cooling
- Cooling:Central A/C
- Heating:90% Forced Air, Natural Gas, Solar, Solar - Active
Structure and exterior
- Roof:Architectural Shingle
- Year built:1988
- Building area:2,358 sq. ft.
- Lot Features:Cul-de-sac
- Architectural Style:Contemporary
- Construction Materials:Frame
- Foundation Description:Brick/Mortar
- Levels:2 Stories
Utilities
- Water:Public
- Sewer:Public Sewer
Finances and disclosures
- Price:$429,900
- Price per sq. ft.:$182.32
- Tax amount:$8,357 (2025)
Parking
- Parking description:Attached Garage, Concrete Driveway, Garage - Front Entry, Garage Door Opener, On Street
- Garage:Yes
- Garage spaces:1
New listings near 6 Brandon Ct
- Coming SoonOpen Sat, 10am to 12pm
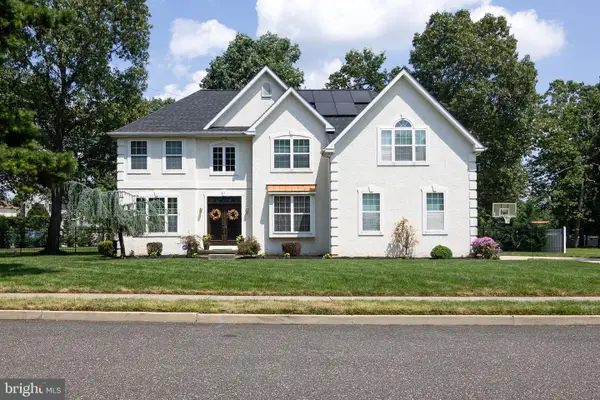 $657,750Coming Soon4 beds 4 baths4,875 sq. ft.
7 Goose Neck Ln, SICKLERVILLE, NJ 08081
MLS# NJCD2126744Listed by: KELLER WILLIAMS REALTY - WASHINGTON TOWNSHIP - Coming SoonOpen Sun, 11am to 2pm
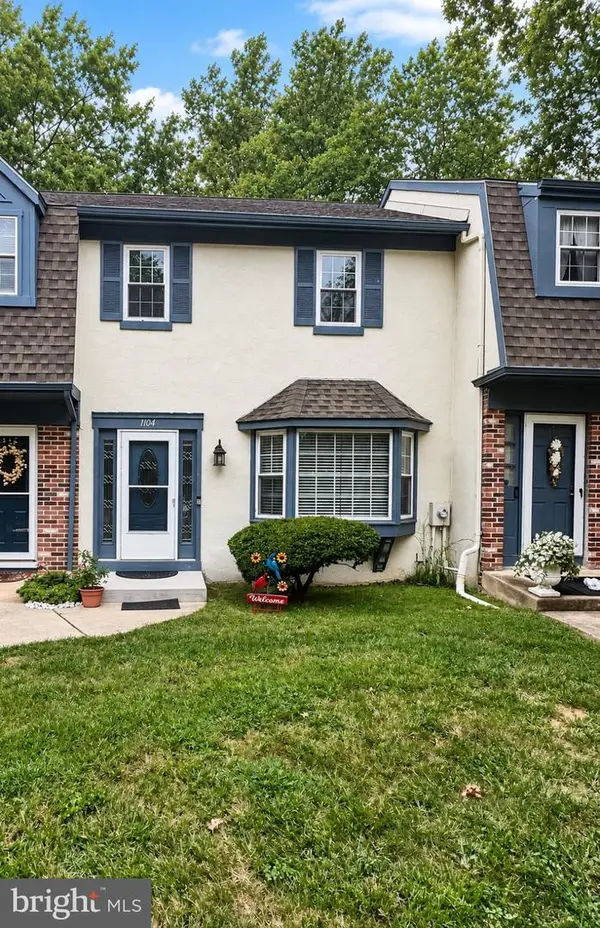 $340,000Coming Soon2 beds 3 baths1,636 sq. ft.
1104 Elena Ct, SICKLERVILLE, NJ 08081
MLS# NJCD2126816Listed by: BETTER HOMES AND GARDENS REAL ESTATE MATURO - Coming Soon
 $339,900Coming Soon4 beds 2 baths2,028 sq. ft.
16 Piedmond Ln, SICKLERVILLE, NJ 08081
MLS# NJCD2126490Listed by: BHHS FOX & ROACH - HADDONFIELD - Coming Soon
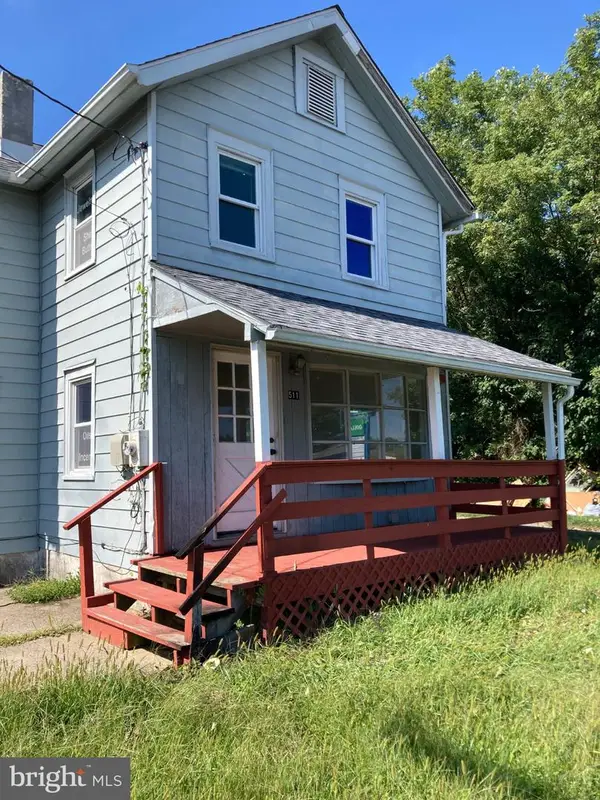 $365,000Coming Soon3 beds 1 baths1,216 sq. ft.
511 Williamstown Rd, SICKLERVILLE, NJ 08081
MLS# NJCD2126620Listed by: LAMB REALTY - Coming Soon
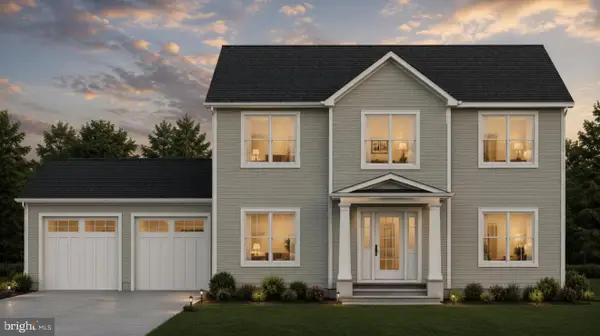 $695,000Coming Soon4 beds 3 baths2,200 sq. ft.
Address Withheld By Seller, SICKLERVILLE, NJ 08081
MLS# NJCD2123524Listed by: EXP REALTY, LLC - Coming SoonOpen Sat, 12 to 2pm
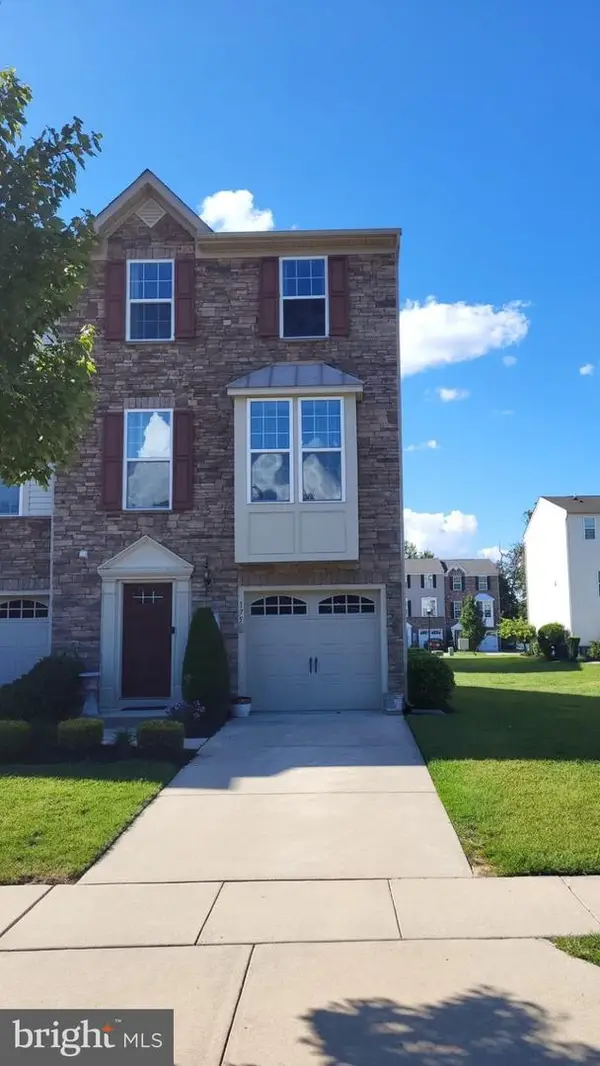 $375,000Coming Soon3 beds 3 baths1,825 sq. ft.
175 Village Green Ln, SICKLERVILLE, NJ 08081
MLS# NJCD2126260Listed by: PRIME REALTY PARTNERS - Coming Soon
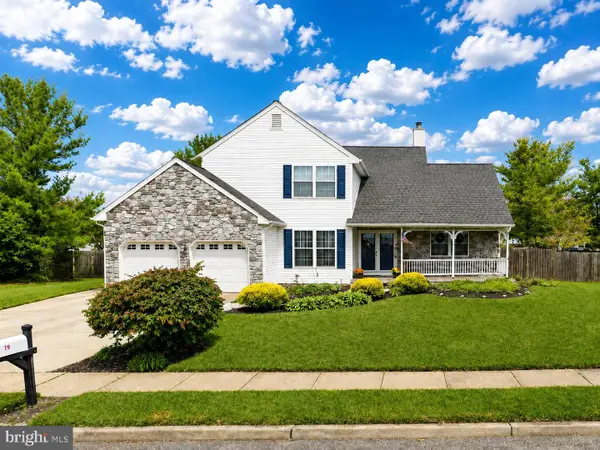 $530,000Coming Soon3 beds 3 baths2,226 sq. ft.
63 Olympia Ln, SICKLERVILLE, NJ 08081
MLS# NJGL2077852Listed by: RE/MAX OF CHERRY HILL - Coming Soon
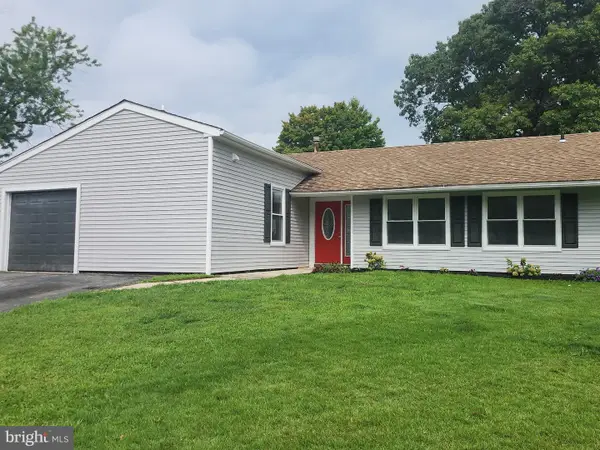 $385,000Coming Soon4 beds 2 baths1,500 sq. ft.
48 Pershing Ln, SICKLERVILLE, NJ 08081
MLS# NJCD2125734Listed by: KELLER WILLIAMS REALTY - WASHINGTON TOWNSHIP - New
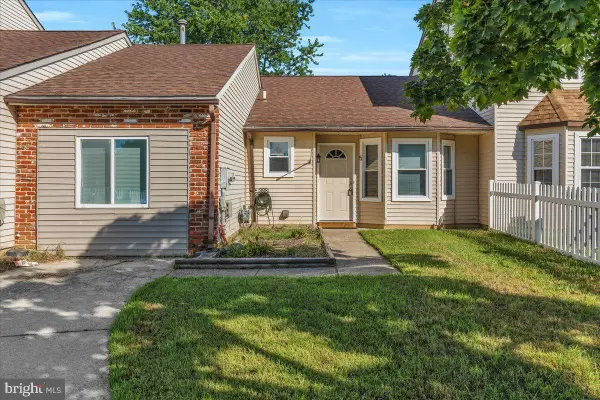 $239,999Active3 beds 1 baths1,266 sq. ft.
5 Heywood Ln, SICKLERVILLE, NJ 08081
MLS# NJCD2126810Listed by: ELLIS GROUP PROPERTY MANAGEMENT LLC - New
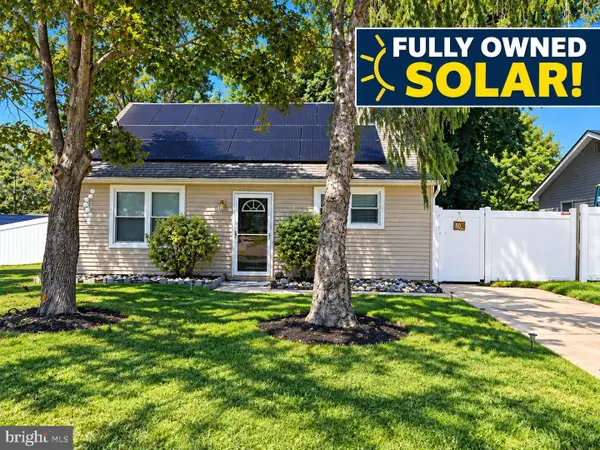 $299,000Active3 beds 1 baths1,344 sq. ft.
50 Cambridge Ave, SICKLERVILLE, NJ 08081
MLS# NJCD2126836Listed by: WEICHERT REALTORS - MOORESTOWN


Protect your home and budget from life's surprises with an Assurant Home Warranty, backed by a partner that supports you through every step of homeownership. Explore Plans.
©2026 Century 21 Real Estate LLC. All rights reserved. CENTURY 21®, the CENTURY 21 Logo and C21® are service marks owned by Century 21 Real Estate LLC. Century 21 Real Estate LLC fully supports the principles of the Fair Housing Act and the Equal Opportunity Act. Each office is independently owned and operated. Listing information is deemed reliable but not guaranteed accurate.